ステーンオッカーゼールのおすすめウォーキング&ハイキングルート
4.5
(303)
2,371
ハイカー
102
ハイキング
ステーンオッカーゼール周辺でのハイキングは、景色を満喫するのに最適な手段のひとつですが、適切なハイキングルートを見つけることは簡単ではありません。 ステーンオッカーゼール周辺の人気ハイキング&ウォーキングコースを参考にすれば、行きたいルートをすぐに見つけられます。
最終更新日: 8月 27, 2026
4.5
(30)
131
ハイカー
5.94km
01:32
20m
20m
初級者向けハイキング. あらゆるフィットネスレベルに適しています。 進みやすいルートです。あらゆるスキルレベルに適しています。
4.1
(12)
55
ハイカー
23.2km
05:54
60m
60m
難しいハイキング. 標準以上のフィットネスレベルが必要です。 進みやすいルートです。あらゆるスキルレベルに適しています。

無料新規登録
4.6
(5)
52
ハイカー
初級者向けハイキング. あらゆるフィットネスレベルに適しています。 進みやすいルートです。あらゆるスキルレベルに適しています。
4.7
(7)
66
ハイカー
7.67km
01:57
20m
20m
初級者向けハイキング. あらゆるフィットネスレベルに適しています。 進みやすいルートです。あらゆるスキルレベルに適しています。
3.4
(7)
45
ハイカー
14.0km
03:34
40m
40m
中程度のハイキング. ある程度のフィットネスレベルが必要です。 進みやすいルートです。あらゆるスキルレベルに適しています。
さらに多くのルートや他のユーザーのおすすめ情報を確認できます。
無料新規登録
すでにアカウントをお持ちですか?
おすすめのツアーは他のkomootユーザーが実際に経験した何千ものアクティビティに基づいています。
無料アカウントで今日から始めよう
次の冒険が待っています。
ログインまたは登録

コミュニティからのヒント

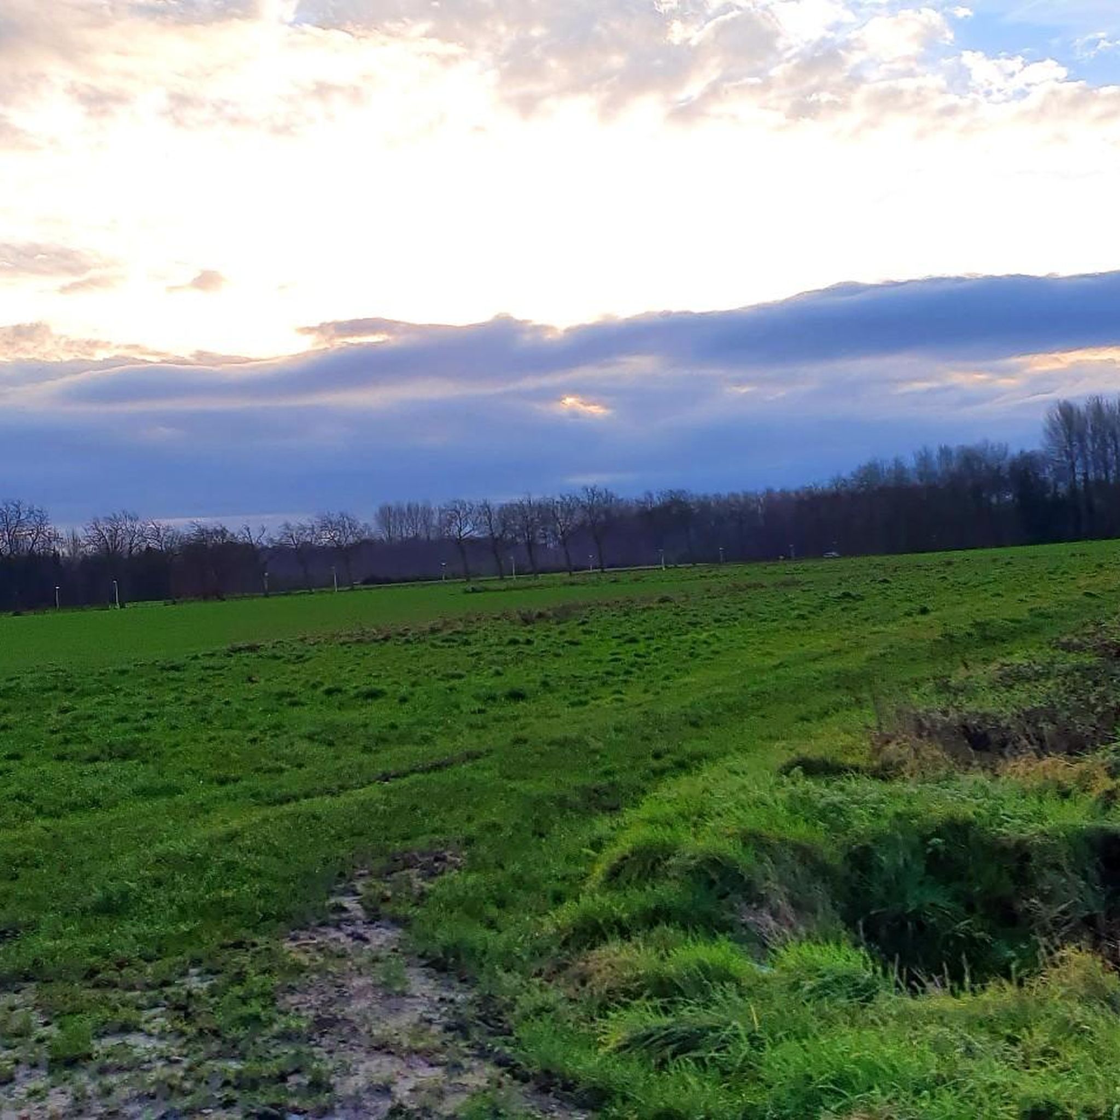
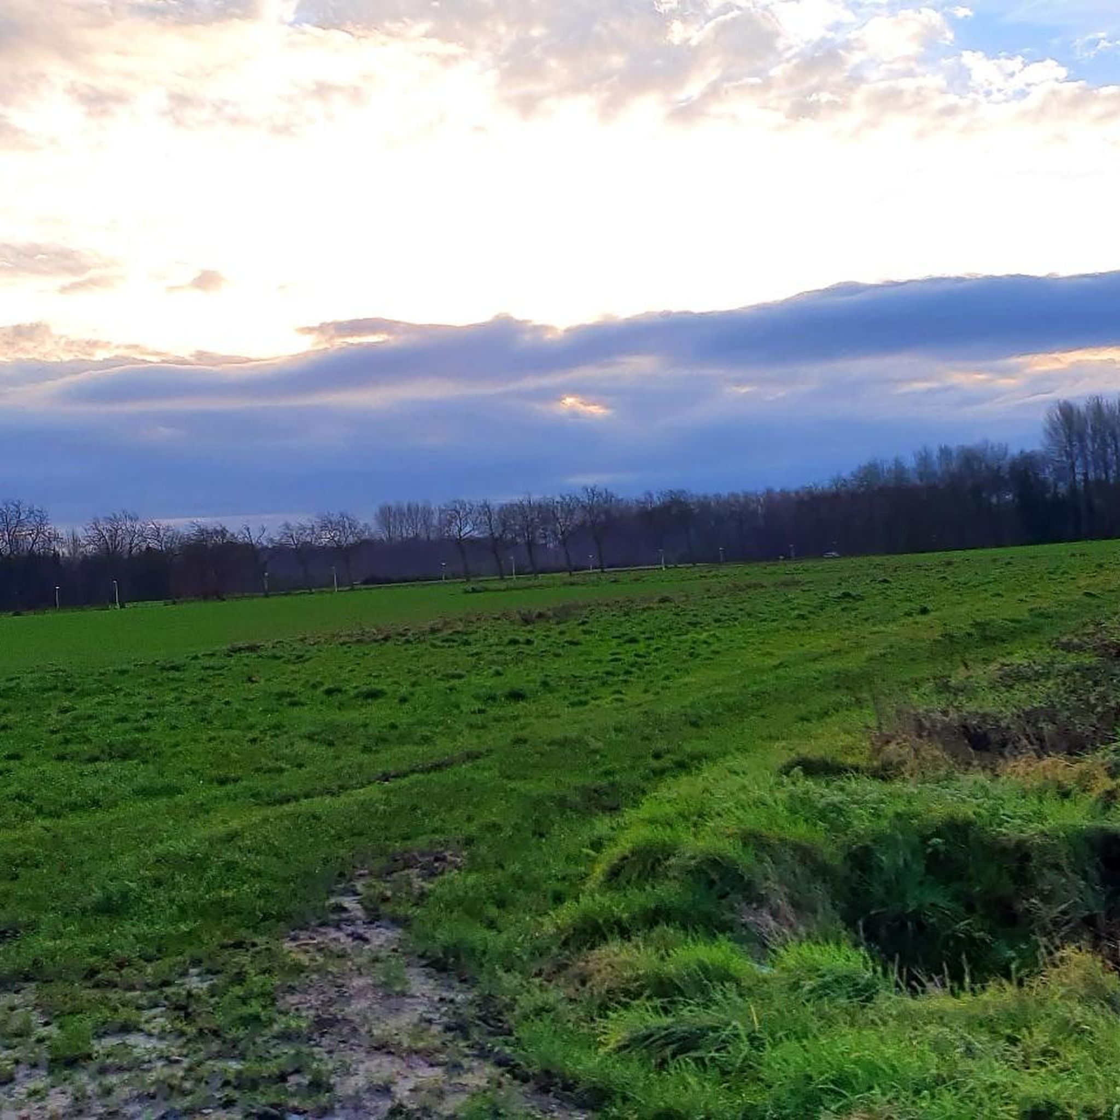
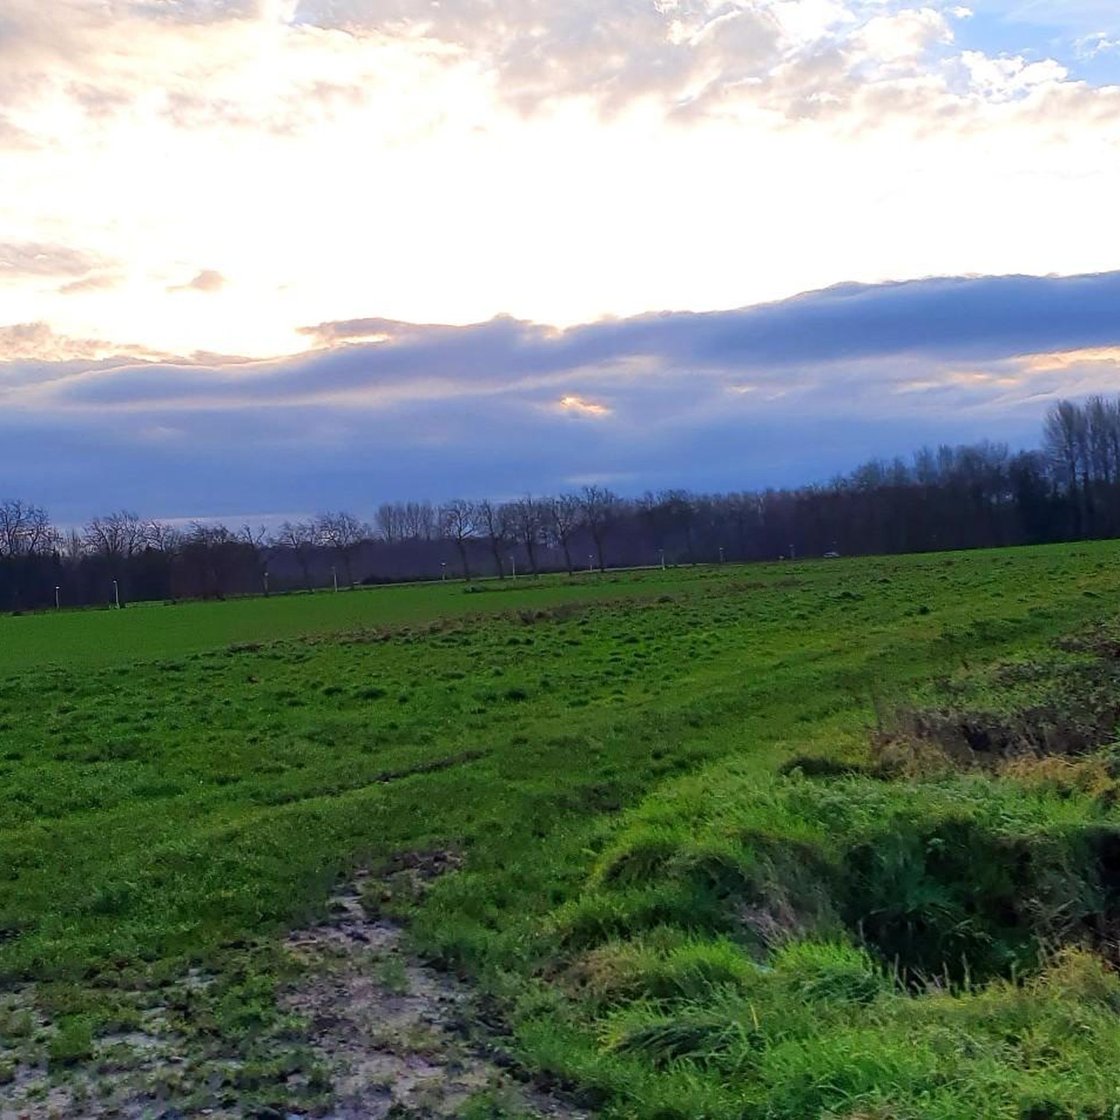
この詩の小道にちなんで、1981年のノーベル文学賞受賞者である作家エリアス・カネッティを思い出したいと思います。ノーベル賞委員会の公式な授賞理由は次のとおりです。「洞察力、アイデアの豊かさ、芸術的な力に特徴づけられる彼の文学作品に対して」。このように称賛された彼は、別の文脈で次のように述べています。「偉大な思想は、すでに語られたことを知らずに、それを再び語ることが重要である。」
0
0

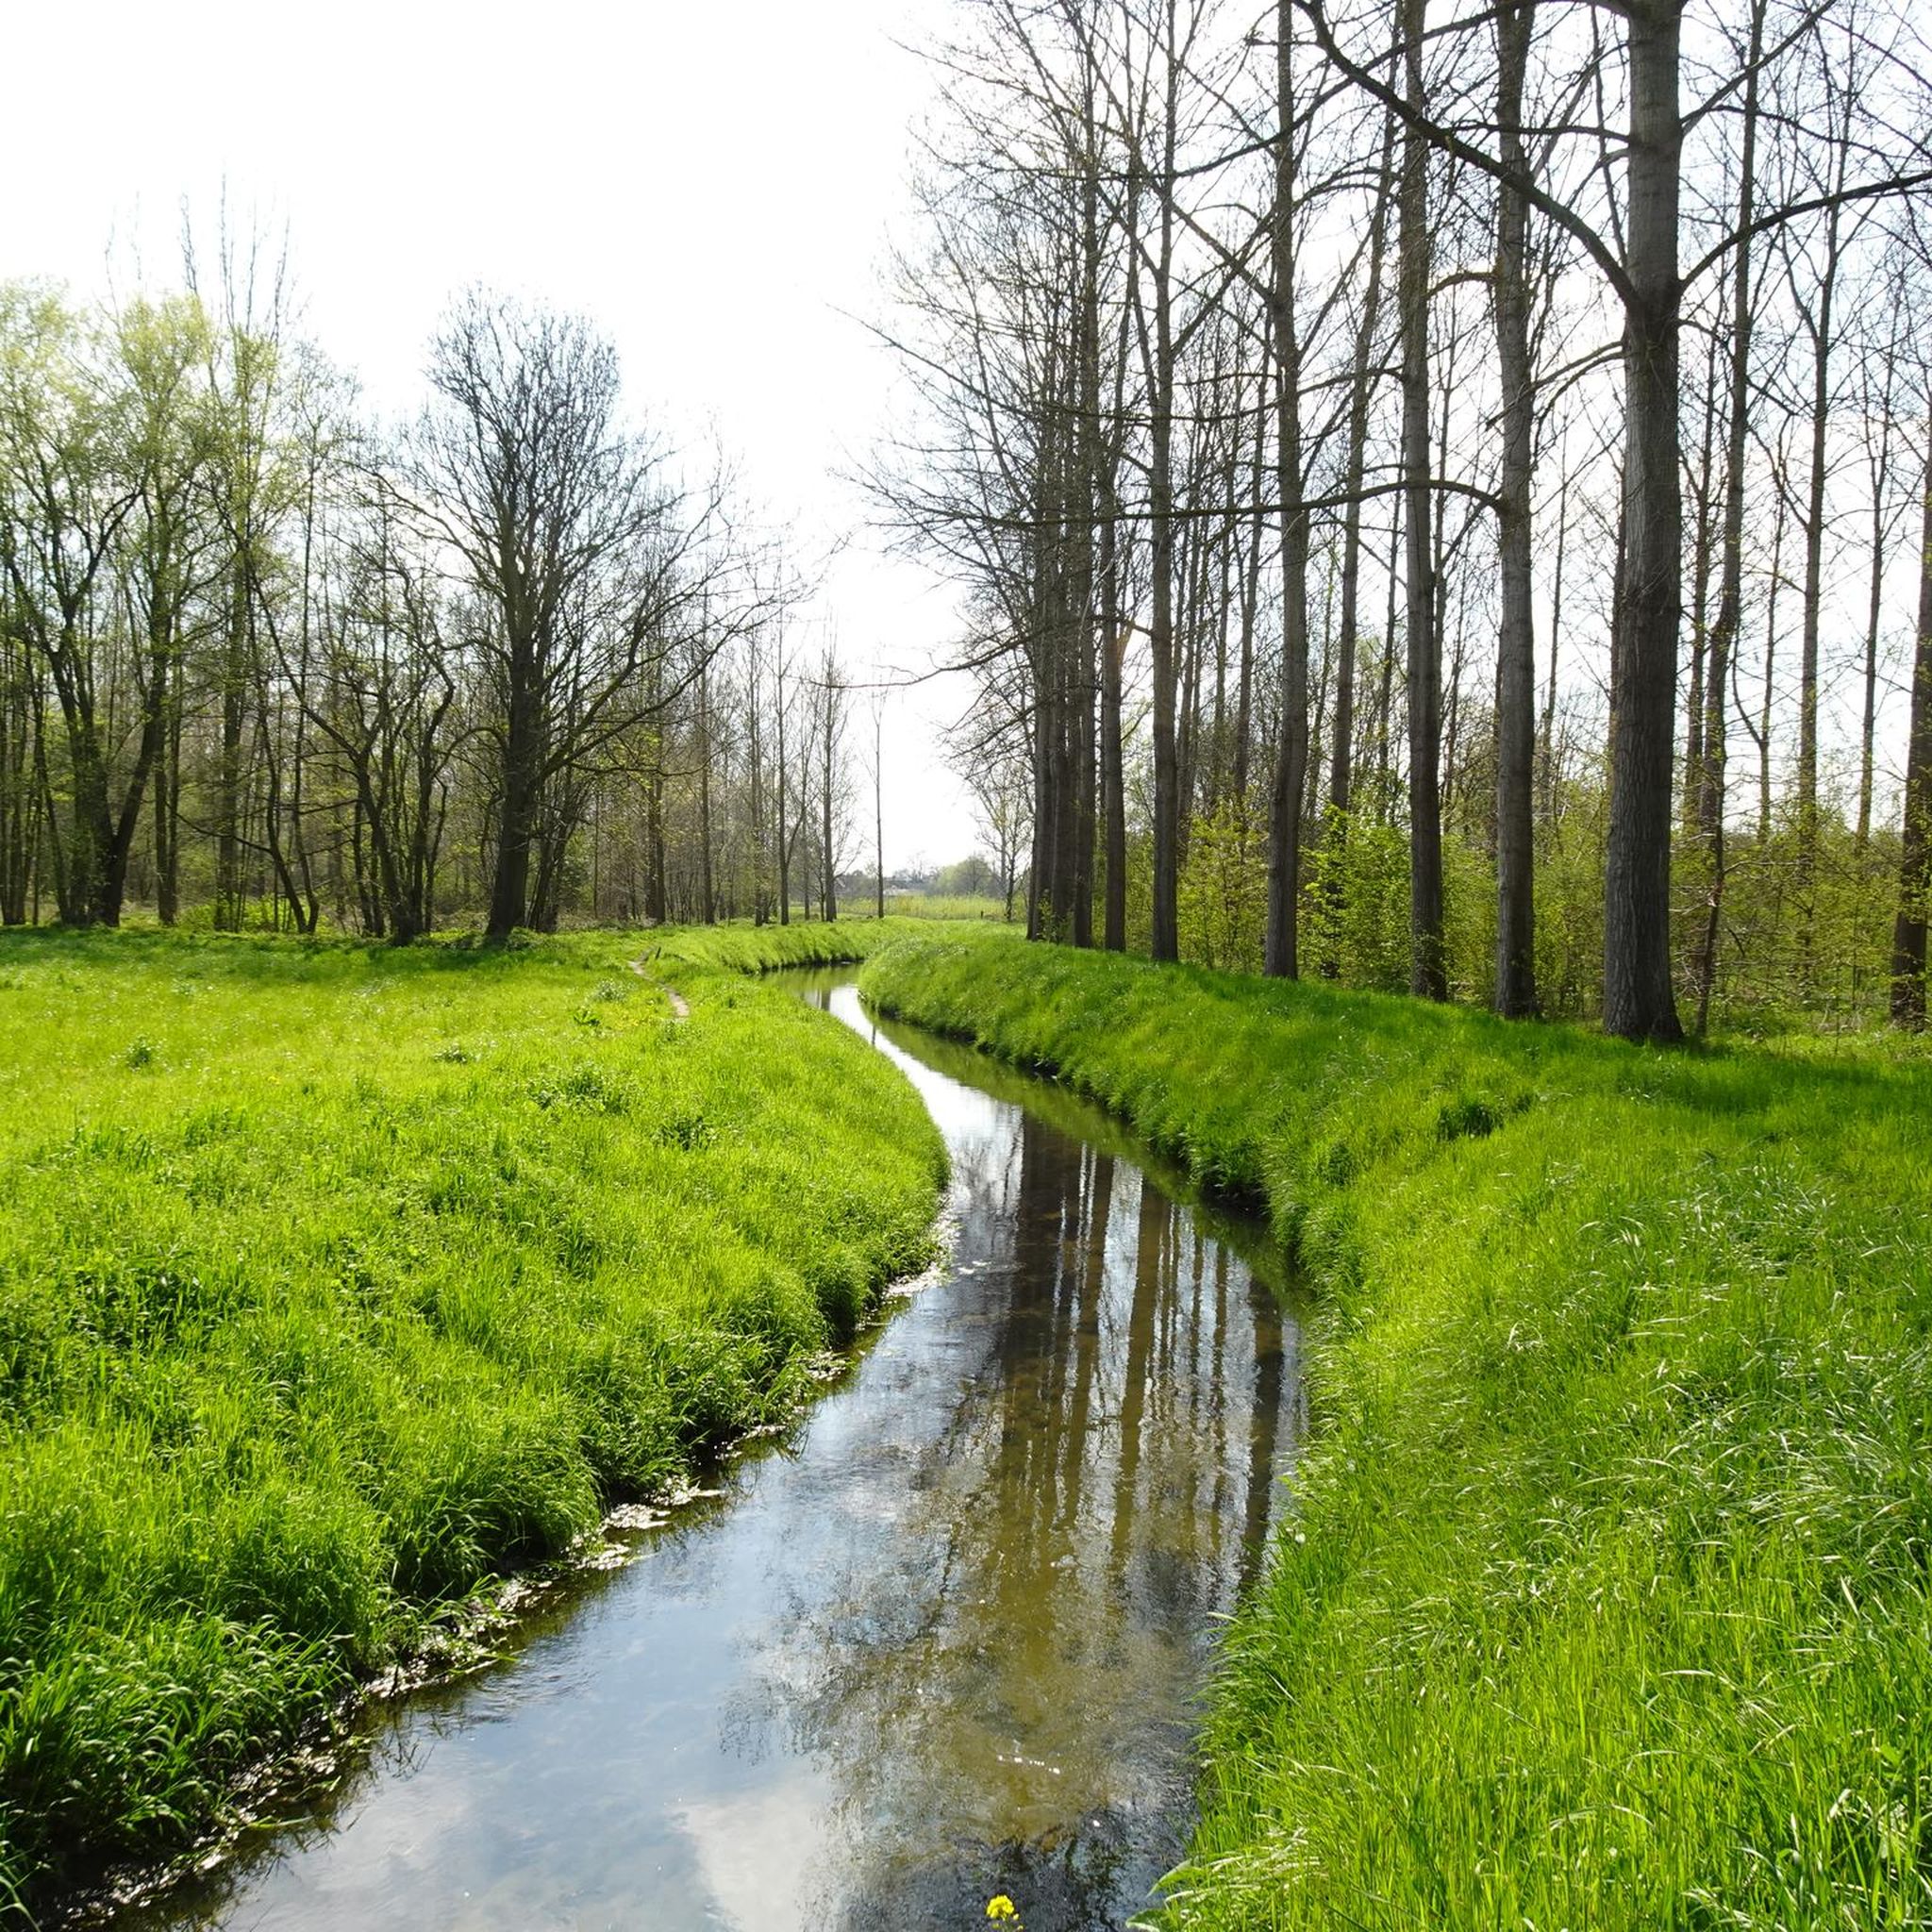
Beautiful paths, road well marked. Generally, beware of ticks!! Think more during wet periods.
1
0

The Torfbroek is a remnant of a unique marsh, fed by highly calcareous groundwater. The area consists of ponds and wet grasslands with unique plants and is part of De Groene Vallei (The Green Valley). In 1981, it was the first nature reserve in Flanders to be recognized as such. In 2023, development work for management and recreational co-use began. An old landfill was excavated, and the underlying avenue was visualized with a boardwalk over the Kristalvijver (Crystal Pond).
1
0


Beautiful path where you can walk peacefully and where you are greeted very friendly by the horses present.
6
0
Rectory from the second quarter of the 18th century with a side wing from 1631, with a partially walled rectory garden of 30 ares. The first rectory of Perk was built perpendicular to the highway in 1631, as indicated by the year anchors in the wall along the garden side. Against this single-storey building and parallel to the highway, a second volume was later built - probably during the second quarter of the 18th century - also of local 'Diegemse' sandstone, a classicist double house of seven bays and two storeys under a slate saddle roof. The double house is a sandstone construction with plastered cornice and brick interlacing, provided with pointed arch windows and doors. In the volume of the outbuilding on the left, part of the former rectory has been preserved, as indicated by the year anchors "1631". In addition, one monastery window frame has been preserved in the side wall. The extension towards the street side, the entrance gate and the perimeter wall date from the middle of the 19th century. The remaining bricks and mortar from the renovation of the church in 1853 were used by the then pastor to build a perimeter wall and to renew the front building with the entrance gate. The metal framework of the pointed arch window in the side of the conservatory against the south facade is said to have come from the church. According to the Primitive Land Registry (1831), the rectory included three garden plots: a pleasure garden (probably a flower garden) of 3 ares 10 centiares against the street next to the rectory, a courtyard of 28 ares behind the rectory and a second courtyard of 6 ares 20 centiares on the corner with the Passieweg. This second courtyard, which bordered the school, was sacrificed in 1863 for the construction of a house for the parish teacher. Thanks to the high crowns of an Italian poplar (Populus nigra 'Italica'), a brown beech and two weeping beeches (Fagus sylvatica 'Atropunicea', Fagus sylvatica 'Pendula') and two white horse chestnuts (Aesculus hippocastanum), which largely overshadow the back garden, the parsonage garden is a striking appearance in the village centre. Maintenance is currently largely limited to the herb and flower garden – with, among other things, hibiscuses (Hibiscus syriacus) and oriental pokeweed (Phytolacca esculenta) – in the courtyard, where there is also a pollarded summer lime (Tilia platyphyllos). A photo from around 1900, probably taken in early spring, shows the courtyard with a reading pastor in a rustic garden seat between cone-shaped trees, possibly holly (Ilex aquifolium), with on the left the oldest part with the year anchors and vines trained against the walls, and on the right the 18th-century 'high-rise' with an exceptionally highly trained pear tree. That food supply was still an important function at that time is also evident from the fig tree (Ficus carica) in the 'Gothic' conservatory against the south facade. Kadasterarchief Vlaams-Brabant, Oudste cadastrale legger 212 Perk, art. 149 nos. 1-5, 11-14, 2023. Cadastral Archives of Flemish Brabant, Cadastral survey sketch Perk 1863 no. 2. WAUTERS A., Histoire des environs de Bruxelles, VII, reissue of the 1855 edition, Bruxelles, Editions Culture et Civilisation, 1972, p. 158. DE MAEGD C., Building through the Ages – arrondissement Halle-Vilvoorde, Ghent, Snoeck-Ducaju, 1977, p. 513. LAUWERS J., Perk, the small village of the great Teniers, Tielt, Veys, 1966, p. 87-88. This text is a combination of the texts: DE MAEGD C. & VAN AERSCHOT S. 1975: Inventory of cultural heritage in Belgium, Architecture, Flemish Brabant, Halle-Vilvoorde, Building through the ages in Flanders 2N, Ghent. DENEEF, R., 2009. Historical gardens and parks of Flanders - Northeast of Brussels: Kampenhout, Kraainem, Machelen, Steenokkerzeel, Vilvoorde, Wezembeek-Oppem, Zaventem, Zemst, Brussels: Flemish Government. Immovable Heritage. Authors: Deneef, Roger; Wijnant, Jo; De Maegd, Christiane; Van Aerschot, Suzanne Date: 2019 The text is made available by: Flemish Heritage Agency (AOE)
7
0
ステーンオッカーゼールでのの人気観光スポット

komootモバイルアプリでインスピレーションを得よう


さらに探索
他の地域の最高のハイキングを見てみましょう。
