클로예 쉬르 르 루아르 최고의 라이딩 경로
4.5
(36)
580
자전거 타는 사람
71
라이딩
클로예 쉬르 르 루아르의 로드 사이클링 경로를 찾으시나요? 그렇다면 클로예 쉬르 르 루아르 로드 라이딩 컬렉션 중에서 가장 멋진 라이딩 장소를 아래에서 살펴보세요.
마지막 업데이트: 8월 26, 2026
4.0
(2)
9
자전거 타는 사람
43.9km
01:52
320m
320m
보통 도로 자전거 타기. 좋은 체력 필요. 지면 대부분이 잘 포장되어 있고 라이딩하기 쉬움.
4.0
(2)
10
자전거 타는 사람
31.7km
01:27
150m
150m
초급용 로드 라이딩. 모든 체력 수준에 적합. 지면 대부분이 잘 포장되어 있고 라이딩하기 쉬움.

무료 회원 가입
6
자전거 타는 사람
57.2km
02:18
280m
280m
보통 도로 자전거 타기. 좋은 체력 필요. 지면 대부분이 잘 포장되어 있고 라이딩하기 쉬움.
5
자전거 타는 사람
54.3km
02:13
310m
310m
보통 도로 자전거 타기. 좋은 체력 필요. 지면 대부분이 잘 포장되어 있고 라이딩하기 쉬움.
4
자전거 타는 사람
122km
05:10
810m
810m
어려운 도로 자전거 타기. 우수한 체력 필요. 투어 중 라이딩하기 어려운 비포장 구간이 있을 수 있음.
더 다양한 경로와 다른 탐험가들의 추천을 살펴보세요.
무료 회원 가입
이미 komoot 계정이 있나요?
투어 추천은 다른 사람들이 komoot에서 완료한 수천 개의 활동을 바탕으로 구성되어 있습니다.
오늘 무료 계정으로 시작하세요
다음 모험이 기다리고 있어요.
로그인 또는 가입하기
클로예 쉬르 르 루아르 주변 인기 장소

커뮤니티 팁

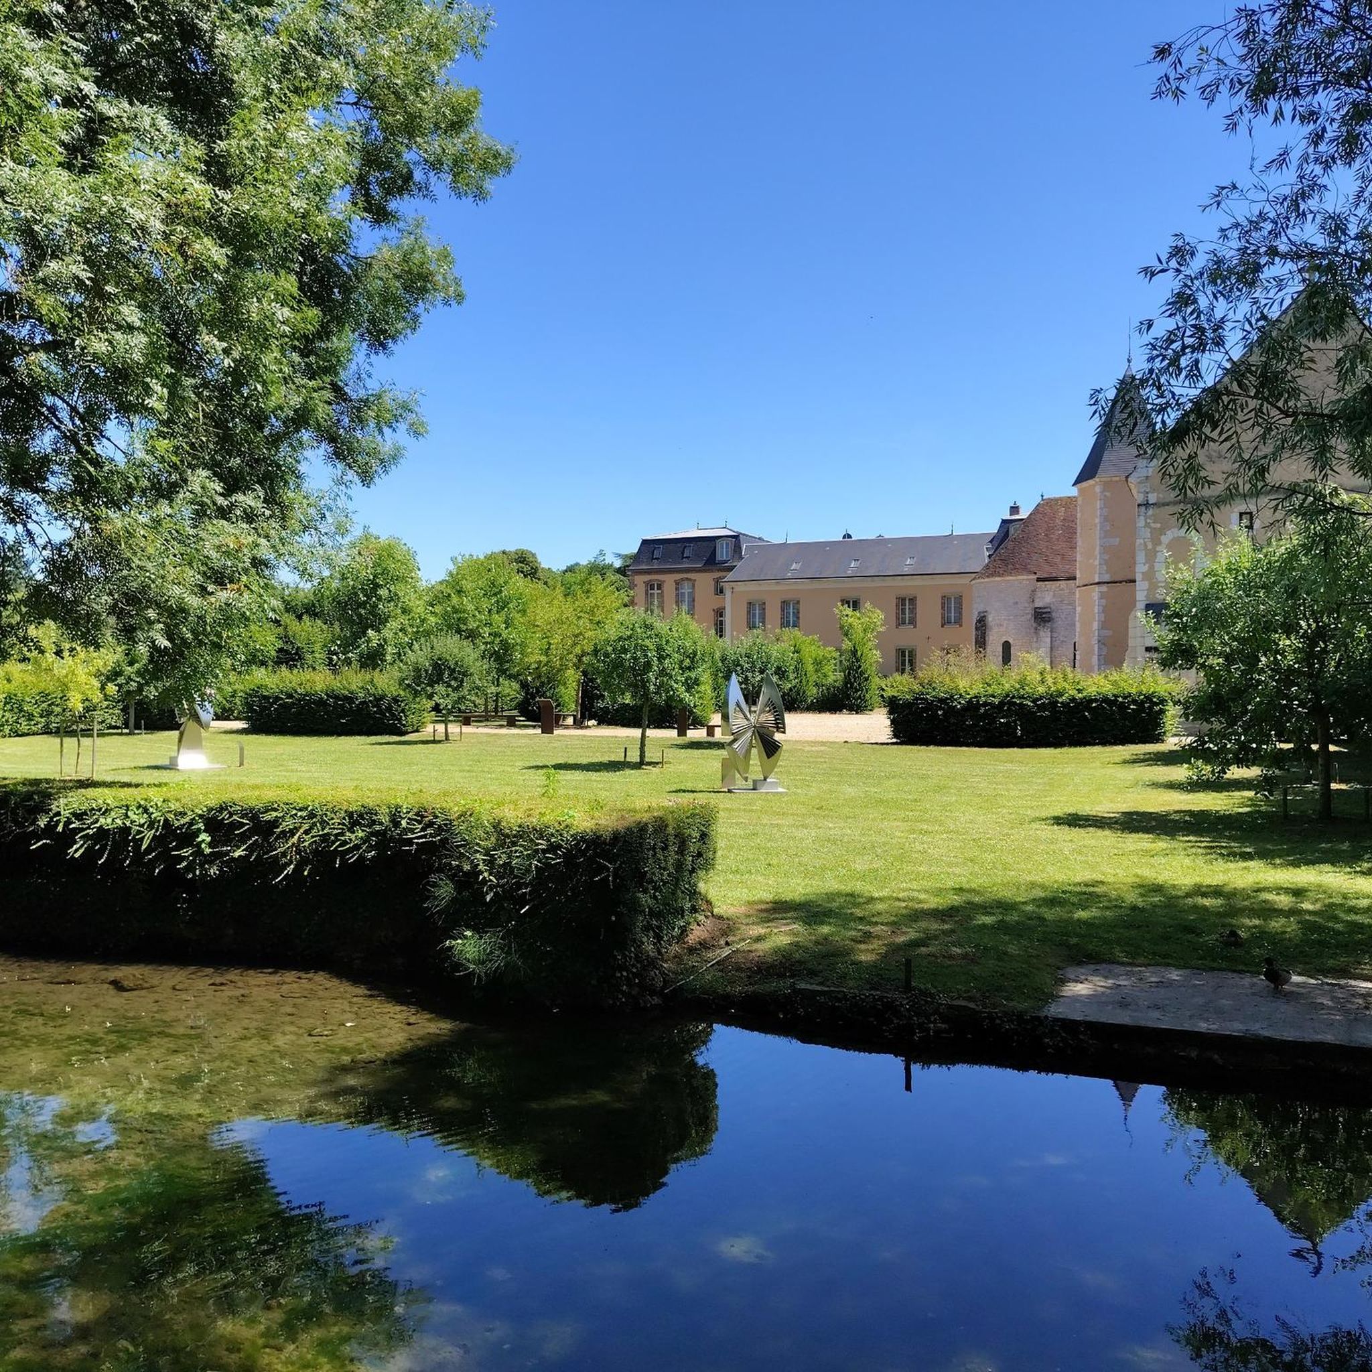
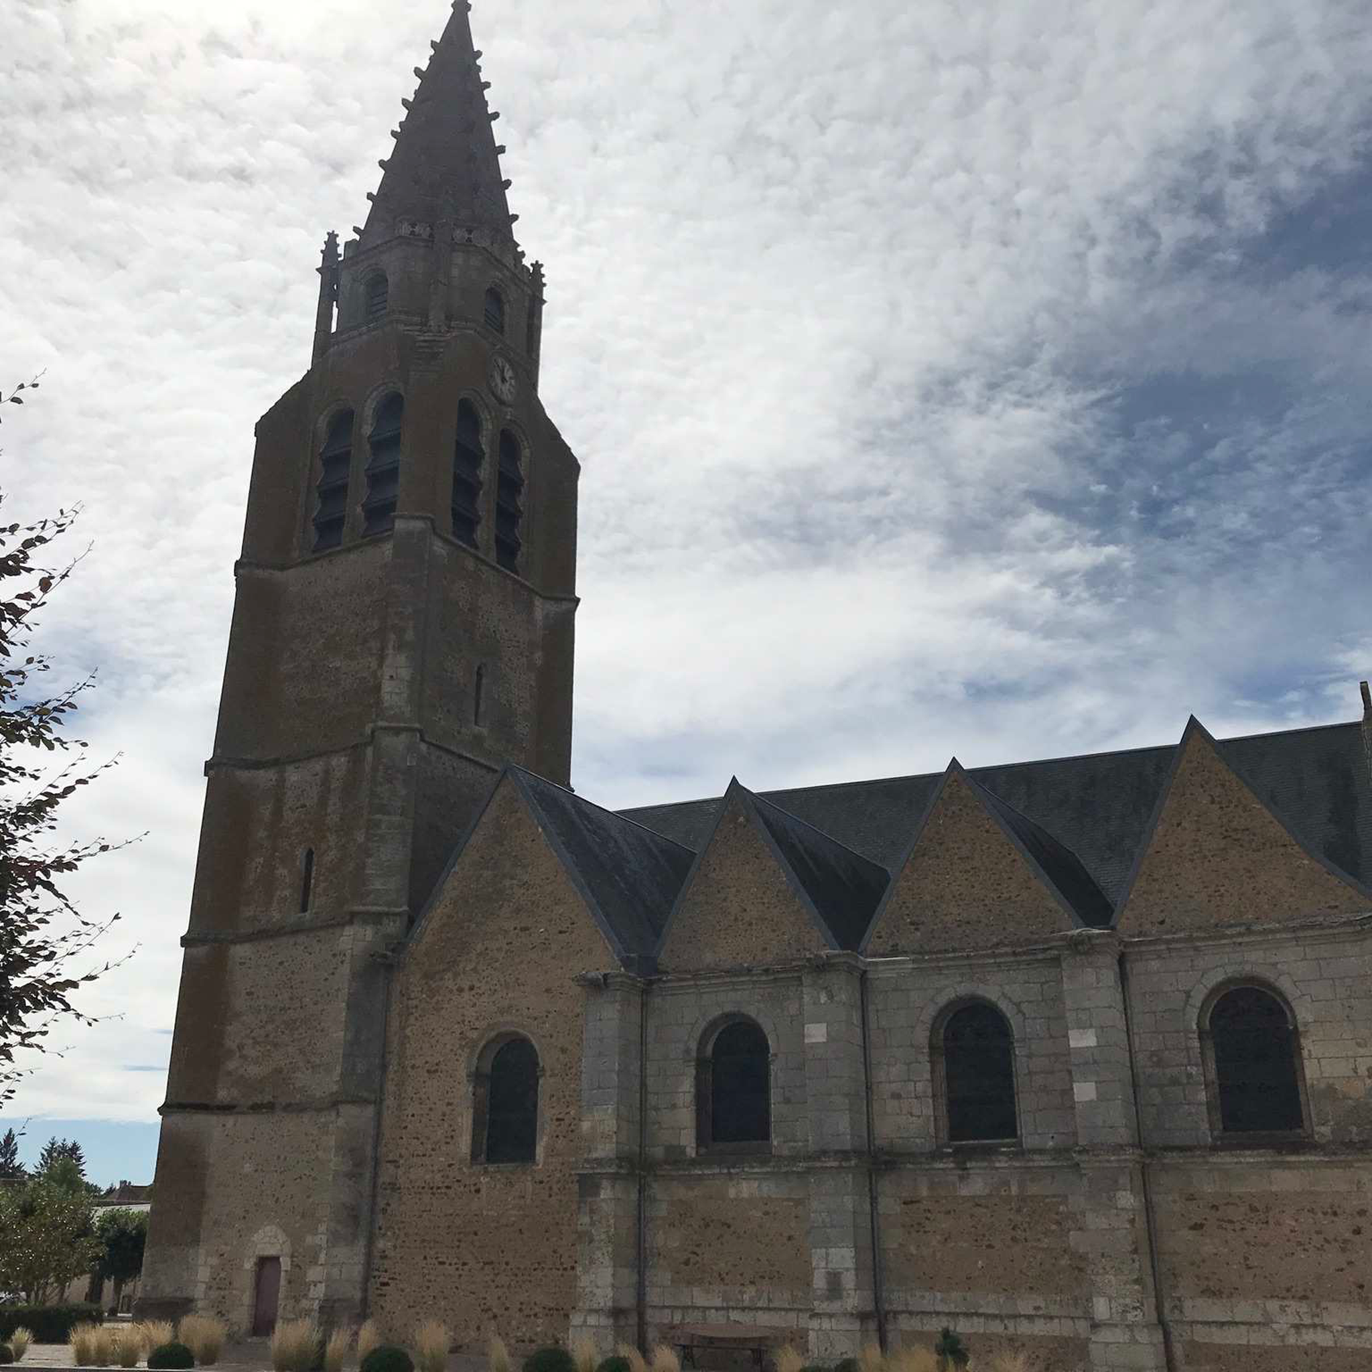
Placed under the patronage of Saint Hilaire, this parish was given by Gannelon de Montigny, lord of the place, to the abbey of Marmoutier around 1042. Its reconstruction probably dates from this period; it then became a priory. The church has a rectangular nave ending in a choir with a flat chevet. An examination of the masonry easily reveals two distinct periods of construction: the Romanesque period and the Renaissance. Built of flint rubble with rendering, the western part of the building appears to date from the 11th or 12th century. A limestone cornice supported by rather crude corbels underlines the base of the roof. To the south, two narrow Romanesque windows flared inwards light the nave. To the north, the bays were later reworked and enlarged. On this same side, a Romanesque doorway was walled up; It allowed the church to connect with a building whose traces of detachment remain. The bell tower was built to the north of the Romanesque nave, extending the western façade. The absence of a connection between the east and west walls of the bell tower and the north wall of the nave clearly indicates that it is an entirely later construction. However, its crowning is much later, as evidenced by its cornice, whose molding is in the classical style. Flanked by obliquely angled buttresses, it is covered with a saddleback roof. The eastern half of the church appears to be an extension built during the Renaissance period. Its ogee-shaped cornice and the decoration of the eastern gable, as well as the moldings of the buttress bands, attest to this dating. A vast rectangular choir then appears to have replaced a semicircular Romanesque apse; the eastern gable and the southern and northern façades were then pierced with networked bays. In the lower part of the north façade, projecting ashlars appear to have supported the roof of a lean-to building. To the south, a sacristy was built in the 19th century. Inside, the entire building is covered with a paneled vault with exposed tie beams and kingposts. The 18th-century high altar is surmounted by an Assumption of the Virgin inspired by Murillo's. For the restoration of the roofs and façades, the Sauvegarde de l'Art Français (French National Art Protection Agency) awarded a grant of €30,490 in 2001.
0
0
The Church of Saint Sauveur La Trinité, probably built in the 12th century, is notable for its Romanesque windows with columns and capitals. On its walls, alternating with the consecration crosses, one can admire a Stations of the Cross in blue enamel on earthenware. The choir is lit by five Romanesque windows decorated with stained glass depicting Our Lord and the four Evangelists.
0
0
Saint Mames was martyred in Cappadocia around 1274: local legend has it that a saint offers a helping hand to cross the Loir. On April 17, 1707, thunder struck the bell tower.
0
0
The church consists of a single nave, extended by a single-bay choir, and a semicircular apse. Two canted chapels, forming a false transept, were added during this renovation. The church is dominated by a timber-framed bell tower that rises above the first bay of the nave. The gable of the western facade was rebuilt in the last century, an external wooden porch removed. The central axis of the current facade is punctuated by a semicircular door surmounted by an archivolt, a circular opening on the first level and a small window pierced in the upper part of the gable. On the north side, a highly raised stringcourse forming a cornice, resting on simple modillions, still survives in the upper part of the wall. Additional openings were added to the old, narrow, and uneven openings in the last century, in the nave, as well as in the choir and apse, to allow more daylight to enter the building. The interior of the church is covered with a paneled roof structure: the one covering the nave is believed to date from the 16th century. The entire structure has been given a coherent decoration, from the faux-stone plasterwork to the paneled vault, the furnishings, and the statuary. The church also boasts a 17th-century polychrome wooden statue of Saint Barbara. The Prunelé coat of arms appears at the bottom of the stained-glass window of Saint Louis and, outside, on a medallion on the apse wall. The Sauvegarde de l'Art Français (French National Art Protection Agency) granted €5,000 in grants in 2004 for masonry and roof repairs and the installation of drainage.
0
0

The imposing structure known as the "Château de Chateaudun" that reveals itself to visitors here is, of course, also available in other sports in the komoot system. For the corresponding hiking highlight, you'll find further relevant information and additional photos under the tips. If you're interested, see =>> https://www.komoot.com/de-de/highlight/936307
0
0

The church dates from the 12th century and was remodeled in the 15th or 16th century, its buttresses and bell tower date from the 19th century. It houses a wrought iron communion table from the 18th century.
0
0
This is a church dating from the 12th and 15th centuries. The nave of the church was paneled in the 15th century. A statue representing Saint Martin on horseback, sharing his cloak, was placed in a niche above the portal.
0
0
클로예 쉬르 르 루아르 주변에서 가장 인기 있는 경로
클로예 쉬르 르 루아르 주변에서 가장 인기 있는 명소


더 살펴보기
다른 지역의 최고의 로드 사이클링 경로를 살펴보세요.
