하버리 최고의 워킹 & 하이킹 경로
4.5
(622)
6,591
등산객
22
하이킹
Komoot에 등록된 하버리 내 트레일 및 경로 컬렉션 중에서 하이킹과 워킹을 가장 멋지게 즐길 수 있는 곳을 알려드릴게요. 아래에서 각 경로의 상세 정보를 모두 확인한 후, 하버리 속 자연에서 즐거운 시간을 누려보세요.
마지막 업데이트: 9월 11, 2026
5.0
(2)
21
등산객
6.65km
01:43
30m
30m
초급용 하이킹. 모든 체력 수준에 적합. 실력과 관계없이 누구나 쉽게 갈 수 있는 길.
5.0
(1)
8
등산객
10.0km
02:38
70m
70m
보통 하이킹. 좋은 체력 필요. 실력과 관계없이 누구나 쉽게 갈 수 있는 길.

4.5
(2)
10
등산객
6.51km
01:42
50m
50m
초급용 하이킹. 모든 체력 수준에 적합. 실력과 관계없이 누구나 쉽게 갈 수 있는 길.
5.0
(3)
49
등산객
10.3km
02:40
60m
60m
보통 하이킹. 좋은 체력 필요. 실력과 관계없이 누구나 쉽게 갈 수 있는 길.
5.0
(2)
9
등산객
7.38km
01:56
60m
60m
초급용 하이킹. 모든 체력 수준에 적합. 실력과 관계없이 누구나 쉽게 갈 수 있는 길.
더 다양한 경로와 다른 탐험가들의 추천을 살펴보세요.
이미 komoot 계정이 있나요?
투어 추천은 다른 사람들이 komoot에서 완료한 수천 개의 활동을 바탕으로 구성되어 있습니다.
오늘 무료 계정으로 시작하세요
다음 모험이 기다리고 있어요.
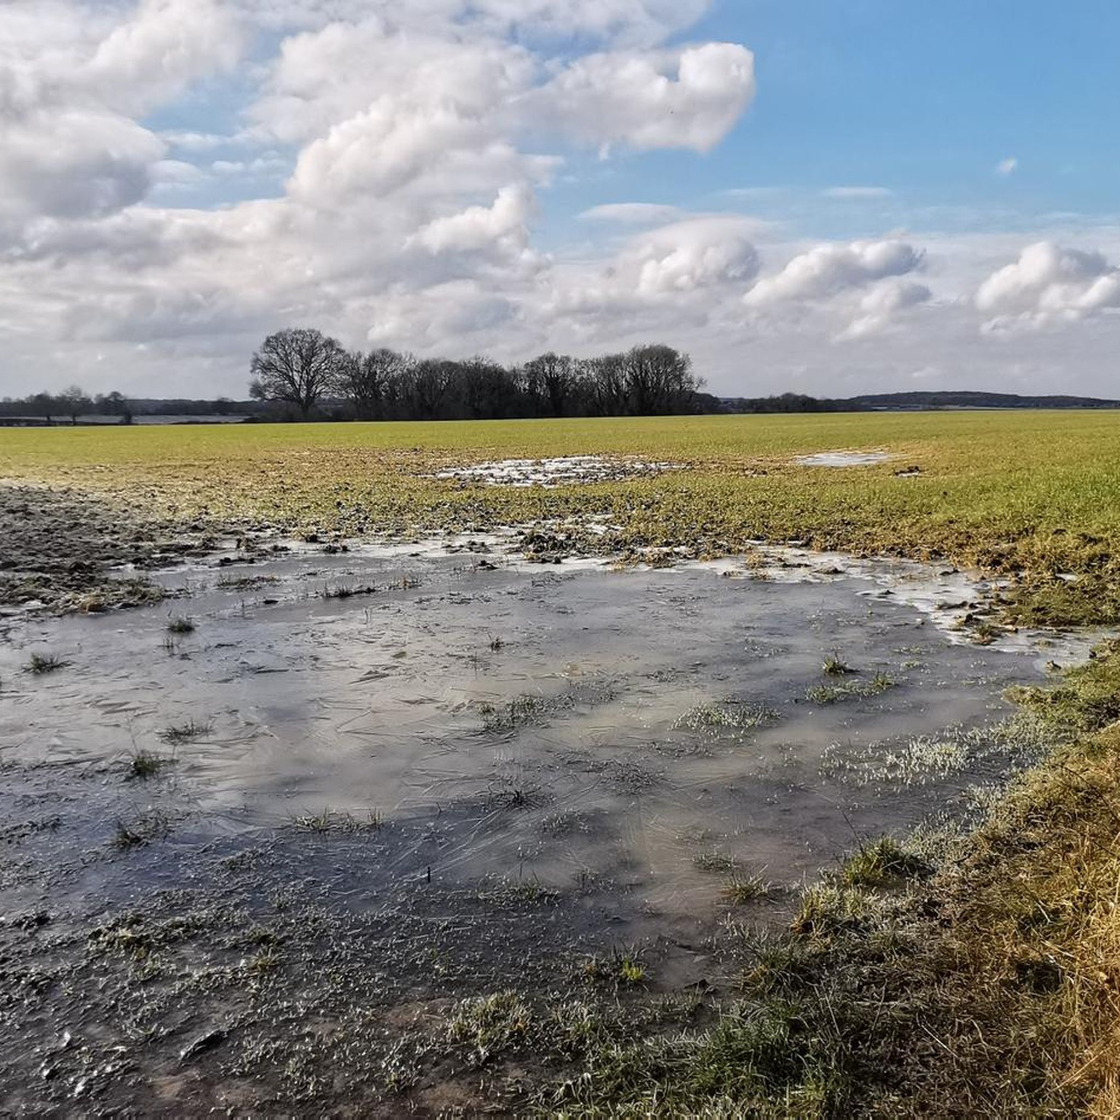
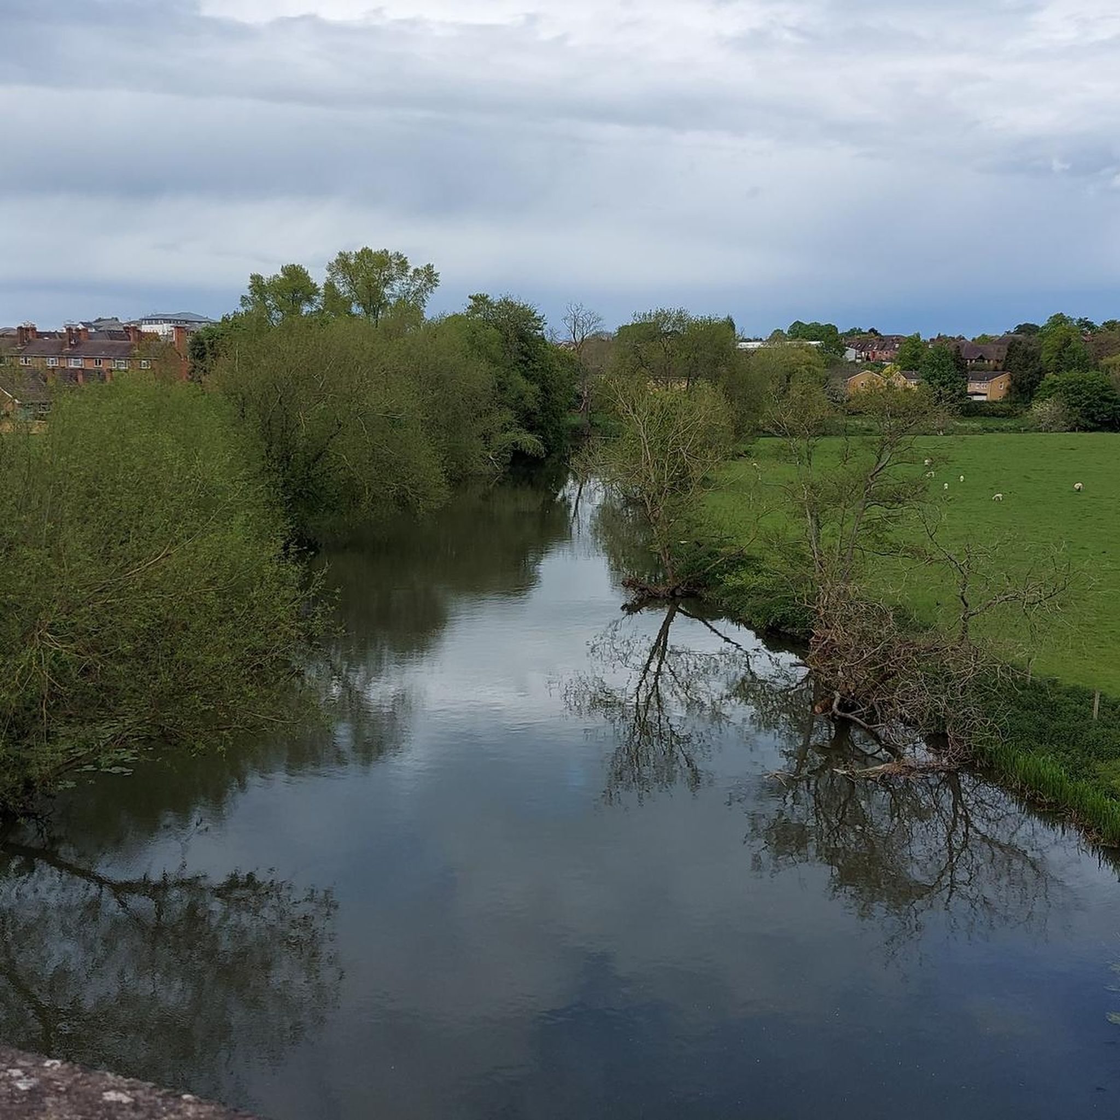
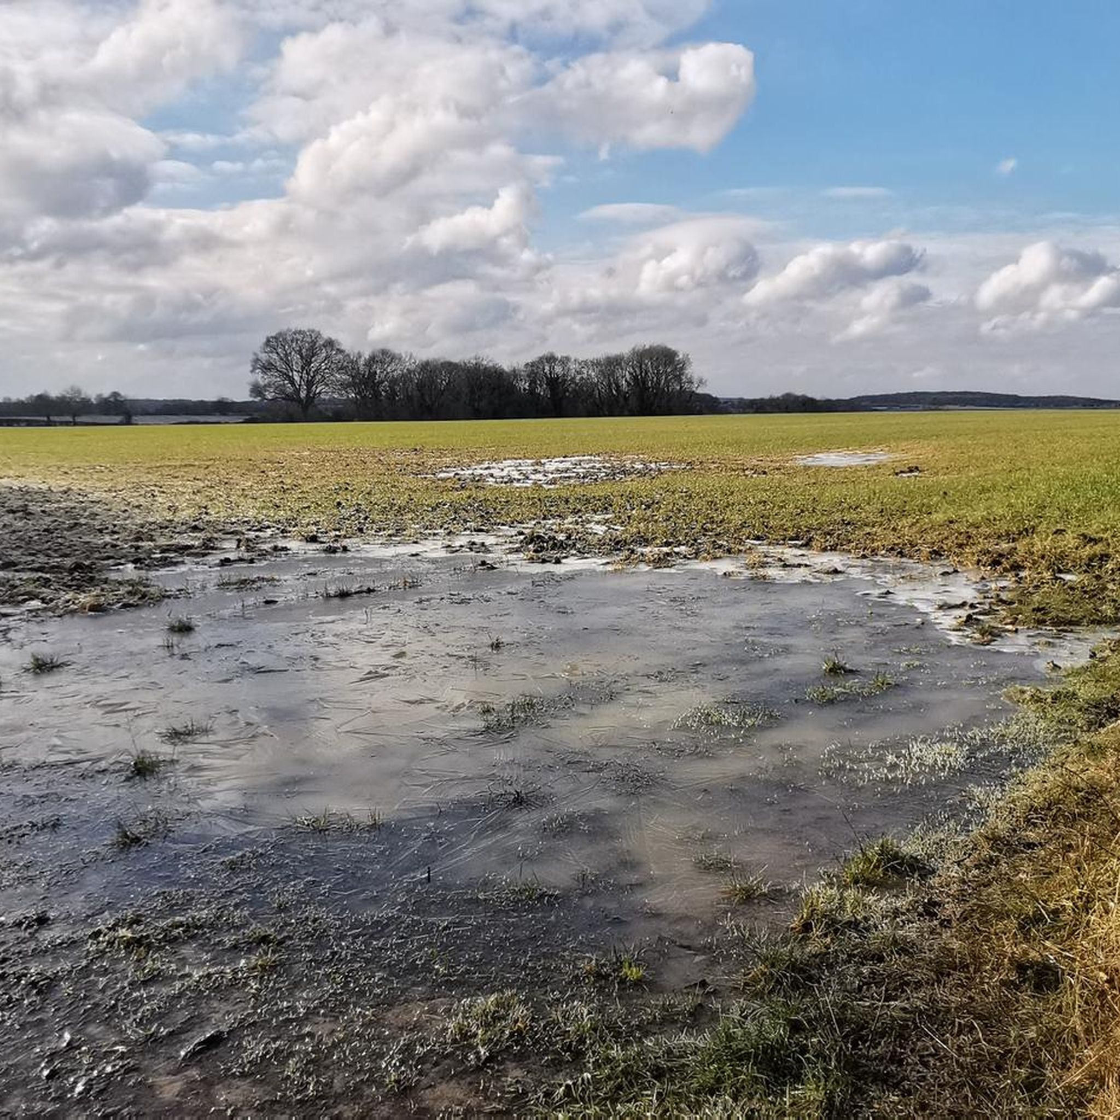
커뮤니티 팁

We had to double back on ourselves slightly to see the lakes, as they were hidden behind a hedge
0
1

Two wheatfields to cycle through, no problem. The final bit to the M40 crossing more overgrown so a bit of Hike A Bike. one point appeard closed off by barbed wire but overgrown willow on path leading to B'way gate to bridge over the Mway
0
0


The Peyto Gateway on the north side of St Giles Church, Chesterton, Warwickshire, England, used by the Peyto Family when their manor house was there. Gateway. Probably 1630's. For Sir Edward Peyto and copy of a design by Inigo Jones. English bond red brick with moulded, cut and rubbed brick. Classical style. Round arch with keyblock, pilasters, entablature and pediment. Pilasters, wall, and arch have intermittent rustication. It is likely that this gateway was built at about the same time as Chesterton Windmill (q.v.). It is a close copy, at about three-quarters scale, of one of the two churchyard gateways flanking Jones' St Paul, Covent Garden, of 1631, see Vitruvius Britannicus (ii, 1717, pl 21-2).
0
0
The parish church of All Saints, Harbury. It was first built in the Medieval period, but rebuilt and much altered in more recent times (Imperial period). The church is situated to the south east of Harbury Hall. Church. C13. Tower later C13, with top part possibly 1811. Restored and enlarged 1873: nave largely rebuilt, south aisle widened, north aisle and organ chamber/vestry added. Chancel, south aisle and tower of squared coursed limestone rubble. Chancel has some sandstone and sandstone dressings. South aisle has ironstone dressings. Upper part of tower of Flemish bond brick. Nave, north aisle and chapel of regular coursed limestone with ironstone dressings. Tile roofs have coped stone gable parapets with weatherings and kneelers and remains of cross finials. Stone stack. Aisled nave, chancel, north chapel and south-west tower. 2-bay chancel, 5-bay nave. Buttresses of 2 offsets throughout. Chancel has splayed plinth. Diagonal buttresses. C19 geometrical and bar tracery and hood moulds with block stops throughout. 3-light east window. Small studded plank south door in chamfered surround. 2 straight-headed 2-light traceried windows. Small C13 low-side chamfered lancet. C13 north lancet. South aisle has diagonal and south buttresses. 3-light east window. C19 Early English style double-leaf south door in angle abutting tower has inner continuous roll moulding and roll moulded arch on nook shafts. Two 3-light windows. Nave has shallow south-west and large north-west buttress. 4-light west window. Organ chamber/vestry has 3-light east window. Chamfered north doorway. Lateral stack with offsets. North aisle has east angle, west diagonal and north buttresses. Doorway in fourth bay, similar to south side, has moulded arch with nailhead. 3-light windows; second bay has reticulated tracery. 3-light west window. Tower of 3 stages has massive west setback buttresses of 4 offsets. South buttress has painted sundial. South east clasping buttress. South and west lancets. Second stage, partly of 1811, has south clock face of c.1835 set in lozenge panel. Small round-arched window, largely of brick, above. Small blocked west window. Moulded string course. Third stage has clasping buttresses. Small round-arched bell openings with wooden louvres and cut-out quatrefoils. Plain cornice. Crenellated parapet. Interior: chancel has C19 hammerbeam roof. Wide segmental-pointed arch of 2 chamfered orders to organ chamber and vestry. Wide chancel arch of 2 continuous chamfered orders. 3-bay south arcade of c.1300, of 2 chamfered orders with bar stops, and octagonal piers with moulded capitals. Similar 5-bay north arcade of 1873. Wide south tower arch of 3 chamfered orders, the outer segmental-pointed and the inner with moulded imposts. Nave, aisles and chapel have arched braced queen strut roofs of 1873, with wind braces to nave. Organ chamber has arch to aisle of 2 chamfered orders, the outer segmental-pointed. South aisle has timber internal porch. Renewed west arch to tower of 3 chamfered orders, the inner with moulded imposts, the outer segmental pointed. Fittings: mostly of c.1873. Carved stone reredos. Chancel has encaustic tiled floor. Octagonal font. Timber octagonal pulpit, north aisle screen and benches. Chancel and south aisle have mid C18 communion rails with column-on-vase balusters, those in aisle possibly imported from elsewhere. Early C17 carved chest. Stained glass: east and chancel north windows c.1873. Chancel south east 1890, centre 1899, south-west 1897. Tower south c.1873. Monuments: tower east: early C18. Wall monument with Corinthian pilasters. The work carried out in 1873 cost £4,000.
0
0
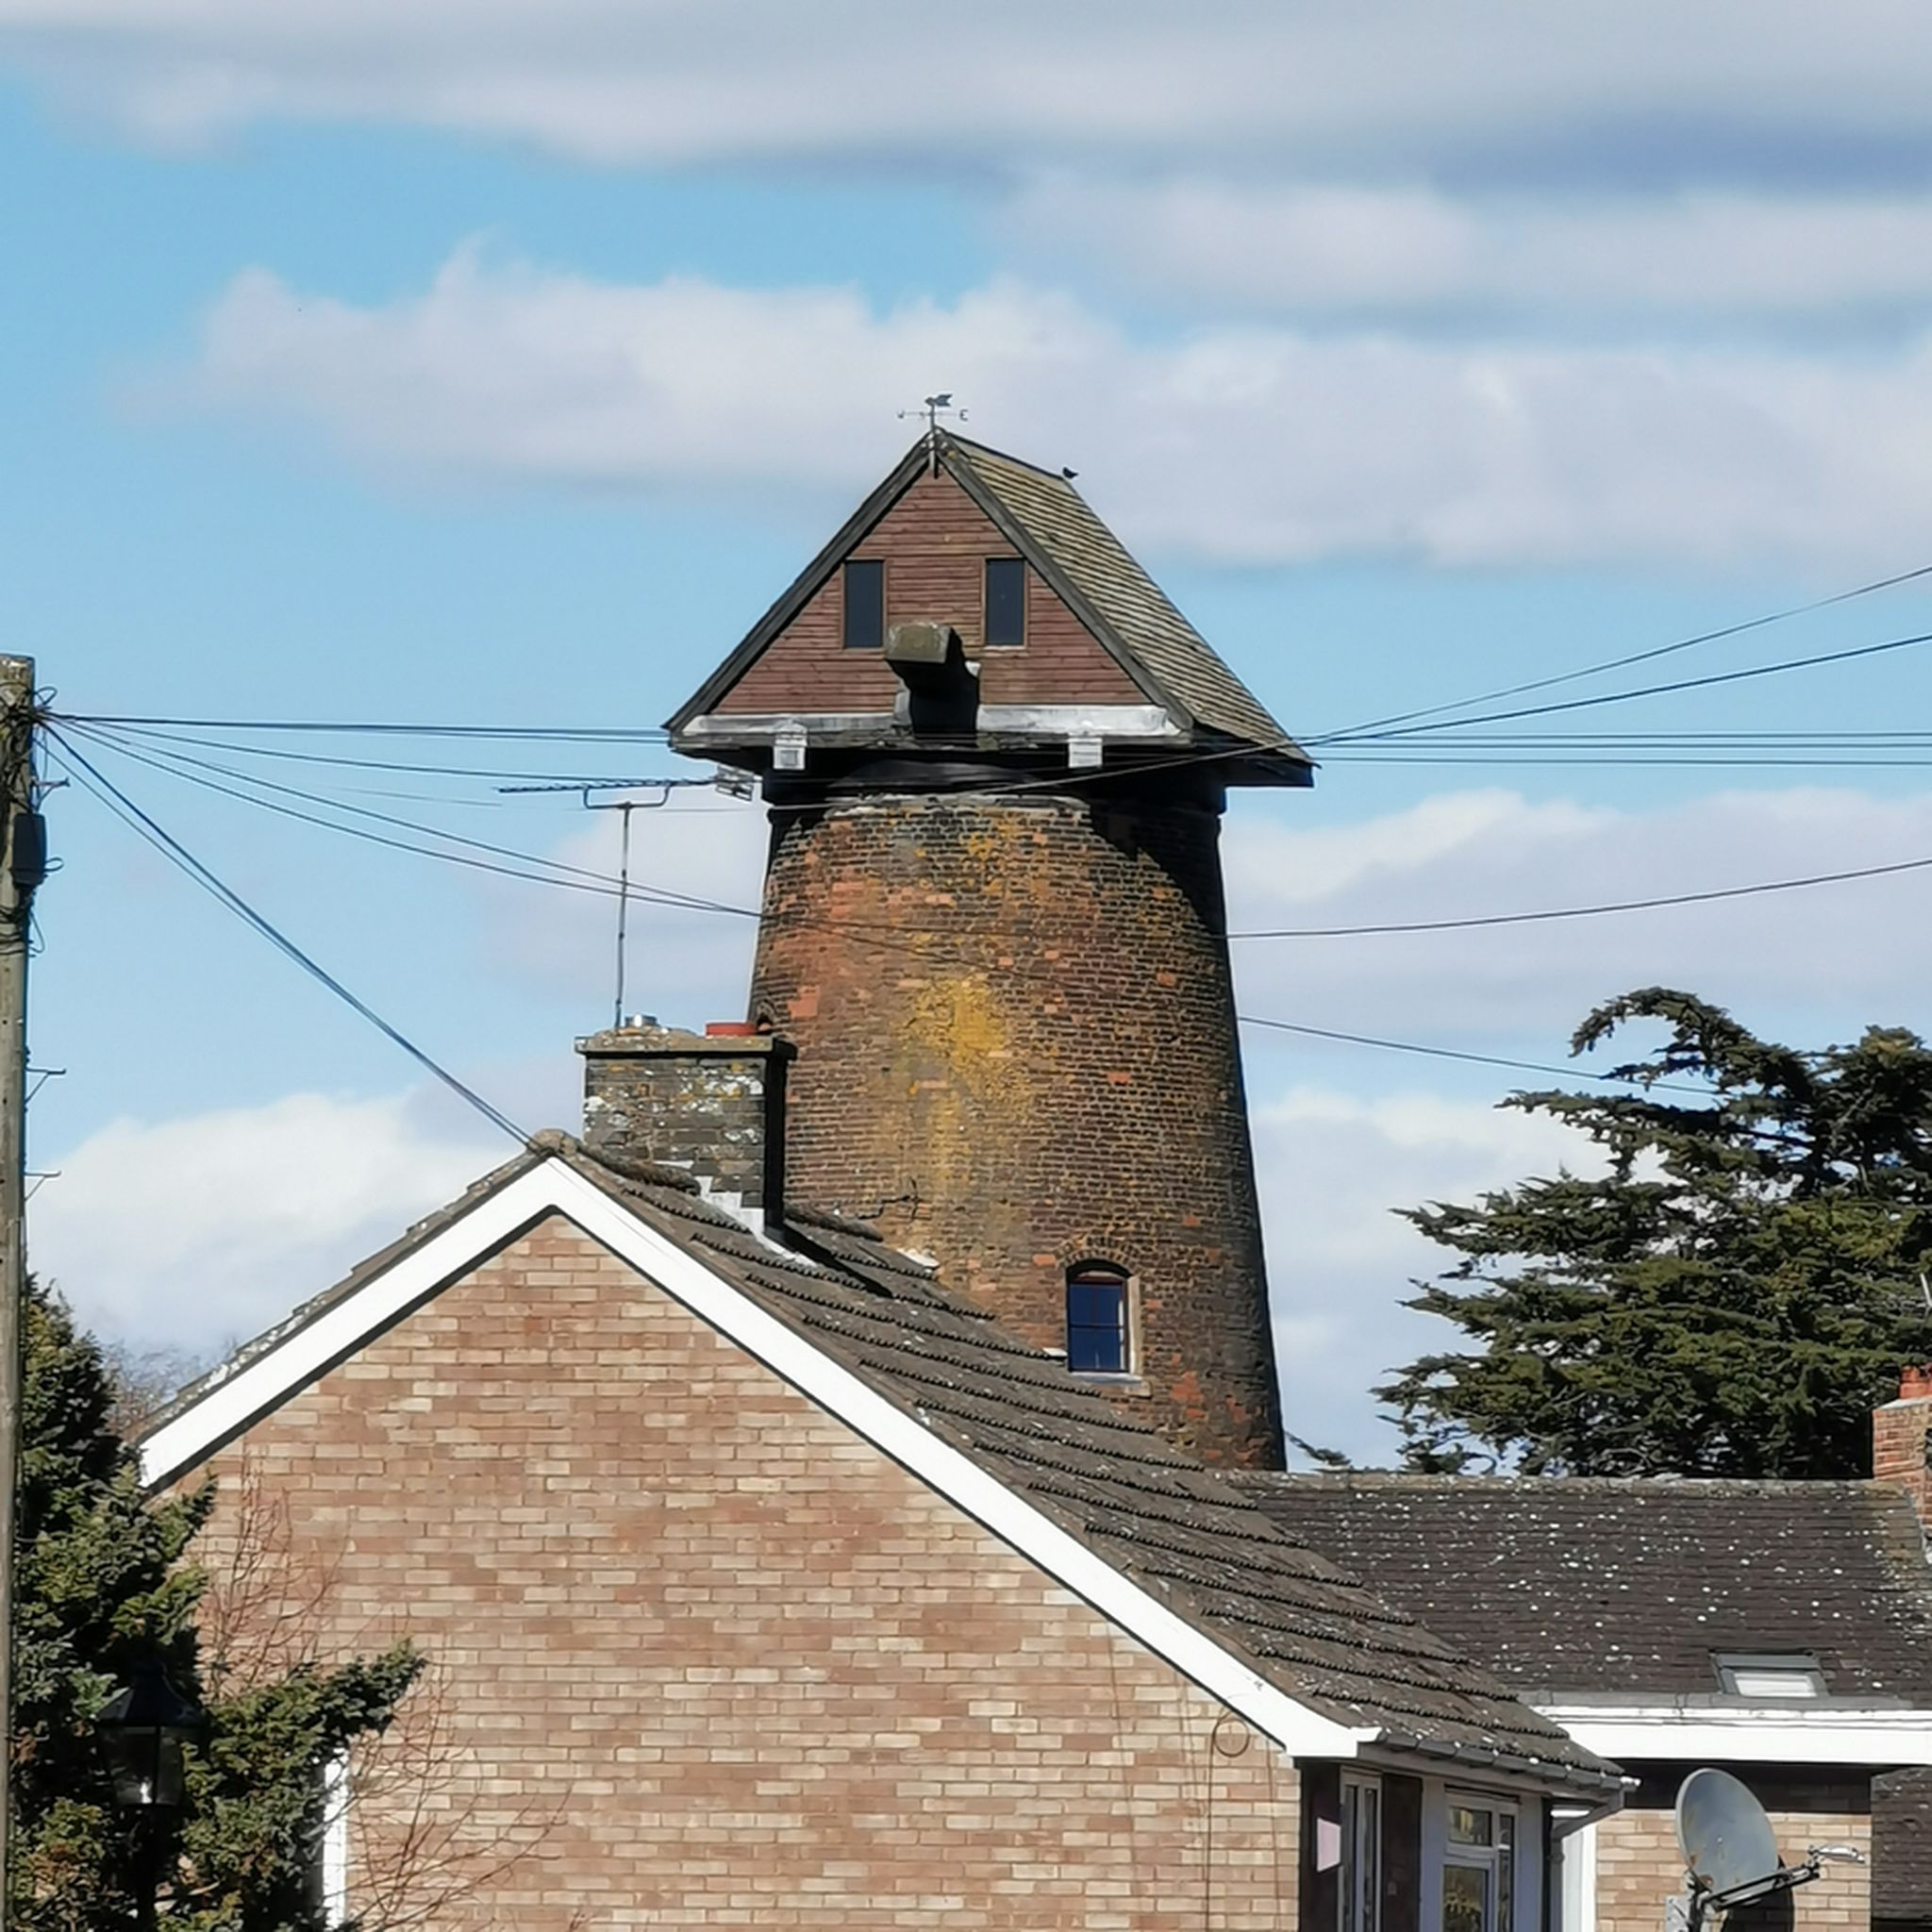
The windmill is a tower type built between 1802 and 1812, using derelict stone from Chesterton Manor. When built, the windmill had a stone lower part, while the upper part was a red brick tower with batter. It had an Iron sheeted boat shaped cap with wheel and lulling gear, windshaft with poll end and brake wheel, four sails with staging, three pairs of stones and machinery. It is a six storey building with a total height of 70 feet. 20th century history The windmill ceased working by sail in 1912 and was powered firstly by a steam engine, then by an oil engine and from the 1930s. Finally, it was powered by electricity until 1952 when it ceased milling. The stocks were removed in 1934. The boat shaped cap was removed in 1982 and replaced with a larger looking pitched roof. It became a Grade II listed building on 7th January 1952, and in 1988 the lower floors became part of a house.
0
0
The Church was founded by Richard the Forester in the 11th Century and presented in Richard II’s time to the Barons of Kenilworth, by William Croc. It later came under the Abbots of Worcester, but by 1693 was under the Cathedral Church of Lichfield. It is built of Limestone and Northampton stone, in the perpendicular style, but has been altered by successive generations. It was generally restored in 1862. The walls are three foot thick and have been buttressed up, externally. The most notable feature is the length of the embattlemented parapet, which runs the whole length of the Chancel. The square tower was built of old material in the 17th Century. The history of Chesterton Church is closely linked to that of the Peyto family who are said to have come over with William the Conqueror. Although they had previously owned land at Chesterton, it was not until the middle of the 14th Century that they came to live in the village. They built their big house to the north west of the church and established the fish ponds, over which they had to cross on their way to worship. Their later and more stylish Manor House built on the hill to the north of the church was pulled down in 1802. The Peyto’s were prominent men of their time. They included lawyers, soldiers and Members of Parliament. In the Civil War, Sir Edward Peyto supported Cromwell’s Parliamentarians, successfully leading the defence of Warwick Castle against the Royalists. The Peyto line ended in 1746 and the Manor and the Estate passed to the Verney family to whom they were linked by an earlier marriage. The Verneys are still the Patrons of Chesterton Church, through Lord Willoughby de Broke, 21st. Baron. In Victorian times heating was from three open fires in the central aisle with an under floor flue leading to a chimney within the Tower. For many years Chesterton was the Mother Church of the district, with coffins being carried from as far away as Bishop’s Itchington for burial. The registers date from 1538 and are now held in the County Archives.
0
0
하버리 주변에서 가장 인기 있는 명소


더 살펴보기
다른 지역의 최고의 하이킹를 살펴보세요.
