라이트혼 최고의 워킹 & 하이킹 경로
4.5
(619)
6,360
등산객
311
하이킹
Komoot에 등록된 라이트혼 내 트레일 및 경로 컬렉션 중에서 하이킹과 워킹을 가장 멋지게 즐길 수 있는 곳을 알려드릴게요. 아래에서 각 경로의 상세 정보를 모두 확인한 후, 라이트혼 속 자연에서 즐거운 시간을 누려보세요.
마지막 업데이트: 10월 12, 2026
4.7
(14)
73
등산객
6.11km
01:37
60m
60m
초급용 하이킹. 모든 체력 수준에 적합. 실력과 관계없이 누구나 쉽게 갈 수 있는 길.
5.0
(1)
2
등산객
12.6km
03:17
80m
80m
보통 하이킹. 좋은 체력 필요. 실력과 관계없이 누구나 쉽게 갈 수 있는 길.

3
등산객
4.30km
01:06
20m
20m
초급용 하이킹. 모든 체력 수준에 적합. 실력과 관계없이 누구나 쉽게 갈 수 있는 길.
2
등산객
3.40km
00:55
50m
50m
초급용 하이킹. 모든 체력 수준에 적합. 실력과 관계없이 누구나 쉽게 갈 수 있는 길.
2
등산객
11.4km
03:01
100m
100m
보통 하이킹. 좋은 체력 필요. 실력과 관계없이 누구나 쉽게 갈 수 있는 길.
더 다양한 경로와 다른 탐험가들의 추천을 살펴보세요.
이미 komoot 계정이 있나요?
투어 추천은 다른 사람들이 komoot에서 완료한 수천 개의 활동을 바탕으로 구성되어 있습니다.
오늘 무료 계정으로 시작하세요
다음 모험이 기다리고 있어요.
커뮤니티 팁

STANDTUNE is one of the exhibits in the Compton Verney Sculpture in the Park Exhibition. "Standtune is a sculpture developed at the Gotland Museum in Visby, a small island off the coast of Sweden. Standtune is a local and ancient fencing technique developed for defence purposes in Sweden. Repurposing this technique for this sculpture, Serapinas questions who has the power to decide on our common cultural heritage and what should be in a museum’s collection and exhibition? Which objects should stay on one or the other side of the “fence” and thus border?" Source: https://www.comptonverney.org.uk/whats-on/sculpture-in-the-park/
1
0
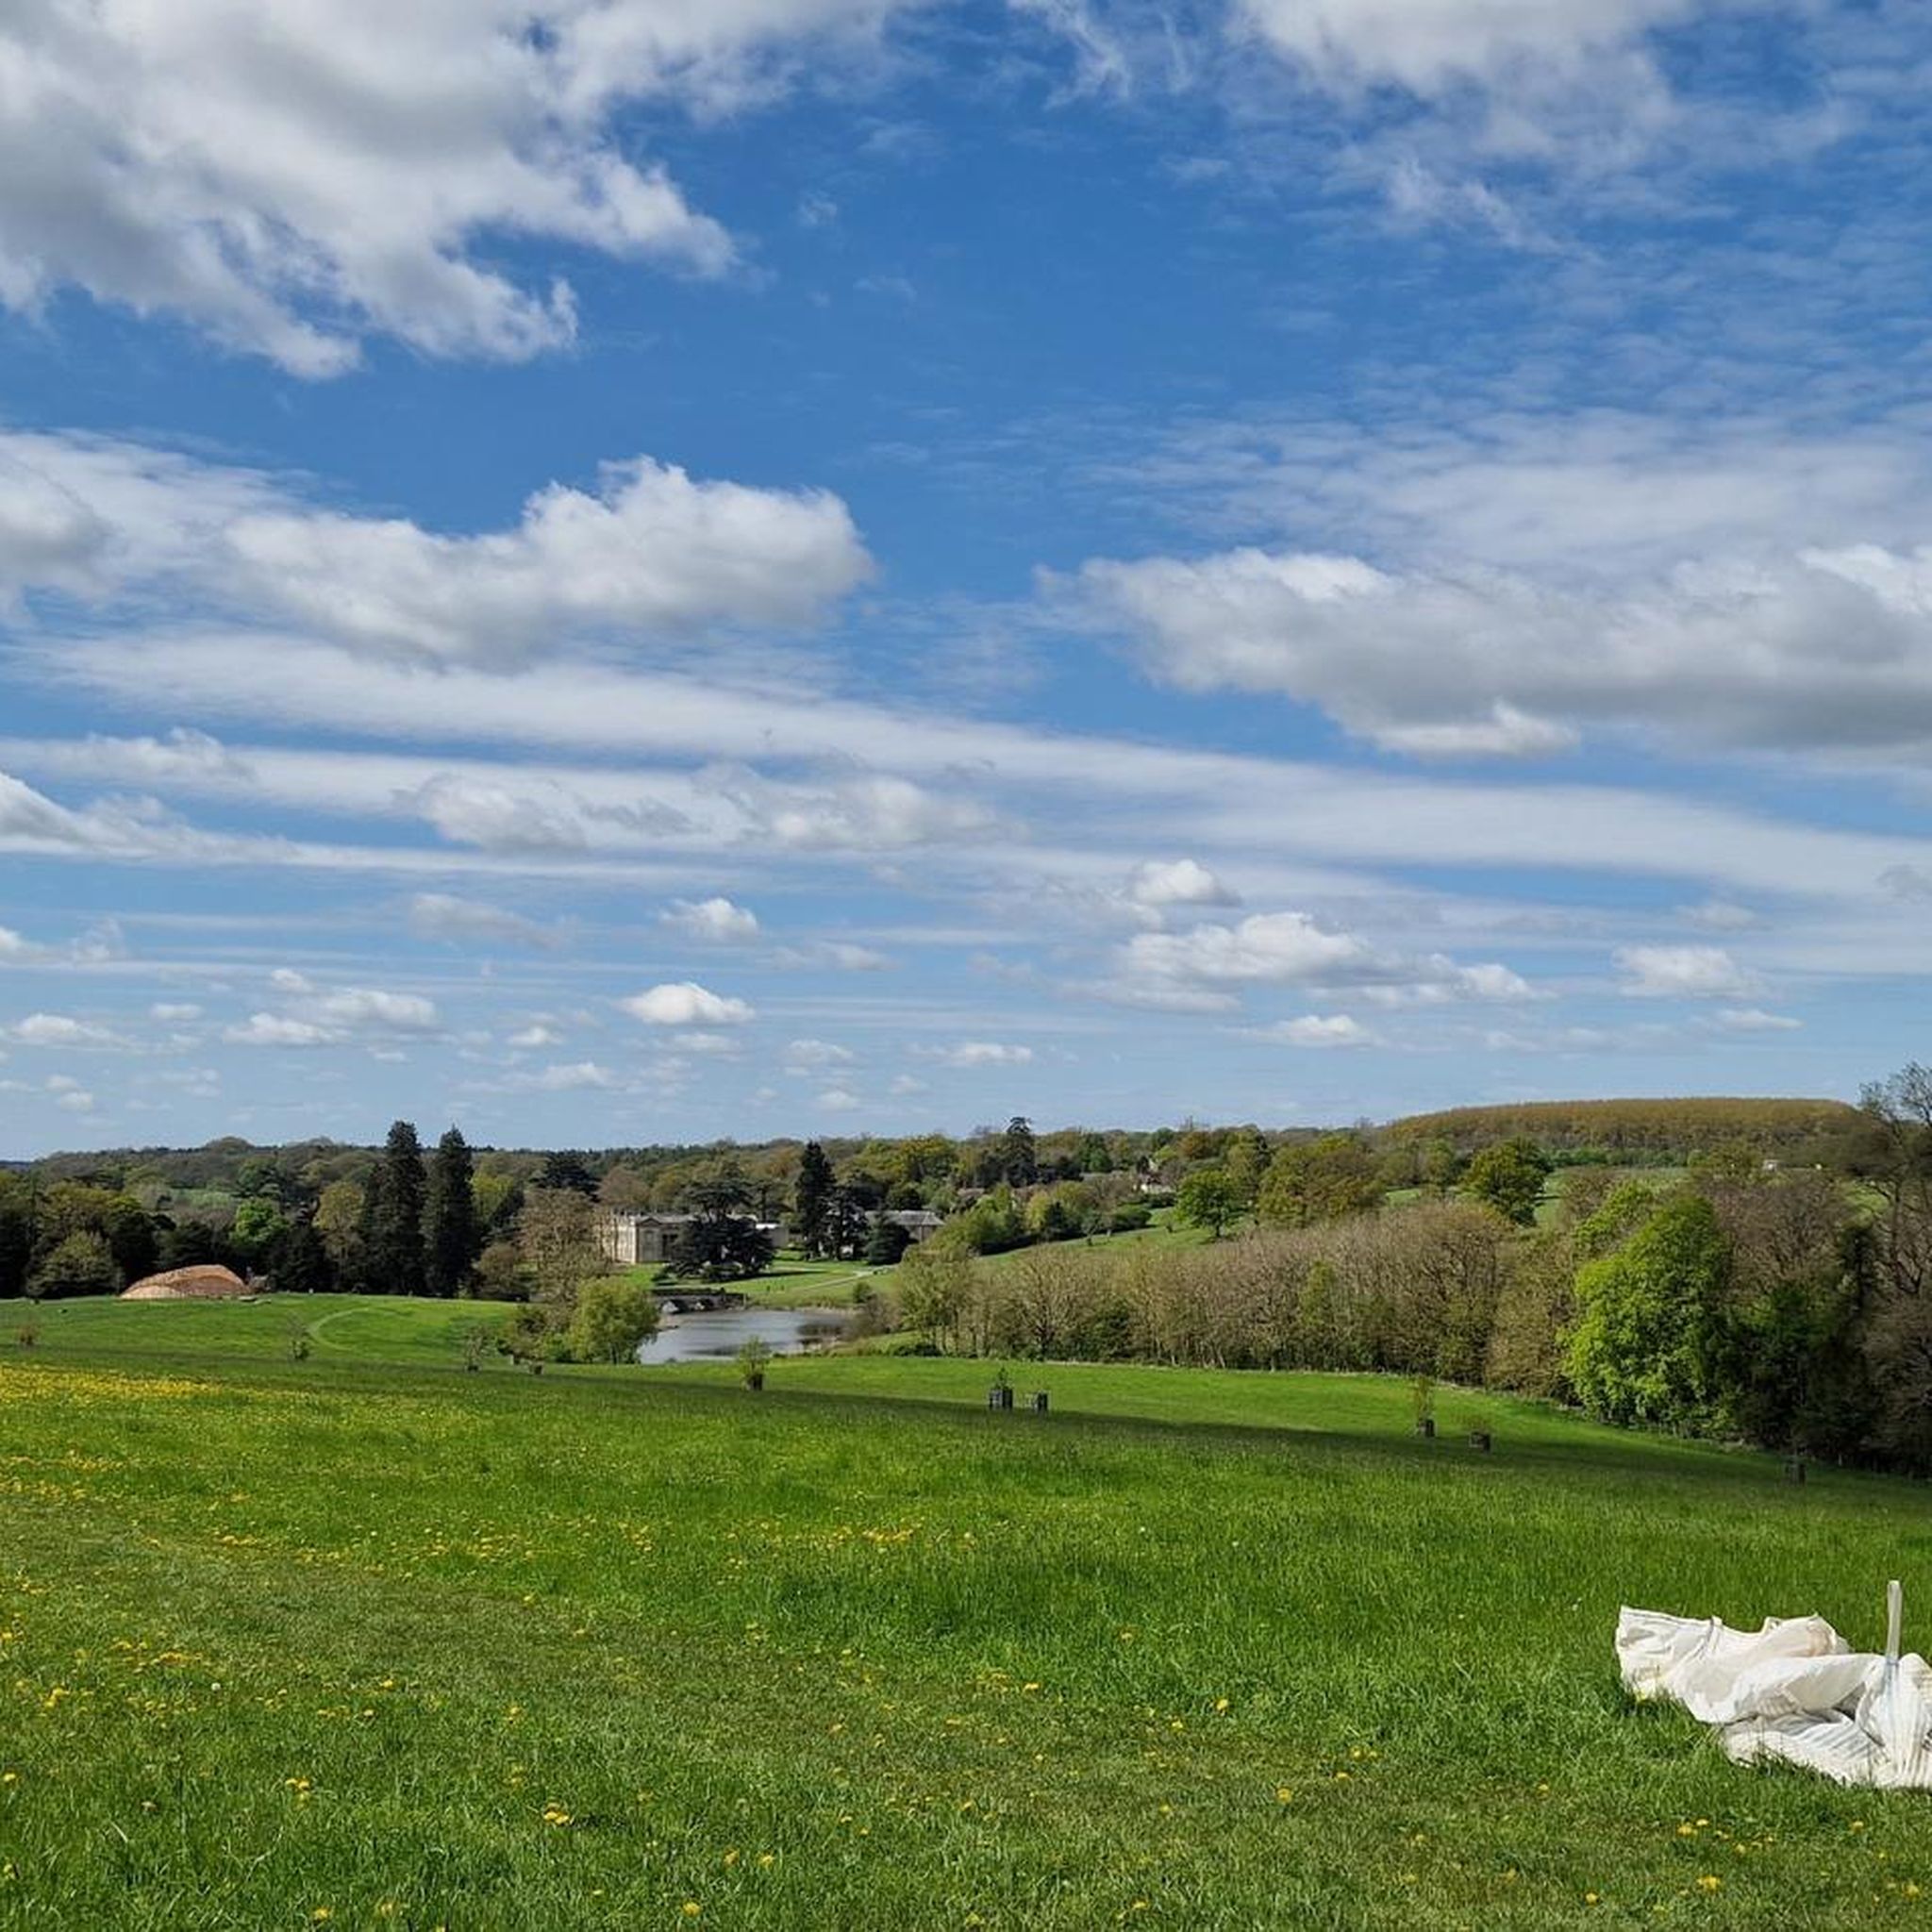
The Upper Bridge was an important feature in Capability Brown's new landscape. It can be seen from the highest point of the walk and from various other vantage points. It is also illuminated at night. Although constructed by Brown it is likely that the bridge was designed by Robert Adam.
1
0
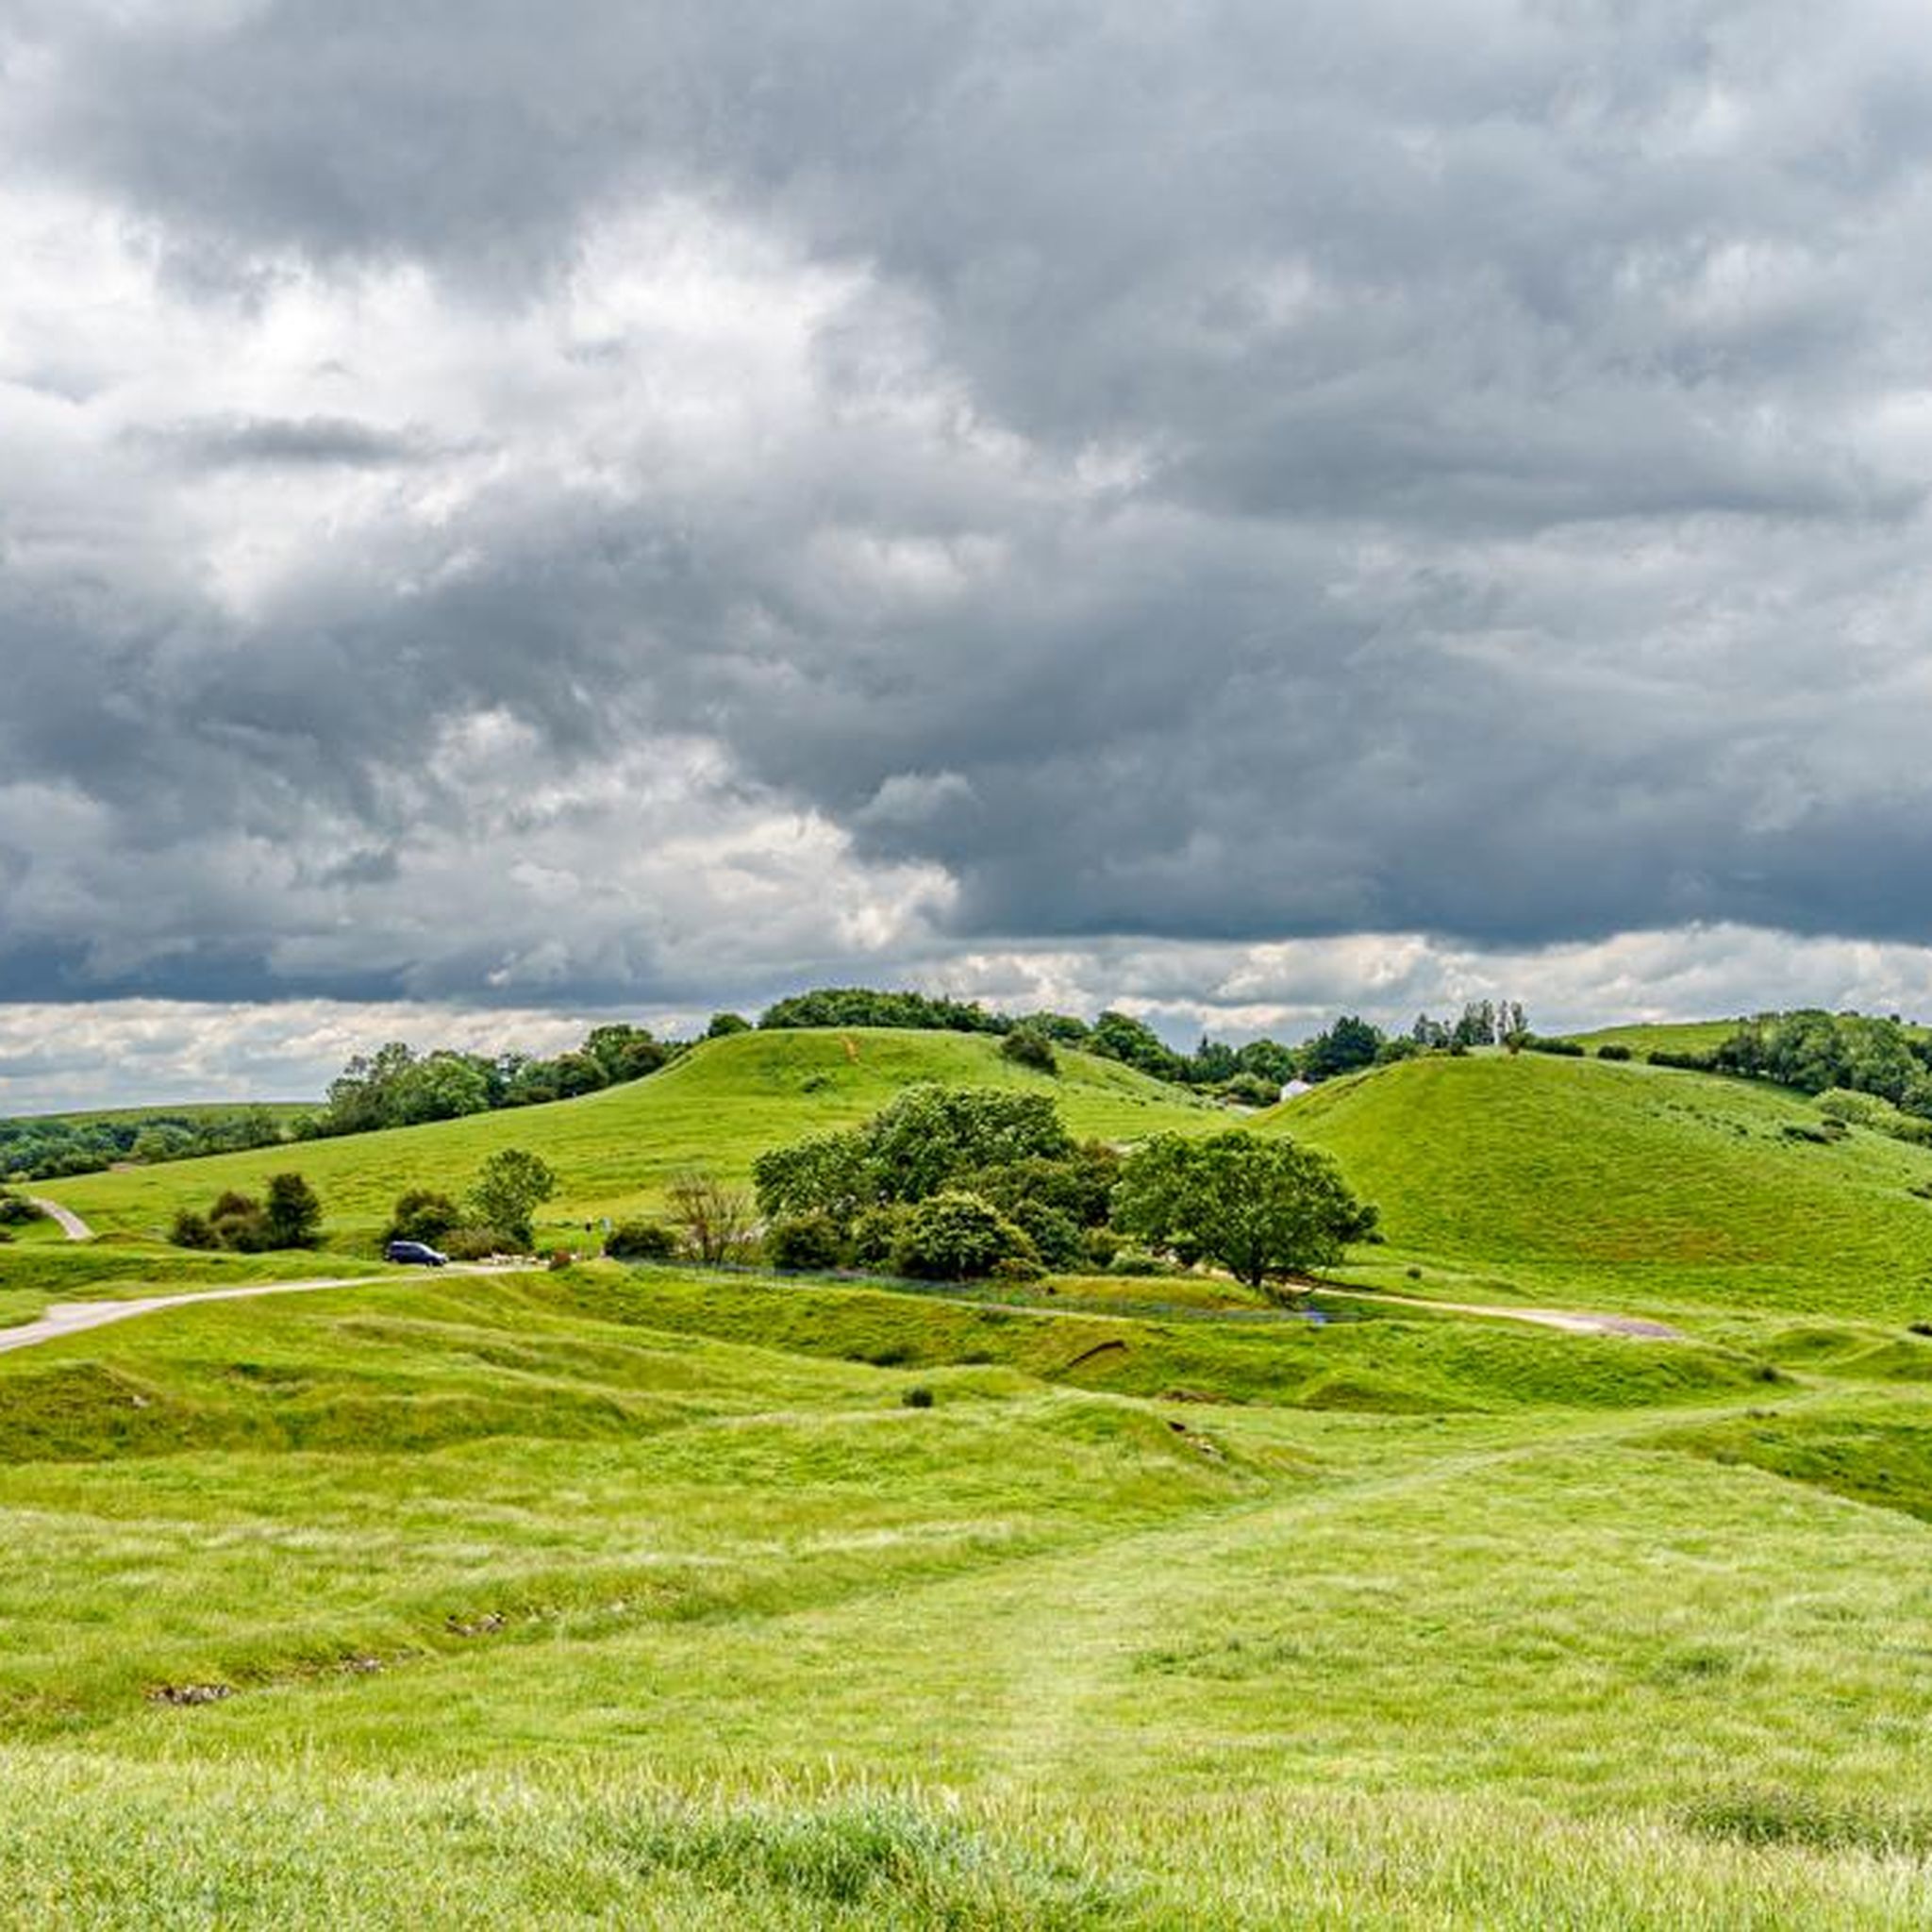
There are great views of 'Compton Pools' from many vantage points along this route. The pools are really lakes as they were turned into a single expanse of water by Lancelot Capability Brown circa 1769. The hills, the house and the bridges provide a beautiful backdrop to the lakes.
1
0

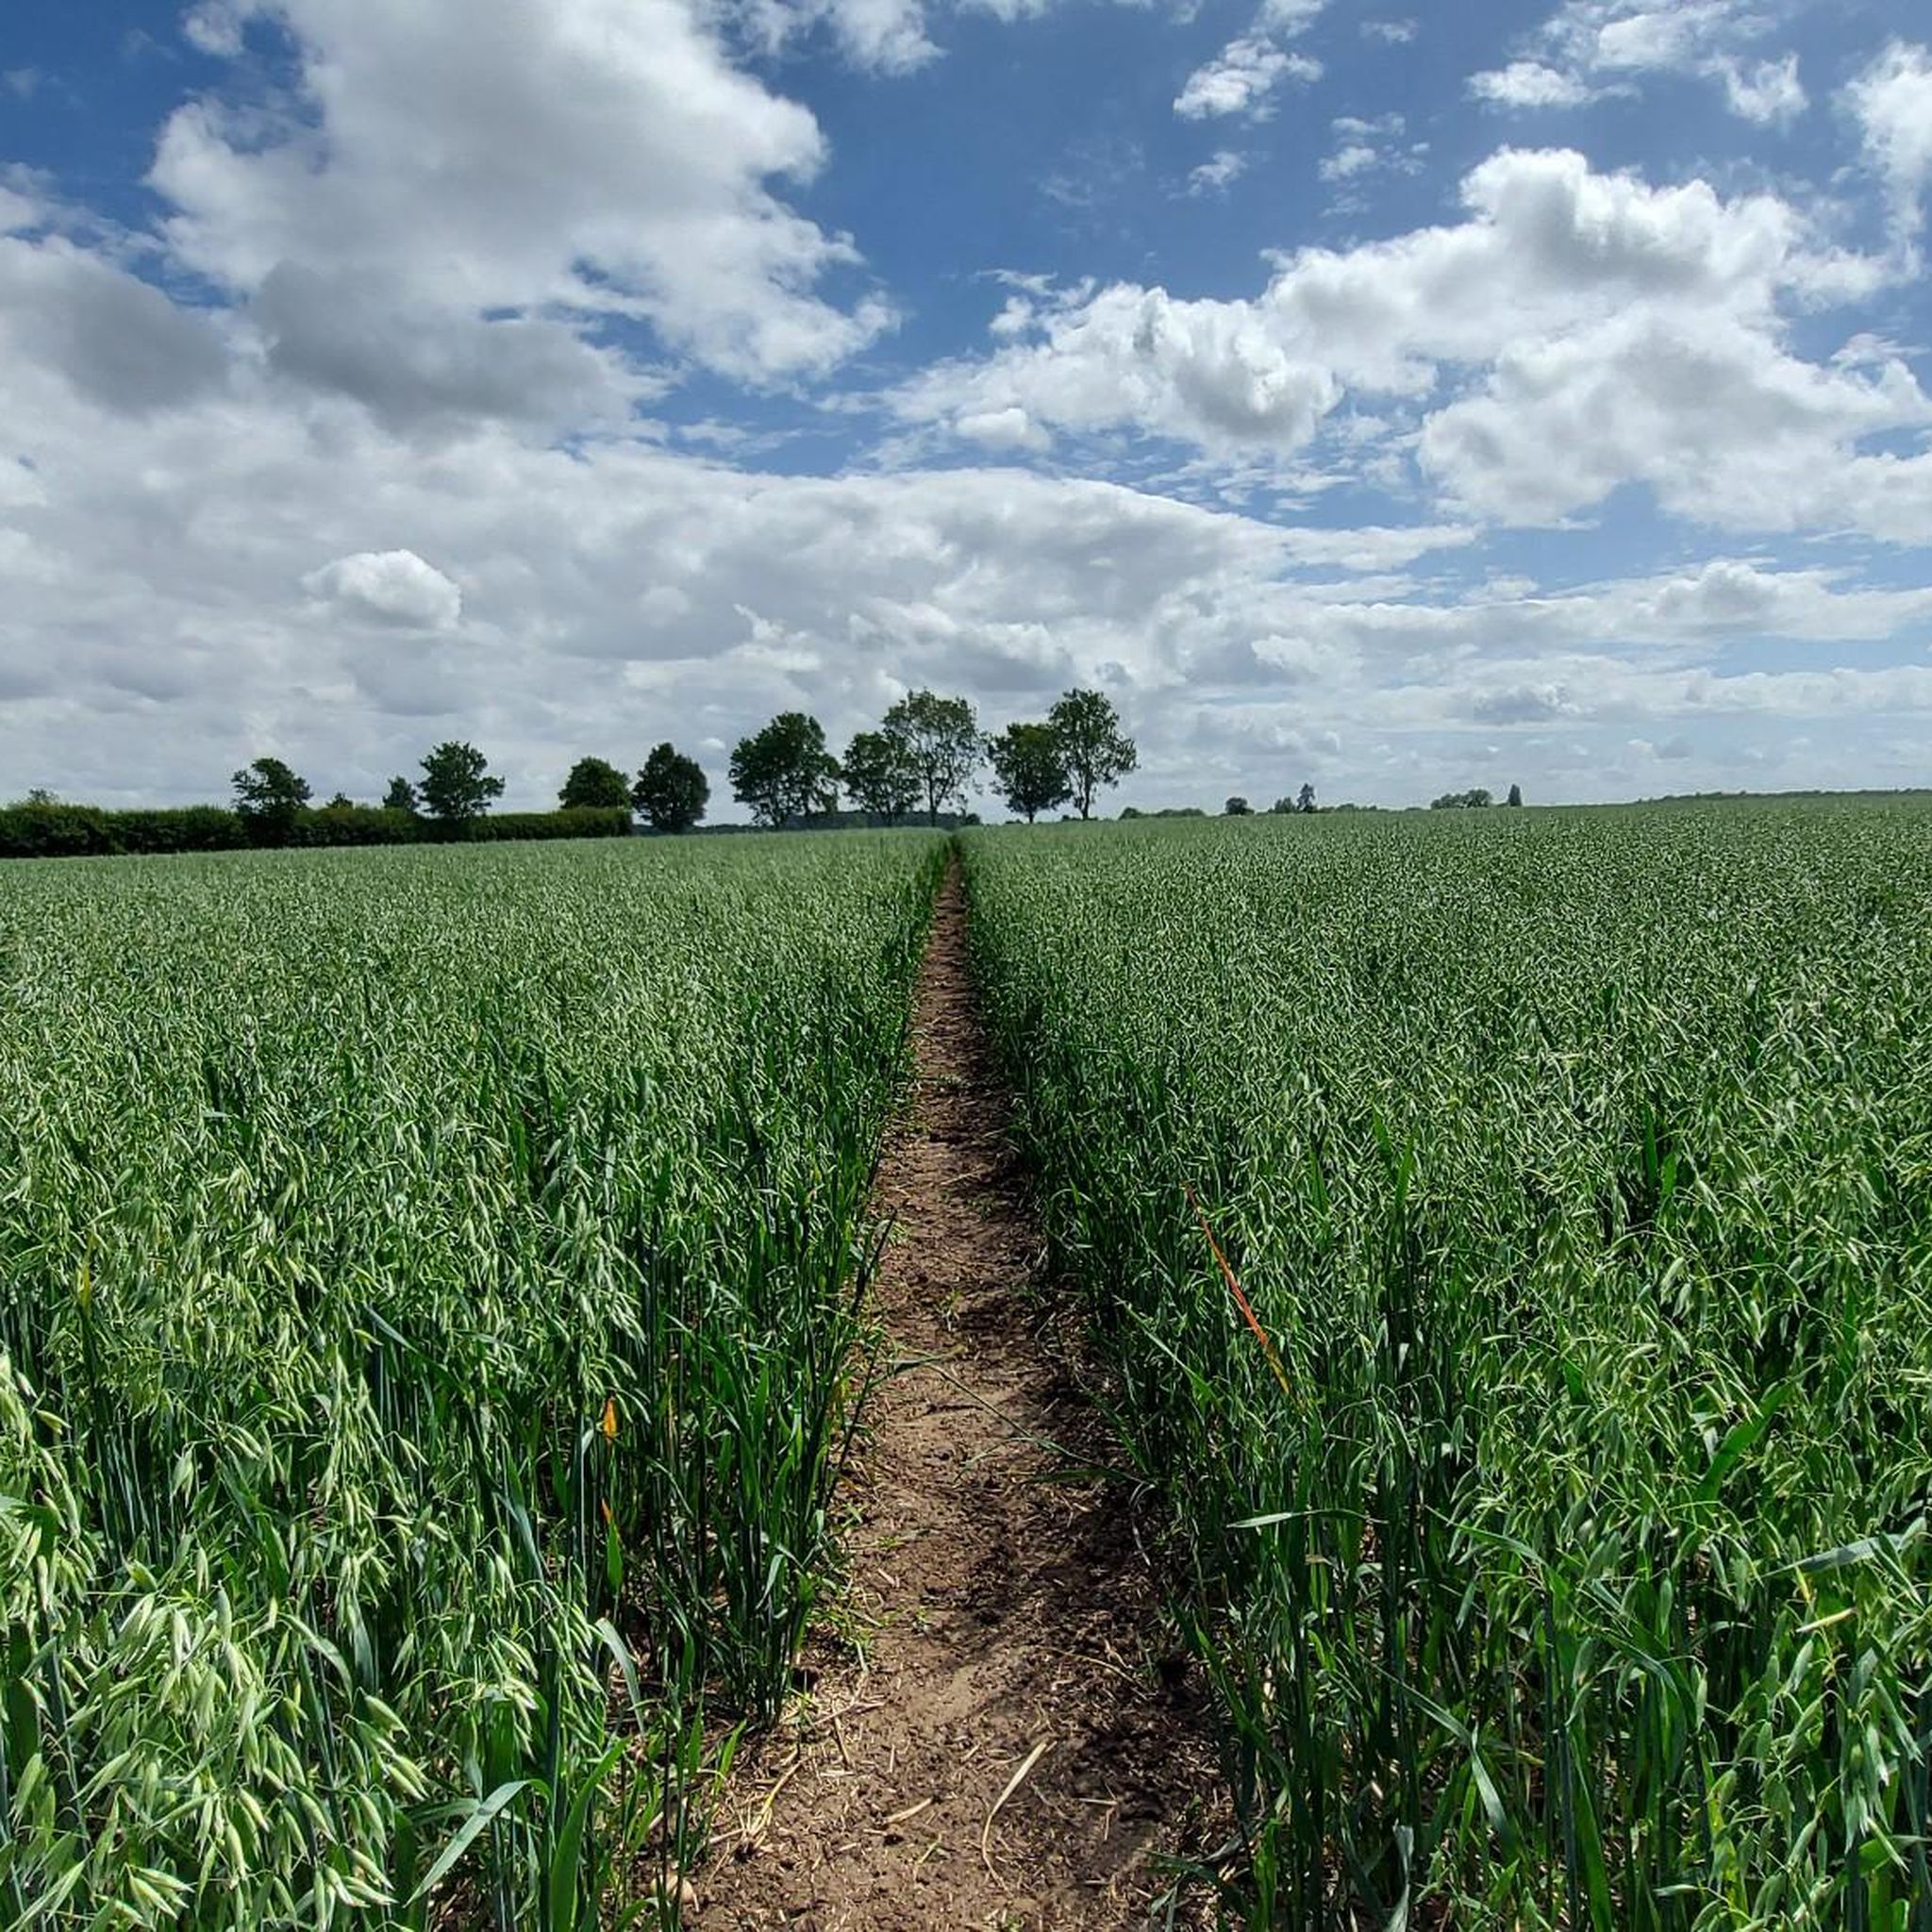
Two wheatfields to cycle through, no problem. The final bit to the M40 crossing more overgrown so a bit of Hike A Bike. one point appeard closed off by barbed wire but overgrown willow on path leading to B'way gate to bridge over the Mway
0
0

Moreton Morrell College covers 750 acres of Warwickshire countryside and is home to many of our land-based students. British Florist Association member college with dedicated floristry workshops and specialist equipment. A blacksmithing area which has a reputation as one of the best in the UK.
0
0
The parish church of the HOLY CROSS stands south of the village to the west of the road. It is a small building consisting of a chancel with a north vestry, nave with a north porch and a west tower. The church in the main dates from the 13th century, but it is possible that the nave, from its proportions and thick walls (over 3 ft.), is of the 12th century. No details of this date remain, but reset in the north wall of the tower is the head of a small 12th-century window which may have been moved from the west wall of the nave. (fn. 60) Repeated later repairs and alterations have done away with the 13th-century windows and doorways. Most of the windows are of the 15th century or later, and those in the nave have lost their original mullions and tracery. The upper part of the tower is of 19th-century brickwork and the north porch was added at the end of that century. There have been several modern restorations, including one of 1886. The chancel (about 25 ft. by 15 ft.) has an east window of three cinquefoiled lights and tracery in a two-centred head. The jambs and splays are of the 14th century, the remainder modern. On either side of the head outside is a reset corbel carved with a human head and flat abacus, probably from the roof. The wall is of coursed rough ashlarperhaps 18th-century refacingon rough footings. At the angles are 15thcentury diagonal buttresses set against the east wall instead of symmetrically on the angles; these have chamfered plinths. The north wall is now unpierced except for the modern doorway to the vestry, but externally can be seen a walled-up window. There is no visible trace of it inside. The wall has rough footings, above which are three courses of yellow ashlar, the remainder being of small coursed white stone rubble. In the south wall are two windows: the eastern is a single light, 19 in. wide with a square head: it is probably of the 14th century but altered. The other is a 15th-century wide window of three four-centred lights under a square head, set low in the wall. The masonry of the wall is mostly small grey-white rubble, except east of the first window, where it is of ashlar like that of the east wall, and some large stones west of and above the window. The wall is divided into three bays by two modern buttresses, but next east of the western was an earlier buttress of which the chamfered plinth still remains in place, and the wall is patched with a vertical strip of ashlar stones. The purlined roof is of the late 18th century and has trusses of two collarbeams with a king-post between them. It was exposed in 1886 by the removal of the ceiling below it. The acutely pointed chancel arch is of two chamfered orders and was rebuilt in 1886. The responds, of similar section, have 13th-century moulded capitals and bases. The nave (41 ft. by 21 ft.) has two windows near the extreme ends of the north wall, both late-14thcentury insertions with chamfered and splayed jambs inside and out and two-centred heads. They were of two lights but have lost their mullions and tracery. The north doorway near the western window is of the same period; it has jambs and pointed head of two moulded orders separated by a three-quarter hollow. It has been repaired with cement and has no hood-mould. The plastered semicircular rear-arch is possibly earlier. In it is an ancient nail-studded oak-battened door hung with strap-hinges with fleur-de-lis ends and having an oak lock. In the south wall are three windows: the middle is modern, in place of the former south doorway of which some jambstones remain in place below the window. The eastern window, 3 ft. wide, has 15th-century moulded jambs and a two-centred head with a hood-mould: it has lost its mullion. The western, 4 ft. wide and taller, is also gutted; the jambs are nearly similar but later and it has no hood-mould. The apex touches the eaves-course. It is said to have been heightened when a gallery was erected. The thick walls are of a mixture of large squared stones and small roughly coursed rubble, and have chamfered plinths and modern brick eaves-courses. At the east angles are diagonal buttresses of ashlar, the northern 15th-century, the southern modern. The south wall is divided into four bays by three 13thcentury shallow buttresses of ashlar; on the western is a scratched sundial. The buttress at the west angle is deeper and probably later, but it has a random date 1717. The north wall has similar buttresses but that east of the porch has been completely removed. The porch is of modern timber-framing, with open sides. Beneath the south-east window is a 13th-century trefoiled recess for a piscina, now without a basin. The roof, like the chancel roof, is modern. The west tower (about 7 ft. square internally) is of two stages; the lower is of large and small white stone rubble work of the 13th century. Reset about half-way up on the north side is the round head of a tiny 12thcentury windowabout 6 in. widein dark brown stone: it is faced with concentric rings of small round mouldings. At the west angles are 19th-century brick buttresses. The archway to the nave is of the full width of the tower: it has a two-centred head of two chamfered orders towards the nave, the outer continued from the responds and the inner carried at the springing-level on long tapering corbels. On the tower side the head is of three orders, the outer two dying on the side-walls. The west window has late-15th-century moulded jambs and a four-centred head; it is of two lights and modern tracery. The upper stage is of 19th-century brickwork and has pointed windows to the bellchamber. It replaces a timber-framed weather-boarded structure. The communion-table is of the normal late-16thcentury type with turned and carved bulbous legs. The pulpit in the north-east corner of the nave has, in its three west sides, 17th-century panels with incised diamond-pattern ornament. The font is modern. In the nave is a long, narrow iron-bound chest, 6 ft. long by 14 in. wide by 17 in. high, made of plain thick oak battens. The lid has four plain strap-hinges. It has one hasp held by a peculiarly heavy padlock to the staplering and there are two other staple-rings. It has no distinctive workmanship or ornament by which it can be dated but may be medieval. On the south wall of the chancel is a monument of alabaster and marble to Richard Murden, 30 October 1635, and Mary (Woodward) his wife. It has their kneeling effigies, the man in armour facing westwards opposite his wife with a prie-dieu between them, in a double elliptically arched recess which is flanked by pilasters and cherubs holding a skull and hour-glass. The entablature has a carved frieze and a broken pediment with an angel holding a shield and lozenge of arms. The inscription is on a panelled apron. On the wall west of the monument is a small dark marble tablet in an alabaster frame with fleur-de-lis ornament at the angles. It is to Elizabeth, infant daughter of Stephen Harvey of Milton Malsor, and Mary (Murden) his wife, 3 July 1623. On the ledge of a north window is a loose humanfaced corbel. There are three bells, two of 1616, and the tenor by Newcombe of Leicester 1609. The communion plate includes a worn Elizabethan cup, with renewed stem, and its paten cover.
0
0

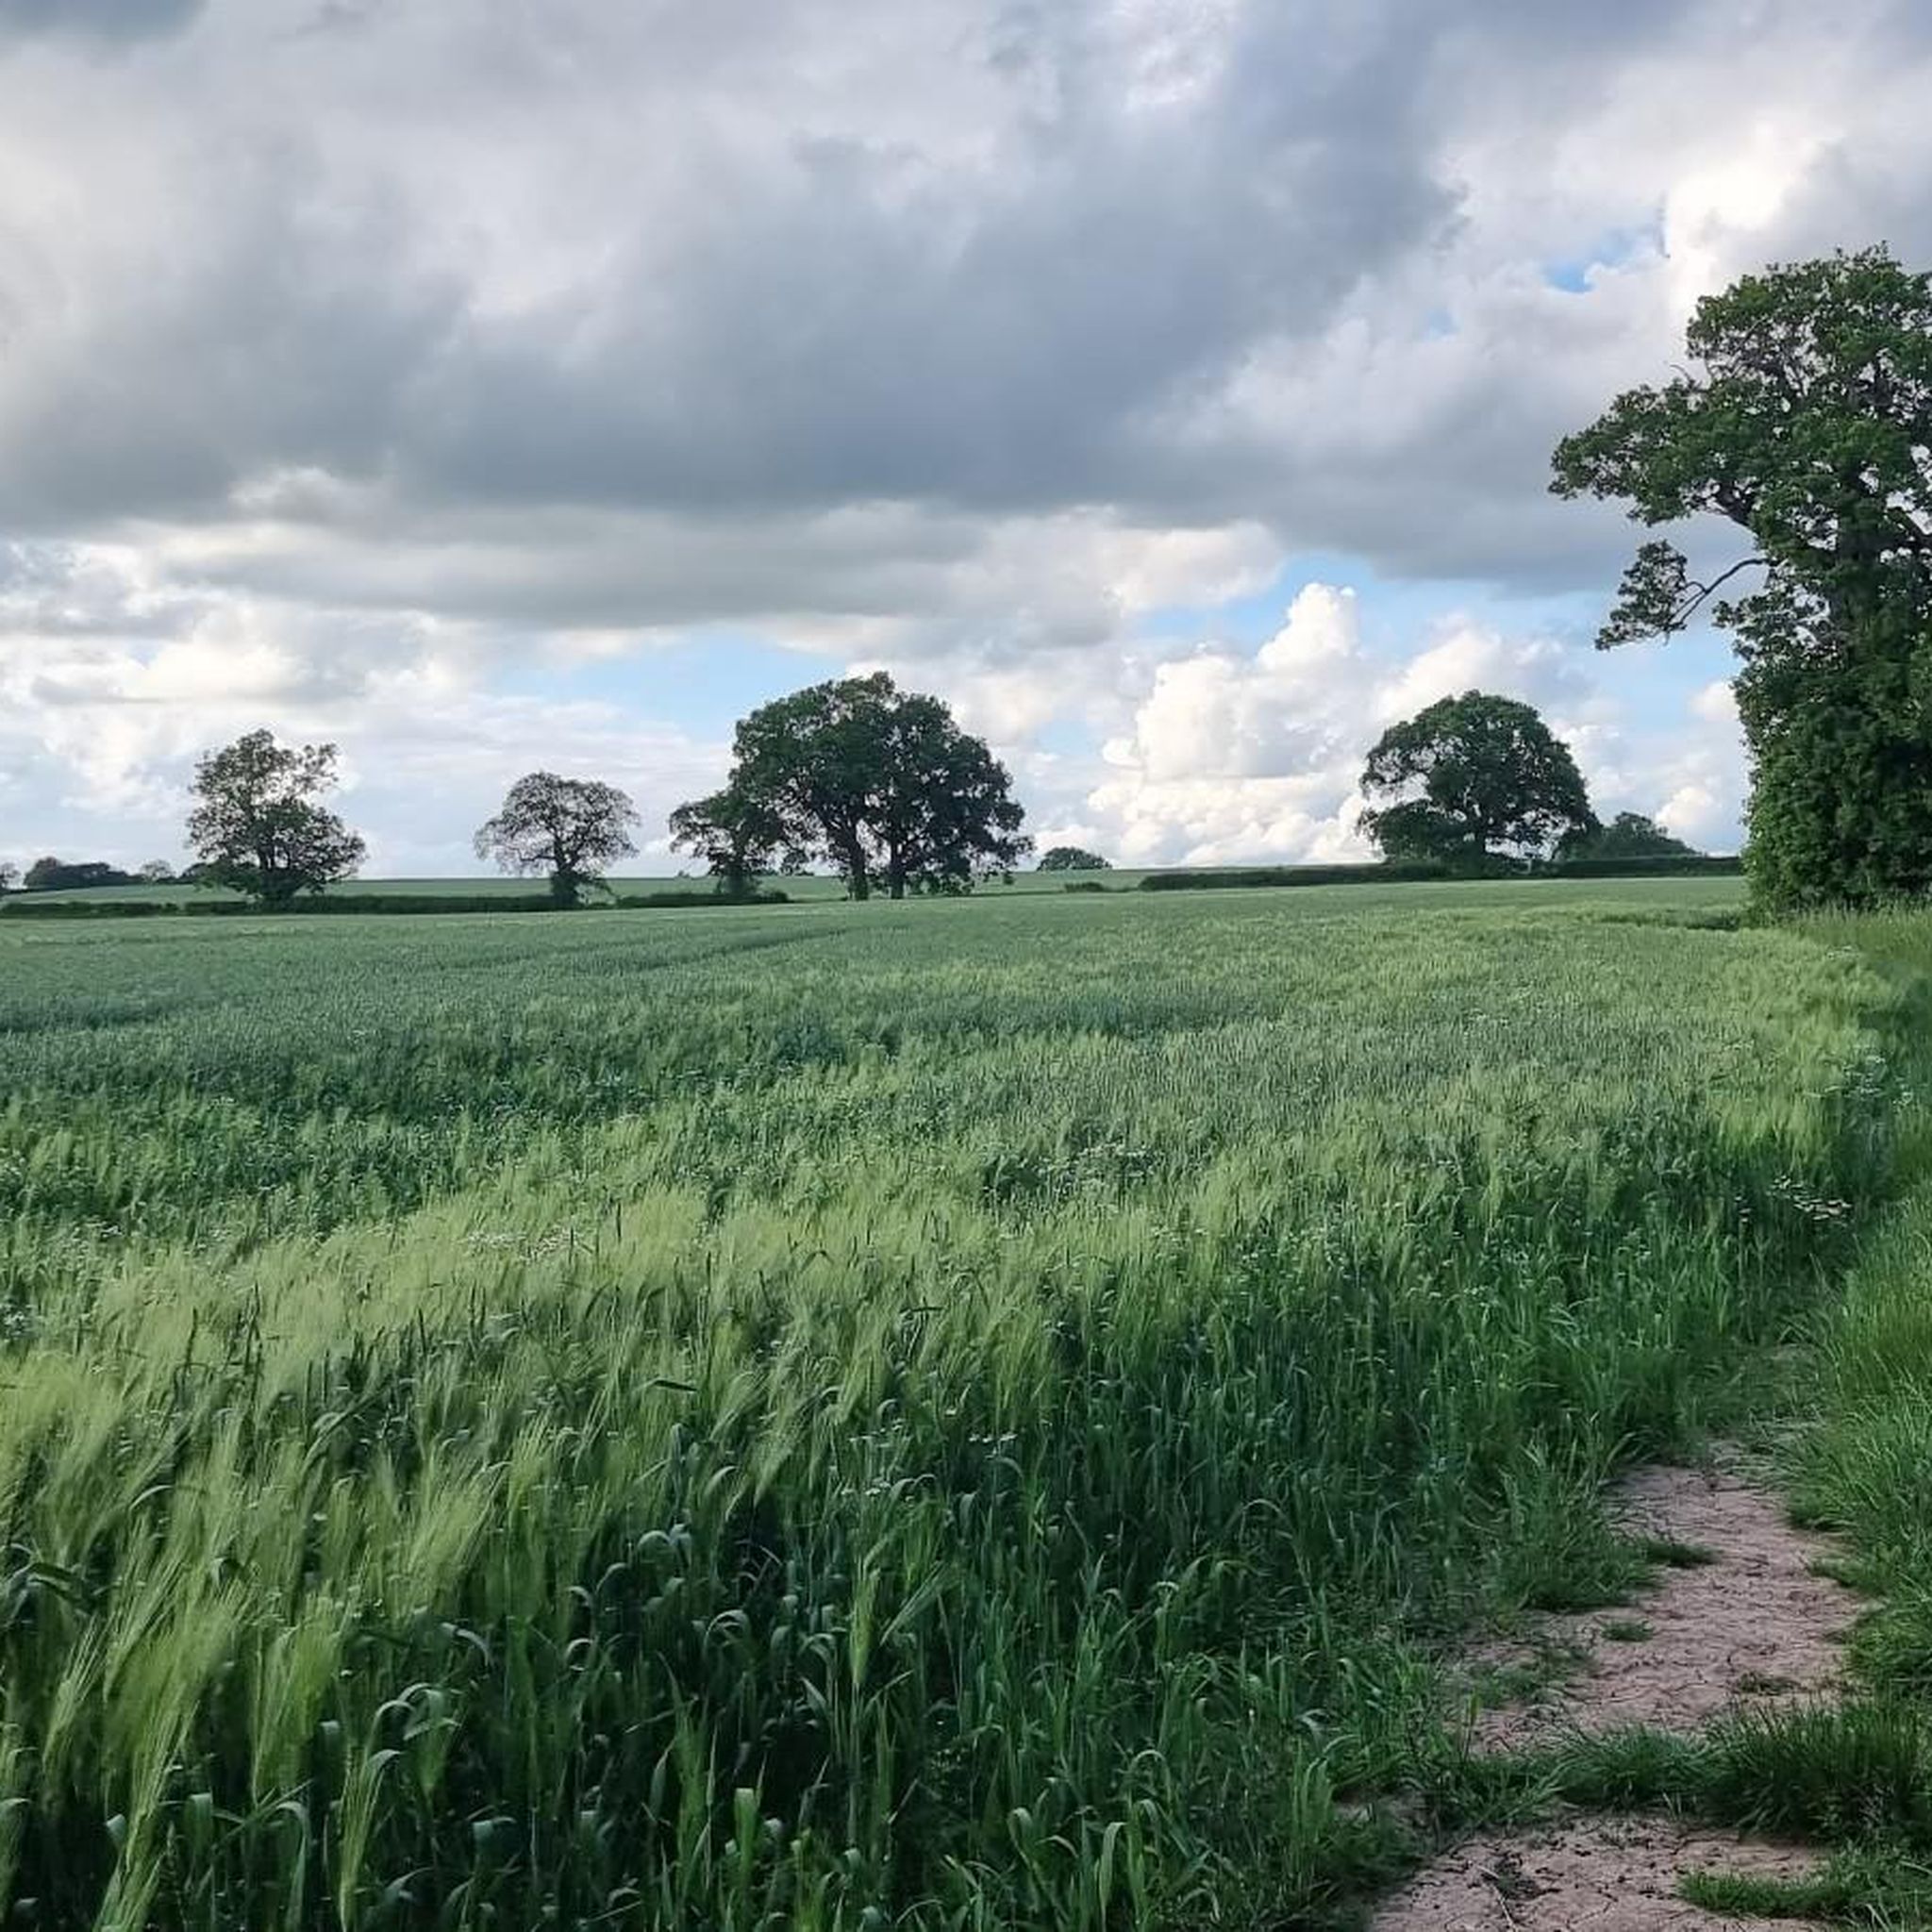
Lovely quiet road with open views over fields and countryside before descent into Kineton.
0
0
The Peyto Gateway on the north side of St Giles Church, Chesterton, Warwickshire, England, used by the Peyto Family when their manor house was there. Gateway. Probably 1630's. For Sir Edward Peyto and copy of a design by Inigo Jones. English bond red brick with moulded, cut and rubbed brick. Classical style. Round arch with keyblock, pilasters, entablature and pediment. Pilasters, wall, and arch have intermittent rustication. It is likely that this gateway was built at about the same time as Chesterton Windmill (q.v.). It is a close copy, at about three-quarters scale, of one of the two churchyard gateways flanking Jones' St Paul, Covent Garden, of 1631, see Vitruvius Britannicus (ii, 1717, pl 21-2).
0
0
라이트혼 주변에서 가장 인기 있는 명소


더 살펴보기
다른 지역의 최고의 하이킹를 살펴보세요.
