Pullayでののおすすめグラベルライド
7
ライダー
2
ライド
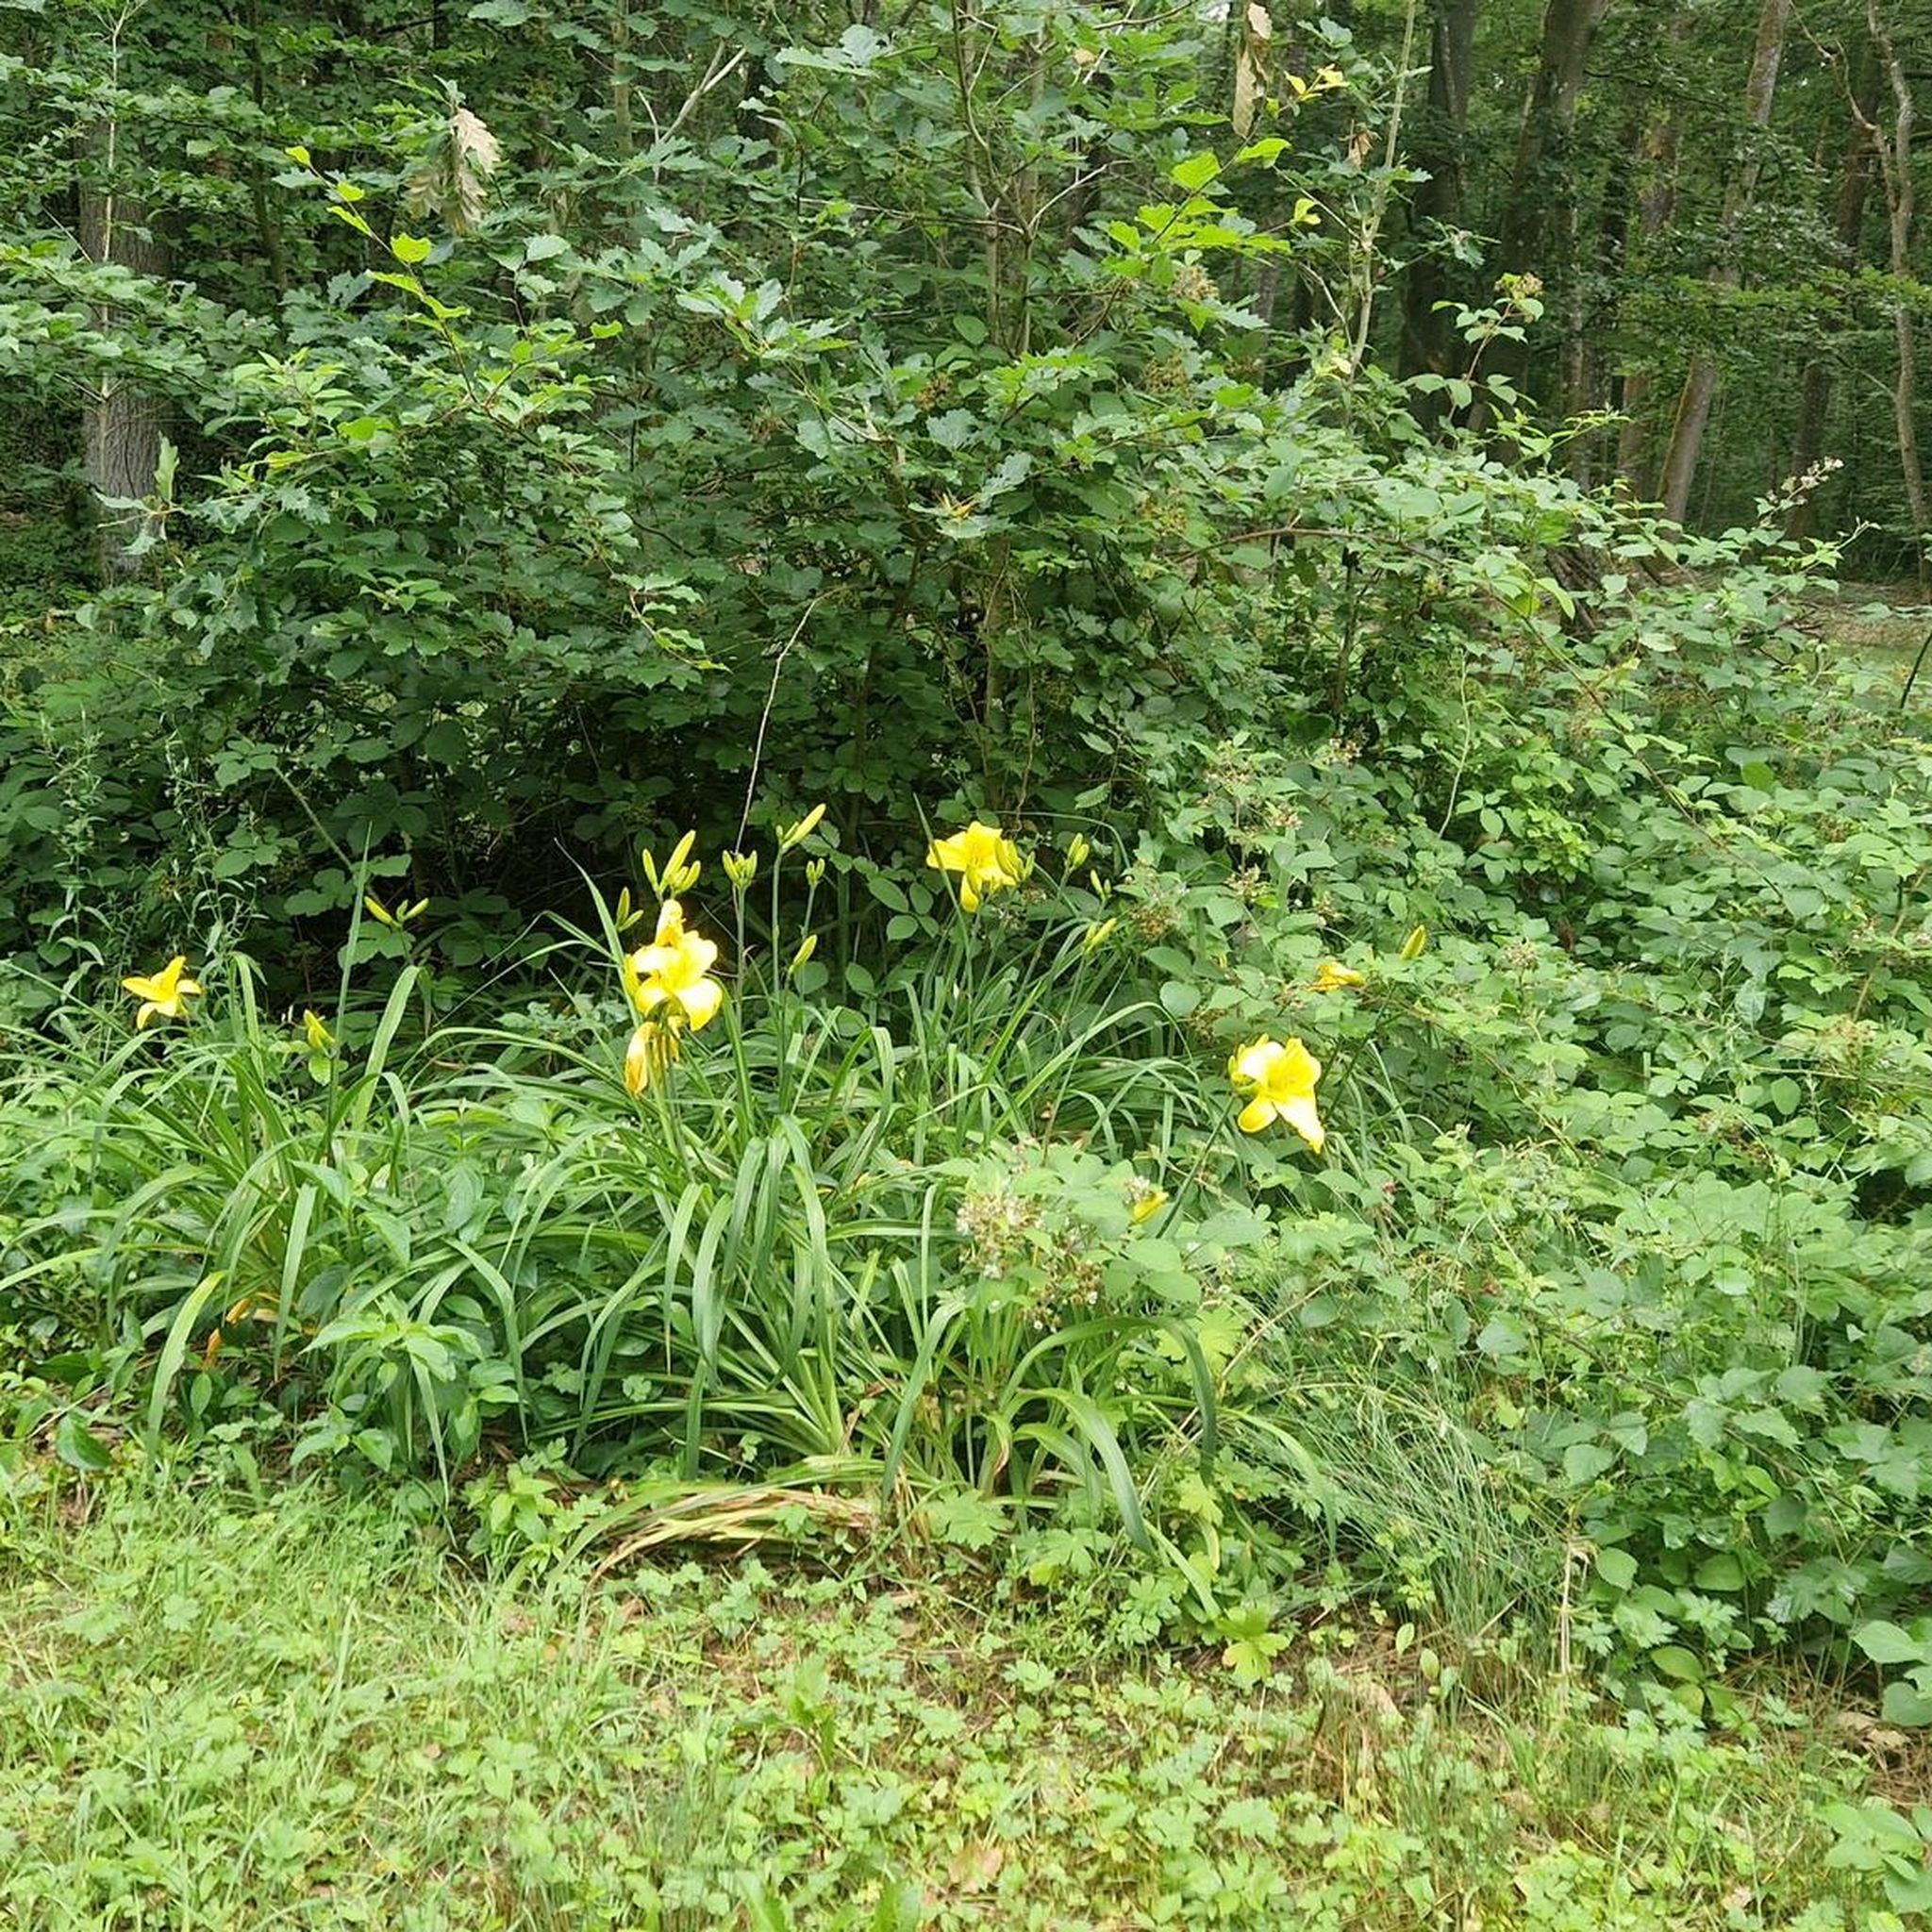
Gravel biking around Pullay traverses varied rural landscapes, characterized by woodlands, open countryside, and paths connecting historic sites. The region offers routes that combine natural scenery with glimpses of local heritage, suitable for gravel cycling. Elevation changes are generally gentle, with most routes featuring less than 200 meters of ascent. The terrain consists primarily of unpaved roads, forest tracks, and greenways, offering diverse Pullay gravel biking terrain.
Best gravel bike trails around Pullay
- The most popular gravel bike trail is…
最終更新日: 10月 7, 2026
2
ライダー
28.1km
01:46
160m
160m
中程度のグラベルライド. ある程度のフィットネスレベルが必要です。 全般的に舗装された状態です。あらゆるスキルレベルに適しています。
2
ライダー
21.5km
01:26
130m
130m
初級者向けグラベルライド. あらゆるフィットネスレベルに適しています。 全般的に舗装された状態です。あらゆるスキルレベルに適しています。

2
ライダー
30.3km
01:56
130m
130m
初級者向けグラベルライド. あらゆるフィットネスレベルに適しています。 全般的に舗装された状態です。あらゆるスキルレベルに適しています。
1
ライダー
22.4km
01:31
140m
140m
初級者向けグラベルライド. あらゆるフィットネスレベルに適しています。 全般的に舗装された状態です。あらゆるスキルレベルに適しています。
おすすめのツアーは他のkomootユーザーが実際に経験した何千ものアクティビティに基づいています。
無料アカウントで今日から始めよう
次の冒険が待っています。



コミュニティからのヒント


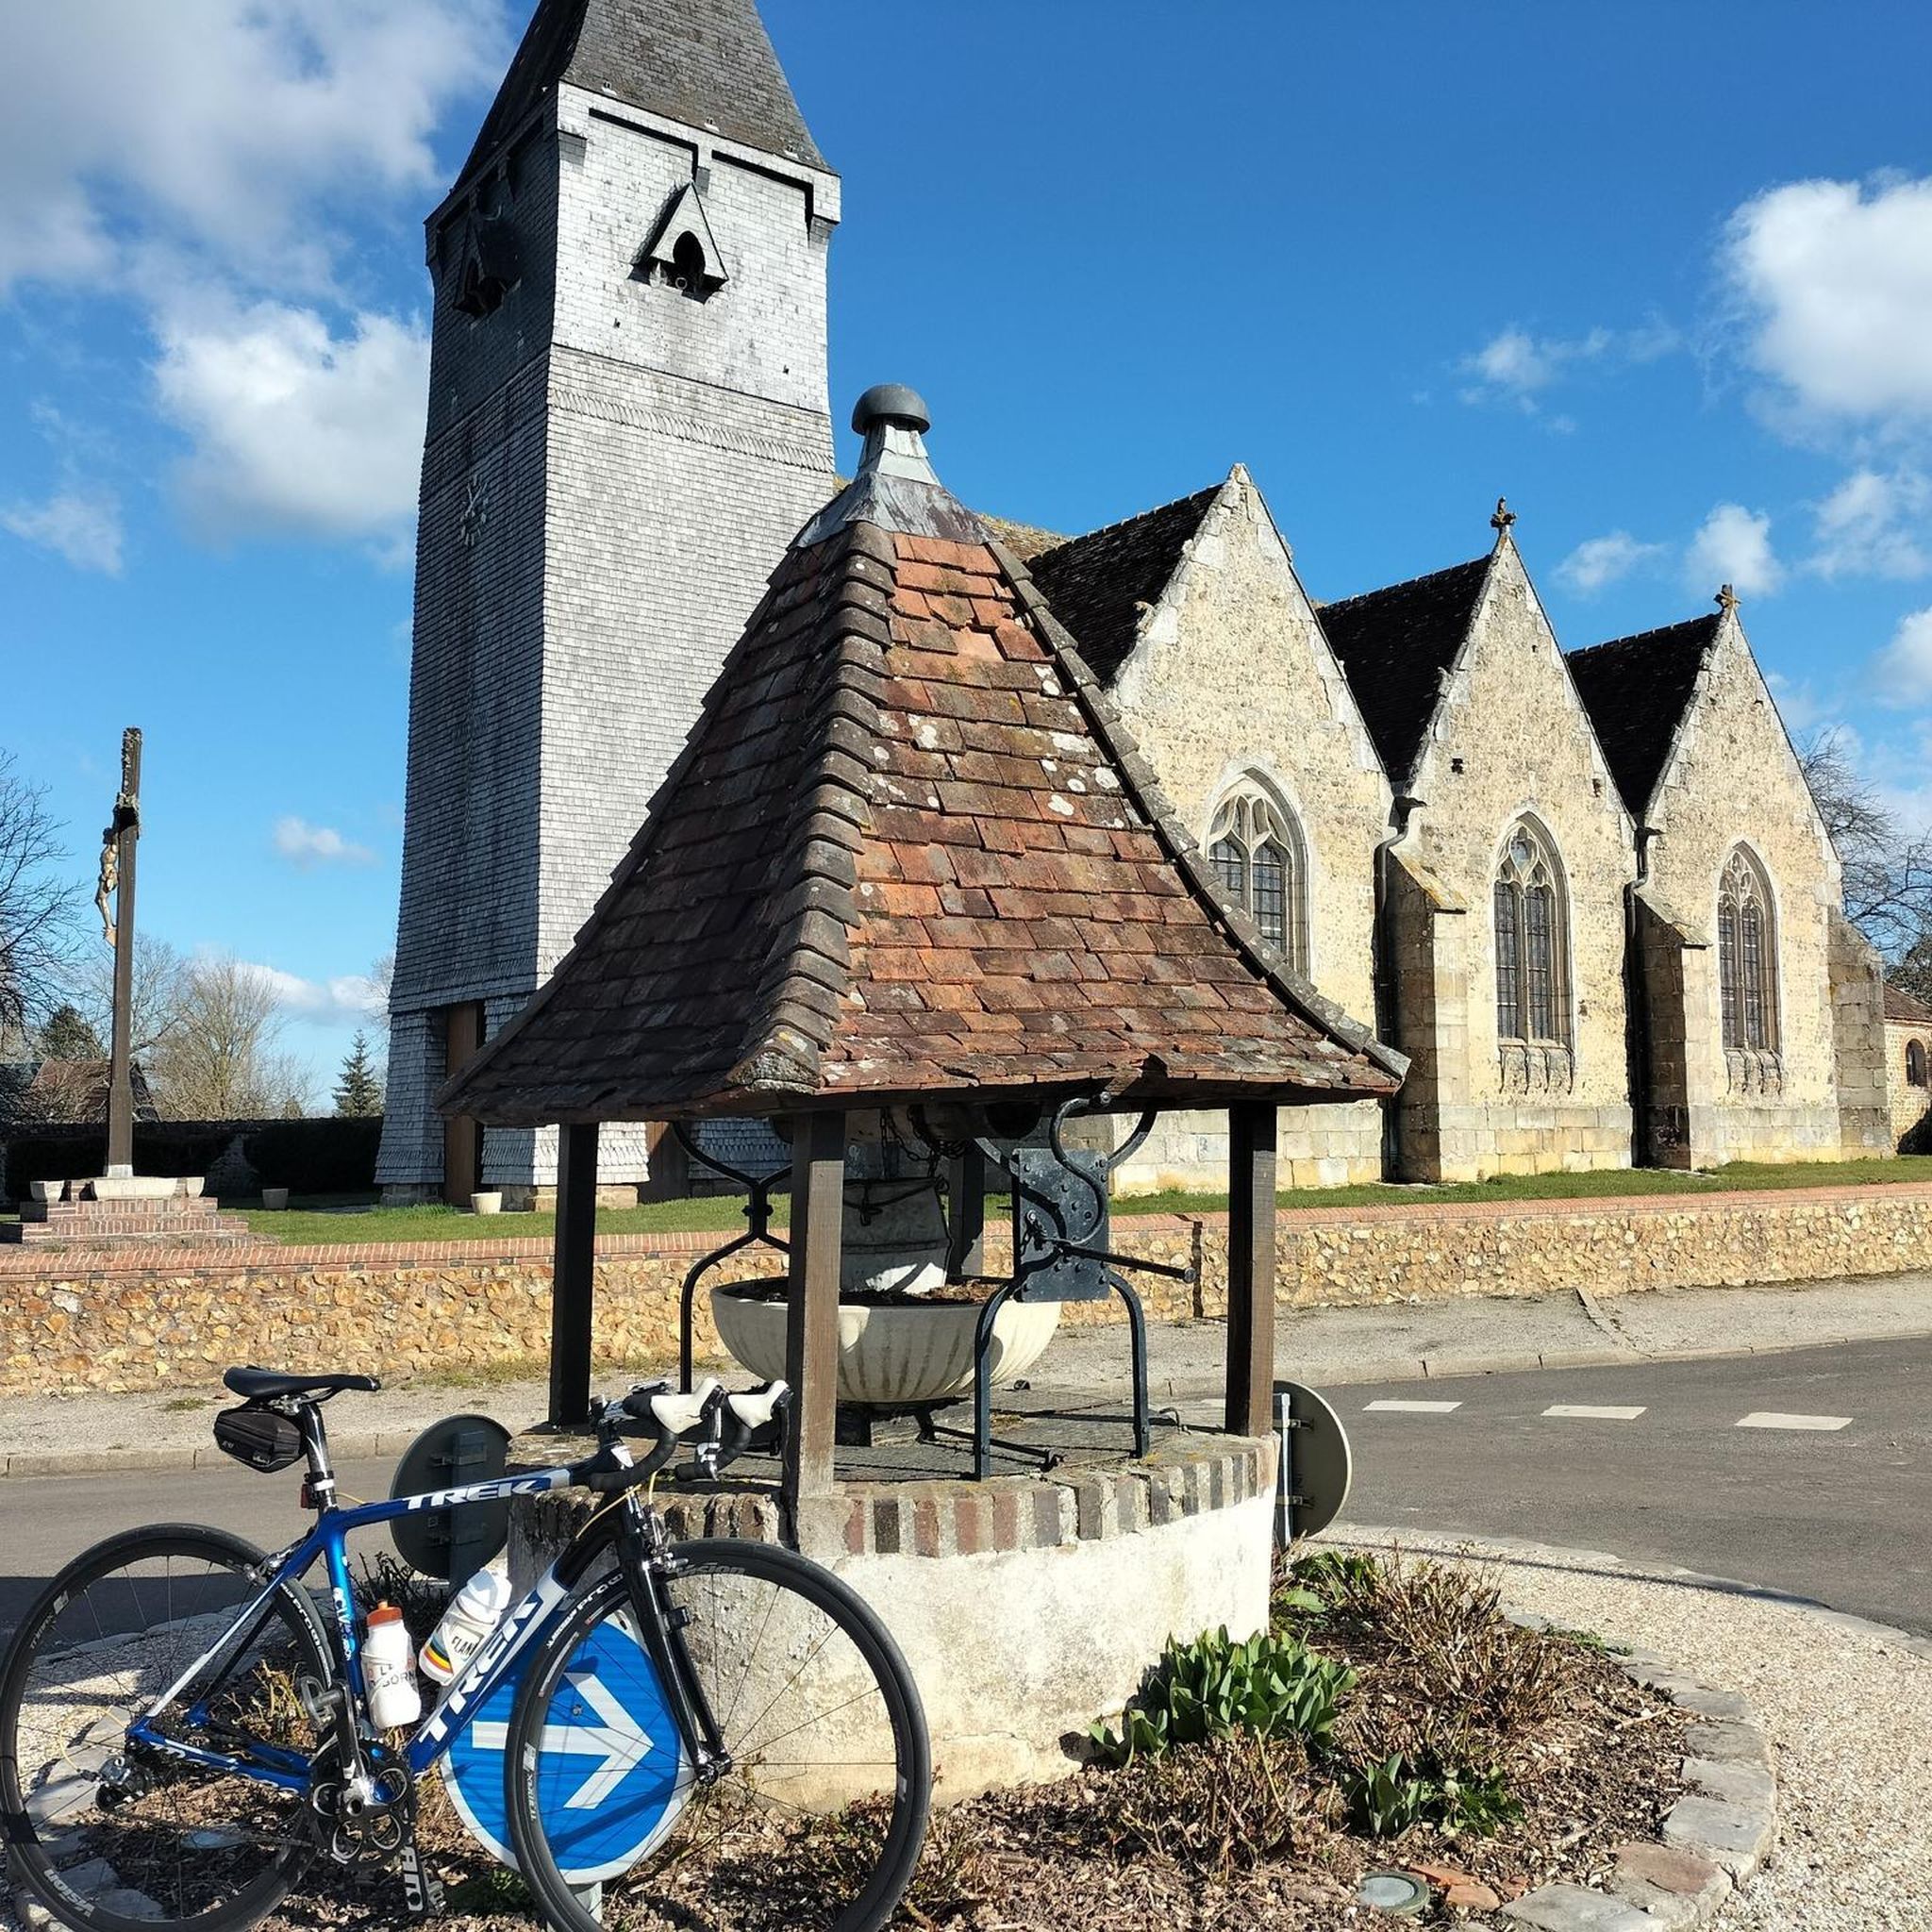
The church is closely inserted between the castle park and the houses of the village, which presents a harmonious ensemble of buildings from the 18th and early 19th centuries, combining flint and brick with lime plaster tinted with ochre. You have to step back a little to see its apse, the foundation of which probably dates back to the Romanesque period. Next to the entrance gable, dressed in Grison rubble, the bell tower was built in 1867 (according to the inscription preserving the names of the mason Gelin and the carpenter Hallier, with those of the priest, Abbot Porcher, the mayor, Viscount des Brosses, and the municipal councilors). The nave is extended by a rounded apse, with thick walls pierced by widely splayed semicircular openings, between which are placed the statues of Saint Sebastian, the Virgin and Child, Saint Michael and the dragon, and a holy bishop. On the "perque" (or beam of glory), a large Christ surrounded by the Virgin and Saint John. The transverse chapel, on the right, from the 15th or 16th century, vaulted with ribs resting on four pendentives with a central key carved like lace, was the seat of the brotherhoods. It houses the more recent statues of Saint Sebastian, the Virgin, Saint Michael and a holy bishop. The seigneury of Chennebrun, which belonged successively to Saint-Simon de Courtomer (1650), Caumont de la Force (1670), Grimoard de Beauvoir (1688), Laval Montmorency (1714), d'Espinay Saint-Luc (1765), etc., was acquired during the Restoration by Jacques-Alexandre Giroult des Brosses, whose father had been mayor of Dreux in 1771. In the seigneurial chapel on the left, inscriptions recall the names and dates of the members of this family linked for more than four generations to the life of the commune. We are grateful to them for having admirably maintained the castle, whose 18th century façade and the entrance to the park are visible from the gate. Their coat of arms appears on the stained glass window of this chapel, where we recognize in the center those of a Laval-Montmorency, Lord of Chennebrun, knight of honor of the Duchess of Orléans, master of the cavalry camp, who died in 1757, as indicated by his funerary slab on the threshold. The numerous 19th century stained glass windows with the names of the donors are worth seeing in detail. The one in the center, in the choir, lifts us to the sky with Our Lady of the Assumption. The statue of Mary, patron saint of Chennebrun, never ceases to watch over her church.
0
0
The church dedicated to Saint Christopher was under the patronage of the Abbey of Saint-Père de Chartres in the 12th century. Of Romanesque origin, the building was extensively enlarged and remodeled during the 16th and 19th centuries; it is currently undergoing a general restoration. This church owes its fame to the automobile pilgrimage held on the last Sunday in July. The single-aisled building, preceded by a porch, consists of a nave and a choir with a recessed flat chevet. To the south are the bell tower and a chapel. The use of traditional materials in this part of Normandy—flint and grison, a locally quarried ferruginous stone—indicates that the oldest parts of the building are of medieval origin. The nave is built of rubble masonry (grison and flint) set in mortar. In dressed stone, Grison was used to form, on one side, the corners of the exposed gable of the nave and, on the other, the corner buttresses, to frame the small arched openings, since walled up but still visible on the north and south walls, as well as the pointed arch of the portal. The same approach is found in the choir. The elevations are finished with a quarter-round cornice, part of which is also made of Grison stone. The use of brick corresponds to the 19th-century interventions, in two phases of work whose completion date is unknown. An examination of the construction reveals a first phase of repairs to the openings, particularly in the choir and nave, where large rectangular openings with curved lintels were created, the bricks of which are light in color. This was followed by further interventions with pointed arched openings framed in purplish brick, some of which replaced the rectangular openings of the previous phase. The porch features an ornate gable of light-colored, rendered brickwork, flanked by brick and chipped flint pilasters, and pierced by a central bay framed in brick and topped with a niche; the side sections are timber-framed on a masonry base. The southern flank of the building was added during the 16th century to a vast chapel and a bell tower, made of rubble blockwork, in which bays are pierced, framed in limestone, with curved profiles in the case of the bell tower. Restoration work has revealed several molded courses on the south face of the chapel, corresponding to a bay removed during later restorations, which confirm the dating of this part of the building. This chapel opens onto the nave through a large arcade adorned with several rows of moldings, resting on simple square piers devoid of decoration, with animal figures (reused?) at their bases, unearthed during the restoration work. The interior is remarkably simple, with whitewashed walls and geometric stained-glass windows. Only the choir is more ornate; its entrance is marked by a stone arch resting on hexagonal piers with historiated capitals, where a sculpted frieze of foliate ornaments, figures, and a coat of arms unfolds. The church has a painted faux-marble altarpiece, above which are visible traces of incomplete wall paintings depicting draperies. The rafter frame forming a truss was straightened and reinforced by restoring the removed or weakened kingposts and tie beams. According to tradition, the carpenters left the mark of their work by sculpting a scalloped ... The bell tower's belfry has also undergone a complete restoration. For this restoration, designed to strengthen the church and enhance its architecture, the Sauvegarde de l'Art Français (French Art Protection Agency) granted €10,000 in 2005.
0
0
Construction of the church began in the 12th century, and the building was subsequently remodeled, particularly in the 16th century.
0
0
The church is located near a departmental road and is surrounded by a cemetery. Church oriented with a longitudinal plan composed of a single nave. The entrance to the building is via a porch body. An annex building is attached to the north side of the choir. The western facade of the porch body rises on two levels delimited by a projecting cornice. It is pierced by a low-arched door as well as a rose window in the upper part. The bell tower, of polygonal plan, is positioned on the ridge of the roof. It is covered with a polygonal spire surmounted by a ridge cross and has two roof eaves. The building is covered with a gable roof. That of the annex building ends in a hip. The side walls are pierced with arched bays and supported by buttresses. The annex building is pierced by a quadrangular window and door. The buttresses of the choir bear witness to the Romanesque origins of the church. The nave, built in the 16th century, was enlarged in the 19th century by a bay to the west. The bays of the building were re-pierced around 1822.
0
0

Église Saint Madeleine is a church where beautiful various statues of Saints, famous and less famous. The reason for so many different statues is that the school of sculpture was established here.
0
0
よくある質問
プルイ近郊のグラベルバイクトレイルではどのような地形が予想されますか?
プルイ近郊のグラベルバイクトレイルでは、主に未舗装路、林道、緑道が特徴です。森林地帯や開けた田園地帯など、変化に富んだ田園風景を走り抜け、しばしば歴史的な場所へと繋がっています。
プルイのグラベルルートは初心者にも適していますか?
はい、プルイの多くのルートは初心者にも適しています。この地域は一般的に、標高差が少なく、通常200メートル未満の上昇量で、初級から中級のグラベルサイクリングルートを提供しています。
グラベルトレイル沿いには、どのような有名なランドマークやアトラクションがありますか?
いくつかのルートは、興味深い地元のランドマークを通過します。例えば、ボワ・フラン城周辺や、ボワ・フラン緑道を探検できます。近隣のその他のアトラクションには、ヴェルヌイユ=ダヴル=イートンにあるラ・マドレーヌ教会や、ヴェルヌイユ=シュル=アーヴルの城壁都市中心部があります。
経験豊富なライダー向けの、より長いグラベルサイクリングルートはありますか?
多くのルートは初級から中級ですが、より長いオプションも見つけることができます。ムソンヴィリエ発、シャペル・ド・レヴェイヨン~ドーブコート・バイ・ザ・ポンド・ループは、中級レベルの17.2マイル(27.7 km)のトレイルで、所要時間は約2時間です。変化に富んだ田園地帯を楽しめます。
プルイのトレイルについて、他のグラベルバイカーは何と言っていますか?
プルイのグラベルサイクリングルートは、komootコミュニティから高く評価されており、4件のレビューで平均5.0つ星を獲得しています。ユーザーは、変化に富んだ地形と、自然の景観と地元の遺産の組み合わせをしばしば賞賛しています。
円形のグラベルルートはありますか?
はい、プルイのグラベルルートの多くはループ状に設計されています。例えば、モンティニー=シュル=アーヴル発、サン=ドニ教会~ノートルダム教会ループは、初級レベルの13.5マイル(21.7 km)のルートです。
プルイのグラベルバイクトレイルでの典型的な標高差はどのくらいですか?
プルイのグラベルトレイルでの標高差は一般的に緩やかです。ほとんどのルートは200メートル未満の上昇量で、幅広い体力レベルの方がアクセスしやすいです。
村を通過するルートや、休憩できる場所があるルートは見つけられますか?
ルートはしばしば地元のランドマークを繋ぎ、田園地帯を通過するため、小さな村や興味深い場所に出会う機会が示唆されます。例えば、ヴェルヌイユ=シュル=アーヴル発、ル・トリアノン・シネマ~サン=テティエンヌ教会ループは、中世の街並みが残るヴェルヌイユ=シュル=アーヴルの近くから始まります。
プルイ近郊には、グラベルバイクトレイルはいくつありますか?
プルイ近郊にはいくつかのグラベルバイクトレイルがあり、様々な探索オプションを提供しています。
グラベルトレイルでは、どのような自然の風景に出会えますか?
森林地帯と開けた田園地帯を特徴とする、変化に富んだ田園風景に出会えます。トレイルは、この地域の自然の美しさを紹介するように設計されています。
グラベルサイクリングに適した特定の緑道や専用自転車道はありますか?
はい、この地域にはグラベルサイクリングに適した緑道があります。ボワ・フラン緑道は、地元のルートによく組み込まれている注目すべき例です。
Pullayでのの人気観光スポット

komootモバイルアプリでインスピレーションを得よう


さらに探索
他の地域の最高のグラベルライドを見てみましょう。
