콘젤 최고의 라이딩 경로
4.2
(100)
1,429
자전거 타는 사람
150
라이딩
콘젤의 로드 사이클링 경로를 찾으시나요? 그렇다면 콘젤 로드 라이딩 컬렉션 중에서 가장 멋진 라이딩 장소를 아래에서 살펴보세요.
마지막 업데이트: 10월 11, 2026
11
자전거 타는 사람
35.3km
01:37
390m
390m
보통 도로 자전거 타기. 좋은 체력 필요. 지면 대부분이 잘 포장되어 있고 라이딩하기 쉬움.
8
자전거 타는 사람
44.8km
02:18
720m
720m
보통 도로 자전거 타기. 좋은 체력 필요. 지면 대부분이 잘 포장되어 있고 라이딩하기 쉬움.

8
자전거 타는 사람
45.3km
02:20
740m
740m
보통 도로 자전거 타기. 좋은 체력 필요. 지면 대부분이 잘 포장되어 있고 라이딩하기 쉬움.
12
자전거 타는 사람
56.0km
02:13
240m
240m
보통 도로 자전거 타기. 좋은 체력 필요. 지면 대부분이 잘 포장되어 있고 라이딩하기 쉬움.
9
자전거 타는 사람
21.8km
01:12
420m
420m
보통 도로 자전거 타기. 좋은 체력 필요. 지면 대부분이 잘 포장되어 있고 라이딩하기 쉬움.
더 다양한 경로와 다른 탐험가들의 추천을 살펴보세요.
이미 komoot 계정이 있나요?
투어 추천은 다른 사람들이 komoot에서 완료한 수천 개의 활동을 바탕으로 구성되어 있습니다.
오늘 무료 계정으로 시작하세요
다음 모험이 기다리고 있어요.


콘젤 주변의 다른 모험

커뮤니티 팁


Neuhaus Castle Ruins Neuhaus was first documented in 1254 as the property of "Otto de novo castro." He likely descended from the Sattelbogen family, whose ancestral castle was located a few kilometers east of the town; today, it is only documented as a castle ruin. The name "Neuhaus" itself indicates the status of a later-founded "branch." Originally, the Sattelbogers were ministeriales of the Counts of Bogen, then of the Bavarian dukes. Especially in the 14th century, the family spread to many surrounding castles, including Lichteneck, Zandt, and Thierlstein. Milot and Jakob "von dem Newnhaus" provide evidence for Friedrich Sattelboger in 1320. Friedrich was an influential ministeriale of the Bavarian dukes and guardian of Cham. By 1351, Konrad Sattelboger was the owner of Neuhaus. In 1373, part of the castle passed to Seitz Buchberger, and in 1481 to the Hohenstaufen von Ehrenfels, who administered the castle as a Bavarian Hofmark. In 1573, the Sattelbogen family died out, and the owners of Neuhaus changed frequently during this time. The castle was destroyed during the Thirty Years' War and never rebuilt. In 1829, it was acquired by the House of Thurn and Taxis, now privately owned. All that remains of the medieval castle are the outer walls of the tower-like palace, parts of the rampart, and the moat walls. The palace windows on the second floor have seating niches, making it likely that they were built in the late Middle Ages. To the north, parts of buildings can still be identified today. Based on Apian's depiction, two main buildings with a courtyard between them can be assumed. The ruins lie on a hill, at the foot of which a second circular wall with semicircular towers and a circular moat were built, something probably unique in Bavaria. The moat could have been flooded by a stream. A half-covered, round tower with a wall thickness of 1.5 m stands outside the main castle at the foot of the hill in the moat wall. It is unclear whether it can be considered a keep or—more likely—a later added wall tower. The many modern additions detract from the overall appearance. Source: Excerpts from www.burgenseite.de
2
0
Parish Church of St. Martin The first Romanesque religious building in Miltach was built between 1050 and 1100. Around 1400 the apse was demolished and the current choir was built in the same place. Around the middle of the 18th century the church was given a baroque makeover, mainly by raising the tower. There were two reasons for the renewed expansion and redesign in 1974: the lack of space for churchgoers and the dilapidated structure of the nave. After initial concerns, the State Office for Monument Preservation gave its consent to the demolition of the rear part and the subsequent new construction. The official laying of the foundation stone took place on September 8, 1974 by cathedral canon Martin Lehner. The topping-out ceremony was celebrated on October 25 of the same year. Auxiliary Bishop Karl Flügel consecrated the parish church on August 8, 1976. The high altar from 1760, a Rococo structure with free-standing round and square columns, is extended to the sides with passageways underneath. The figure of St. Andrew on the left and St. James on the right stand as altar guards. The center of the high altar is a painting depicting the patron saint of the parish church, St. Martin. The picture with the well-known motif of the cloak being divided was painted by Ignaz Anton Sollfleisch from Cham. At the top, the high altar ends with a so-called mercy seat, a depiction of the Holy Trinity. To the left of the altar is the figure of St. Florian (1763), to the right is the plague saint Sebastian (1754), and St. Barbara (around 1980), the latter as a replacement for the statue stolen around 1960. The left side altar is a reconstruction of the altar that burned on December 9, 1986. The Gothic Madonna of the Radiance and Child (1480) was also completely destroyed in this disaster. The other two figures, Saint Francis Xavier on the left and Saint Nepomuk on the right, were restored by carving. The altarpiece shows Saint Gertrude von Hefta, painted by Georg Achtelstetter from Cham in 1923. The right side altar (1760) received a picture of Saint Nicholas in 1987, a copy from the church in Haag near Hohenschambach. The golden apples and the book on the altar pillars as well as the miter above the altar testify that it was already dedicated to Saint Nicholas before 1923. Source: Excerpts from www.pfarrei-miltach.de
2
0
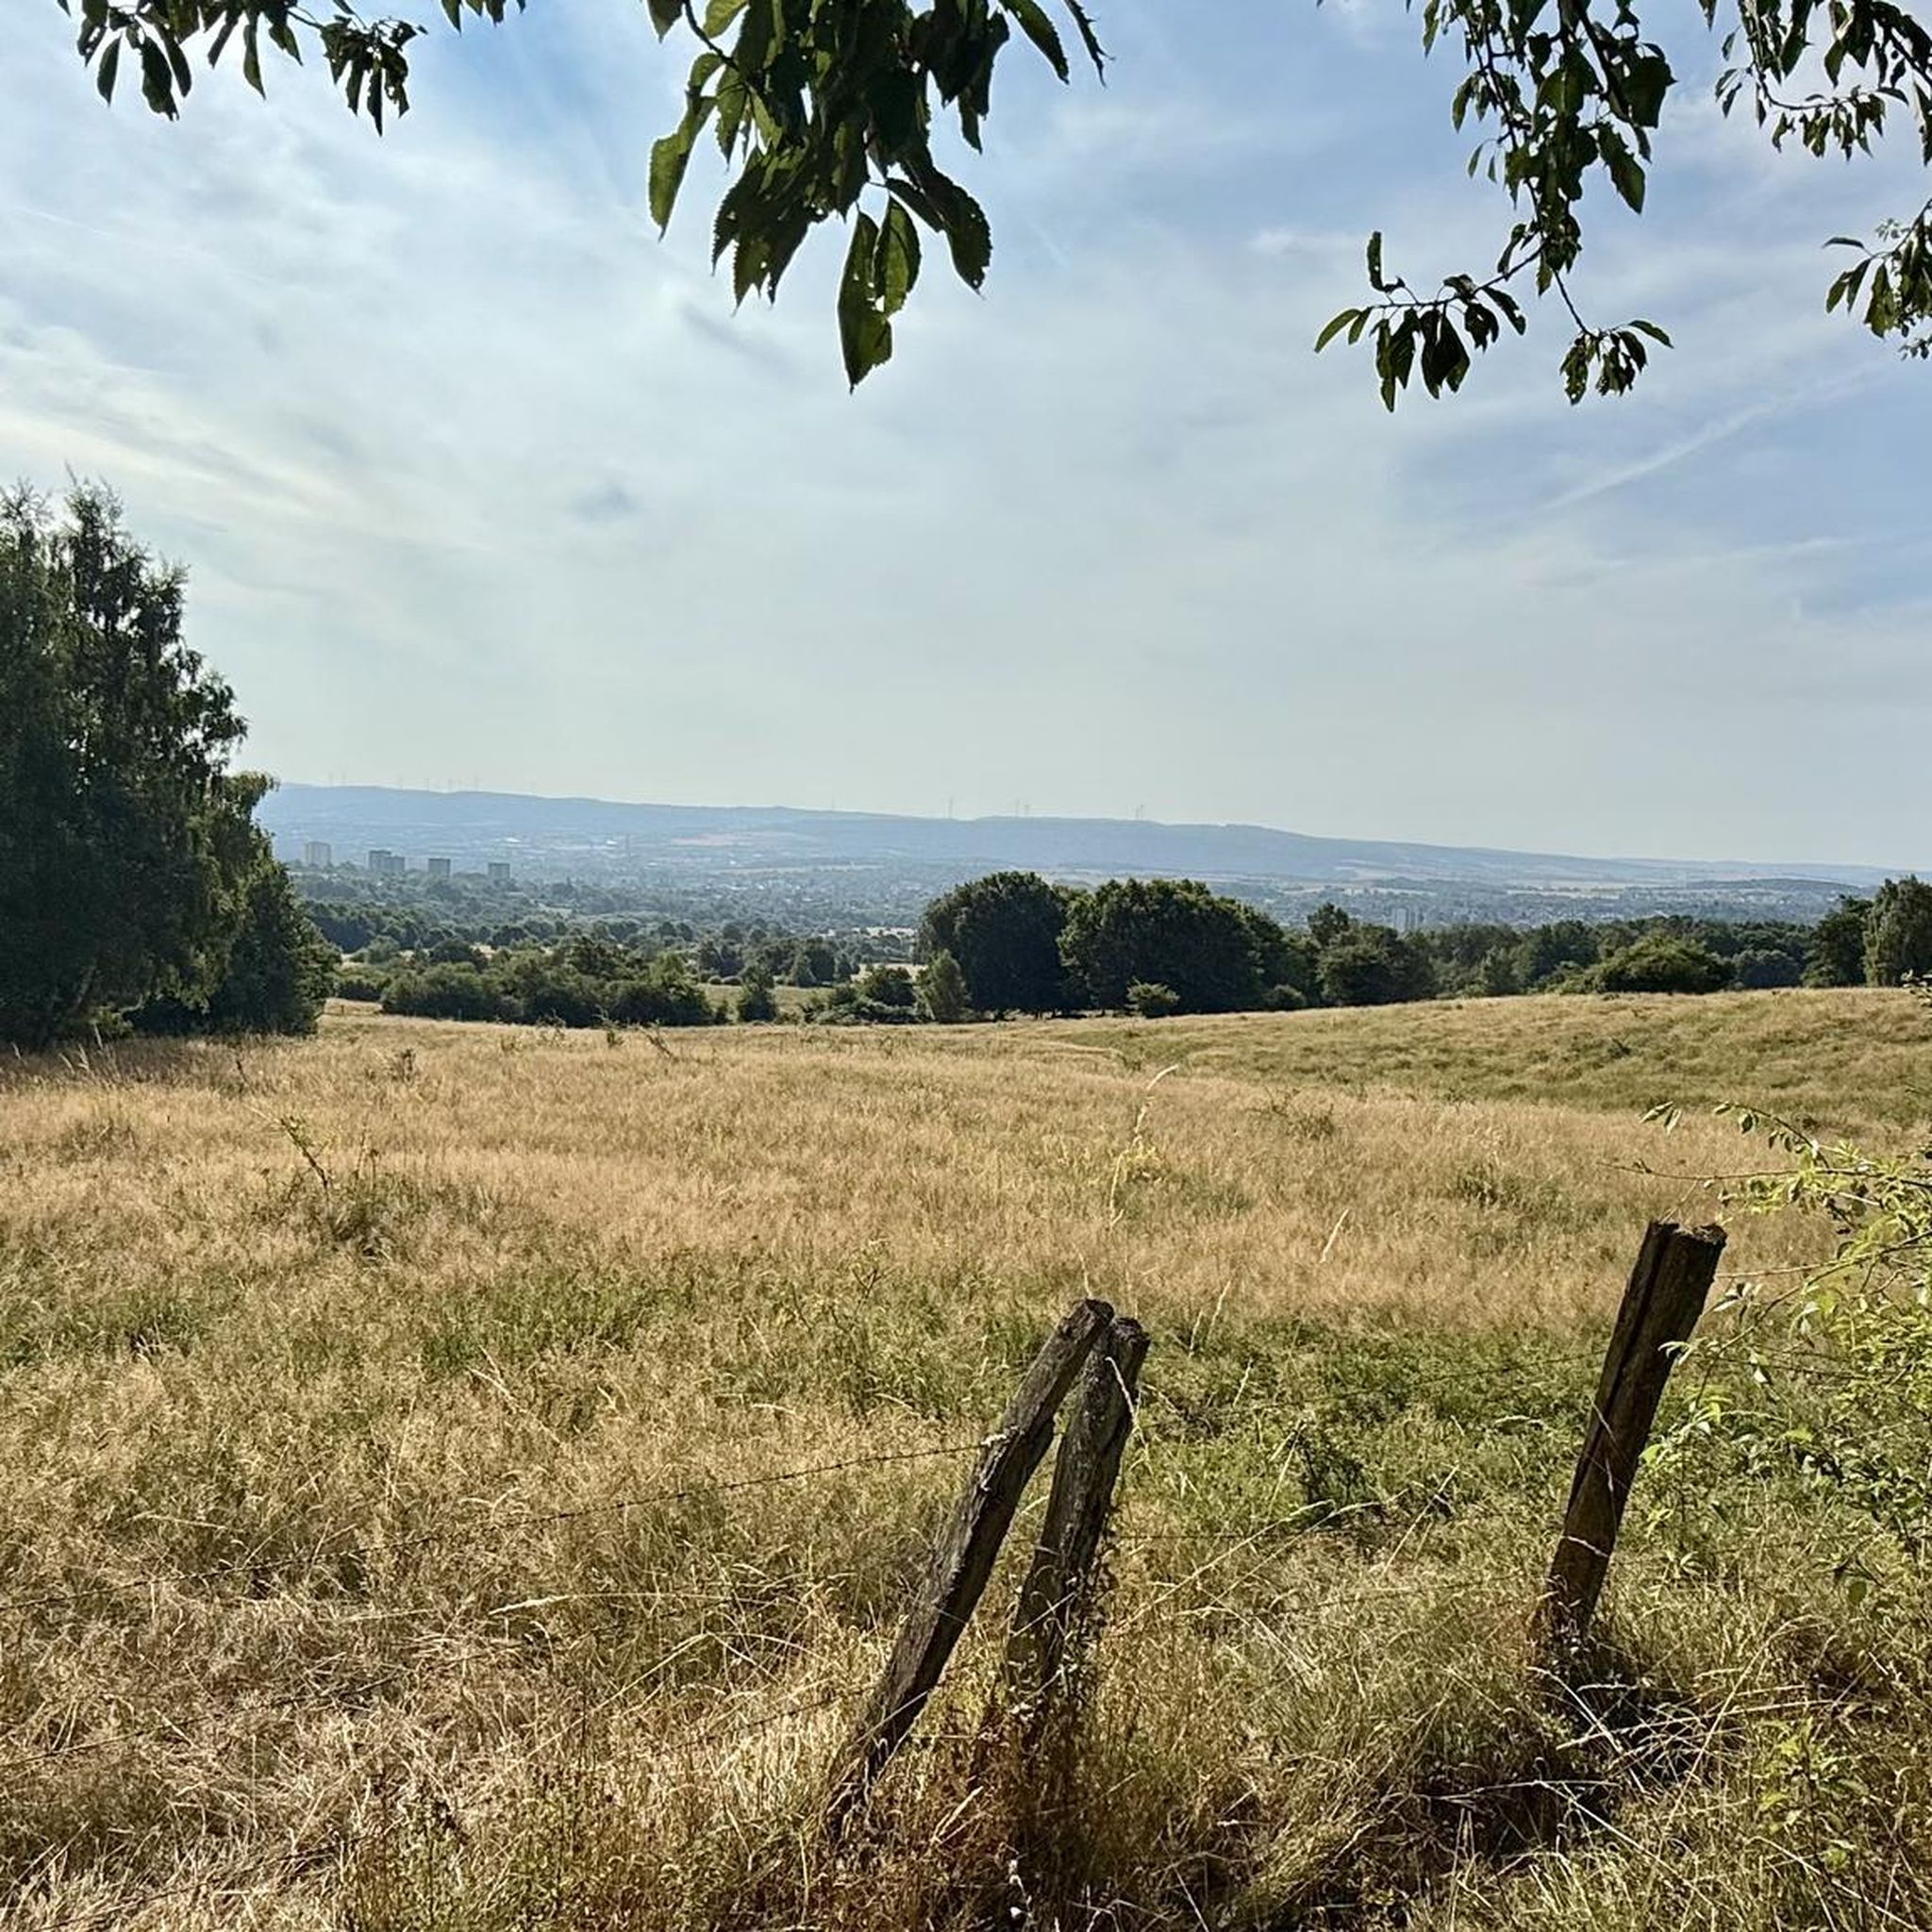
Here you can always enjoy a beautiful panorama 👍.
0
0
Monastery Church of St. Peter and Paul The first church building, which was part of the Oberaltaich Abbey, founded around 1102, was consecrated in 1129 and was a three-aisled Romanesque basilica without a transept, with a flat roof inside. At the beginning of the Thirty Years' War, the medieval monastery church was demolished in 1621 and rebuilt from 1622 to 1630 - using the two western towers again. This was done under Abbot Veit Höser, who was also responsible for the planning, while the construction management was in the hands of the Graubünden master mason Ulrich Walchner. The church was consecrated in 1630 in the presence of Emperor Ferdinand II and Elector Maximilian I. In 1632, the church and monastery were plundered and devastated by a Swedish army led by Bernhard von Weimar. The current baroque church complex is a three-aisled hall church with a five-bay floor plan, surrounded by galleries on all sides. The unusual spatial form without excluding an actual choir building is further articulated by the fact that a two-storey chapel extension with a three-quarter circular floor plan is attached to the church building on all four sides. The vaulting of the church space is achieved by an unarticulated groin vault in the central nave, groin vaults in the side aisles and lancet vaults in the galleries. The principal piece of the church furnishings is the baroque high altar from 1693 with its six-columned structure, the altarpiece of which with the crucifixion of St. Peter by Johann Georg Knappich could be lowered by a mechanism on holidays in favor of the stage-like staging of the handing over of the keys to Peter, which was created around 1730. In the south-west corner of the church is the tomb of the founders of Counts Friedrich and Aswin von Bogen with a red marble cover plate from 1418, and in the northern Albertus Chapel is the high grave of Blessed Albert with a red marble cover plate from 1395. In 1727-1730, Abbot Dominicus II. Perger had the abbey church, built in 1630, refurbished on the occasion of the monastery's upcoming millennium celebrations. Joseph Anton Merz from Straubing carried out the extensive fresco work on the vaults according to the prelate's precise instructions, which are among the top achievements of southern German ceiling painting. Source: Excerpts from www.wikipedia.de
3
0

The Chapel of Our Lady, Klinglbach was built in 1884 by Johann and Katharina Wittmann as a private chapel and dedicated in 1886. From 1884 to 1937 it served as a private chapel. In 1937 it was inaugurated as a branch church of the parish of St. Engelmar. There are 12 wooden panels with images of the apostles on the gallery. The church is open during the day.
5
0
The monastery church of St. Peter and Paul in Oberaltaich is a former Benedictine church and is located on the European pilgrimage route Via Nova. The first monastery was founded in 731 by Duke Odilo of Bavaria and Saint Pirmin. The new church was built between 1622 and 1630. The baroque high altar dates from 1693 and shows the crucifixion of St. Peter and above the beheading of St. Paul. From 1726 to 1731 the interior was redesigned for the “1000th anniversary”. The monastery was abolished in 1803 and the church has been used as a parish church ever since. The church is open during the day, but can only be admired from behind through an iron grille. Guided tours are available upon request at the parish office.
6
0
콘젤 주변에서 가장 인기 있는 명소


더 살펴보기
다른 지역의 최고의 로드 사이클링 경로를 살펴보세요.
