구프 최고의 라이딩 경로
4.9
(23)
917
자전거 타는 사람
289
라이딩
구프의 로드 사이클링 경로를 찾으시나요? 그렇다면 구프 로드 라이딩 컬렉션 중에서 가장 멋진 라이딩 장소를 아래에서 살펴보세요.
마지막 업데이트: 9월 19, 2026
5.0
(2)
7
자전거 타는 사람
54.9km
02:22
360m
360m
보통 도로 자전거 타기. 좋은 체력 필요. 지면 대부분이 잘 포장되어 있고 라이딩하기 쉬움.
5
자전거 타는 사람
48.3km
02:17
450m
450m
보통 도로 자전거 타기. 좋은 체력 필요. 지면 대부분이 잘 포장되어 있고 라이딩하기 쉬움.

4
자전거 타는 사람
43.2km
01:50
300m
300m
보통 도로 자전거 타기. 좋은 체력 필요. 지면 대부분이 잘 포장되어 있고 라이딩하기 쉬움.
4
자전거 타는 사람
34.1km
01:27
260m
260m
초급용 로드 라이딩. 모든 체력 수준에 적합. 지면 대부분이 잘 포장되어 있고 라이딩하기 쉬움.
2
자전거 타는 사람
50.7km
02:21
480m
480m
보통 도로 자전거 타기. 좋은 체력 필요. 지면 대부분이 잘 포장되어 있고 라이딩하기 쉬움.
더 다양한 경로와 다른 탐험가들의 추천을 살펴보세요.
이미 komoot 계정이 있나요?
투어 추천은 다른 사람들이 komoot에서 완료한 수천 개의 활동을 바탕으로 구성되어 있습니다.
오늘 무료 계정으로 시작하세요
다음 모험이 기다리고 있어요.
구프 주변 인기 장소



커뮤니티 팁

In the Middle Ages, Barbezieu served the surrounding villages and hamlets as a market, craft and court location. The area is still largely agricultural, with winegrowing playing a leading role: the small town lies in the south of the Cognac wine-growing region and is part of the Petite Champagne region; Pineau des Charentes, a type of liqueur wine, is also produced here. The Barbezieux breed of chicken (poule de Barbezieux) is known nationwide. Several small and medium-sized industrial companies (food packaging, furniture manufacturing, agricultural machinery) have settled in the industrial areas (zones industrielles) outside the town.
2
0

Consider deviating from the cycle path for a few minutes. Church your real the detour
2
0

Very pretty village, worth visiting!
0
0
Superb Saint-Pierre church in Lagarde sur le Né, surrounded by fields. Built in the 12th century in the pure Romanesque style. The church is often open. Ideal for a cool ravito and a prayer break 🙏
0
0

5 km north of Barbezieux, we find this beautiful 13th century church in the small hamlet of Saint-Médard. From here, you can take the greenway to Clérac.
1
0

The church is in the form of a rectangle thirty meters long and ten meters wide, flanked by 4 buttresses, one of which is located on the north wing and the 3 others on the south wing, a bell tower and a small extension on the south west part housing a chapel dedicated to the Virgin Massive building, reinforced by buttresses, low and poorly lit, it has a facade with a Romanesque portal surmounted by a large rose window. This gate is made up of 2 straight legs, and a projecting coving made up of 3 semicircular rollers with a keystone. The oculus rose is surrounded by a frieze with a sawtooth motif. The porch opens onto a single nave 22 m long by 9 wide without side aisles. It is made up of 4 bays with semi-circular vaults. The south wall is pierced under the 1st bay with a large semi-circular arch giving access to the chapel. The north wall has a pulpit which bears a monogram which would be that of Louis XIV. The choir of the church, raised from the nave by 3 steps, consists of a flat chevet and a span of semi-circular vaults. The bedside wall is pierced at each end with a rectangular door allowing access to the sacristy. The old sacristy has just been refurbished and has a very modern look with paneling on the floor and ceiling. The chapel of the Virgin is located on the southern extension of the church. It measures 13.50 m long by 7 wide, and consists of a small single nave 10 m long by 7 wide and a choir with a flat apse. The floor of this chapel is 1.25 m lower than the floor of the church corresponding to the initial floor of the old abbey. Access to the bell tower is through a door located on the east wall of the nave of the chapel. It consists of 4 floors and a vaulted ground floor. The facing is made up of medium-sized cut stone for the ground floor and the 1st floor and rubble stone coated with brown lime for the 2nd and 3rd floors.
2
0

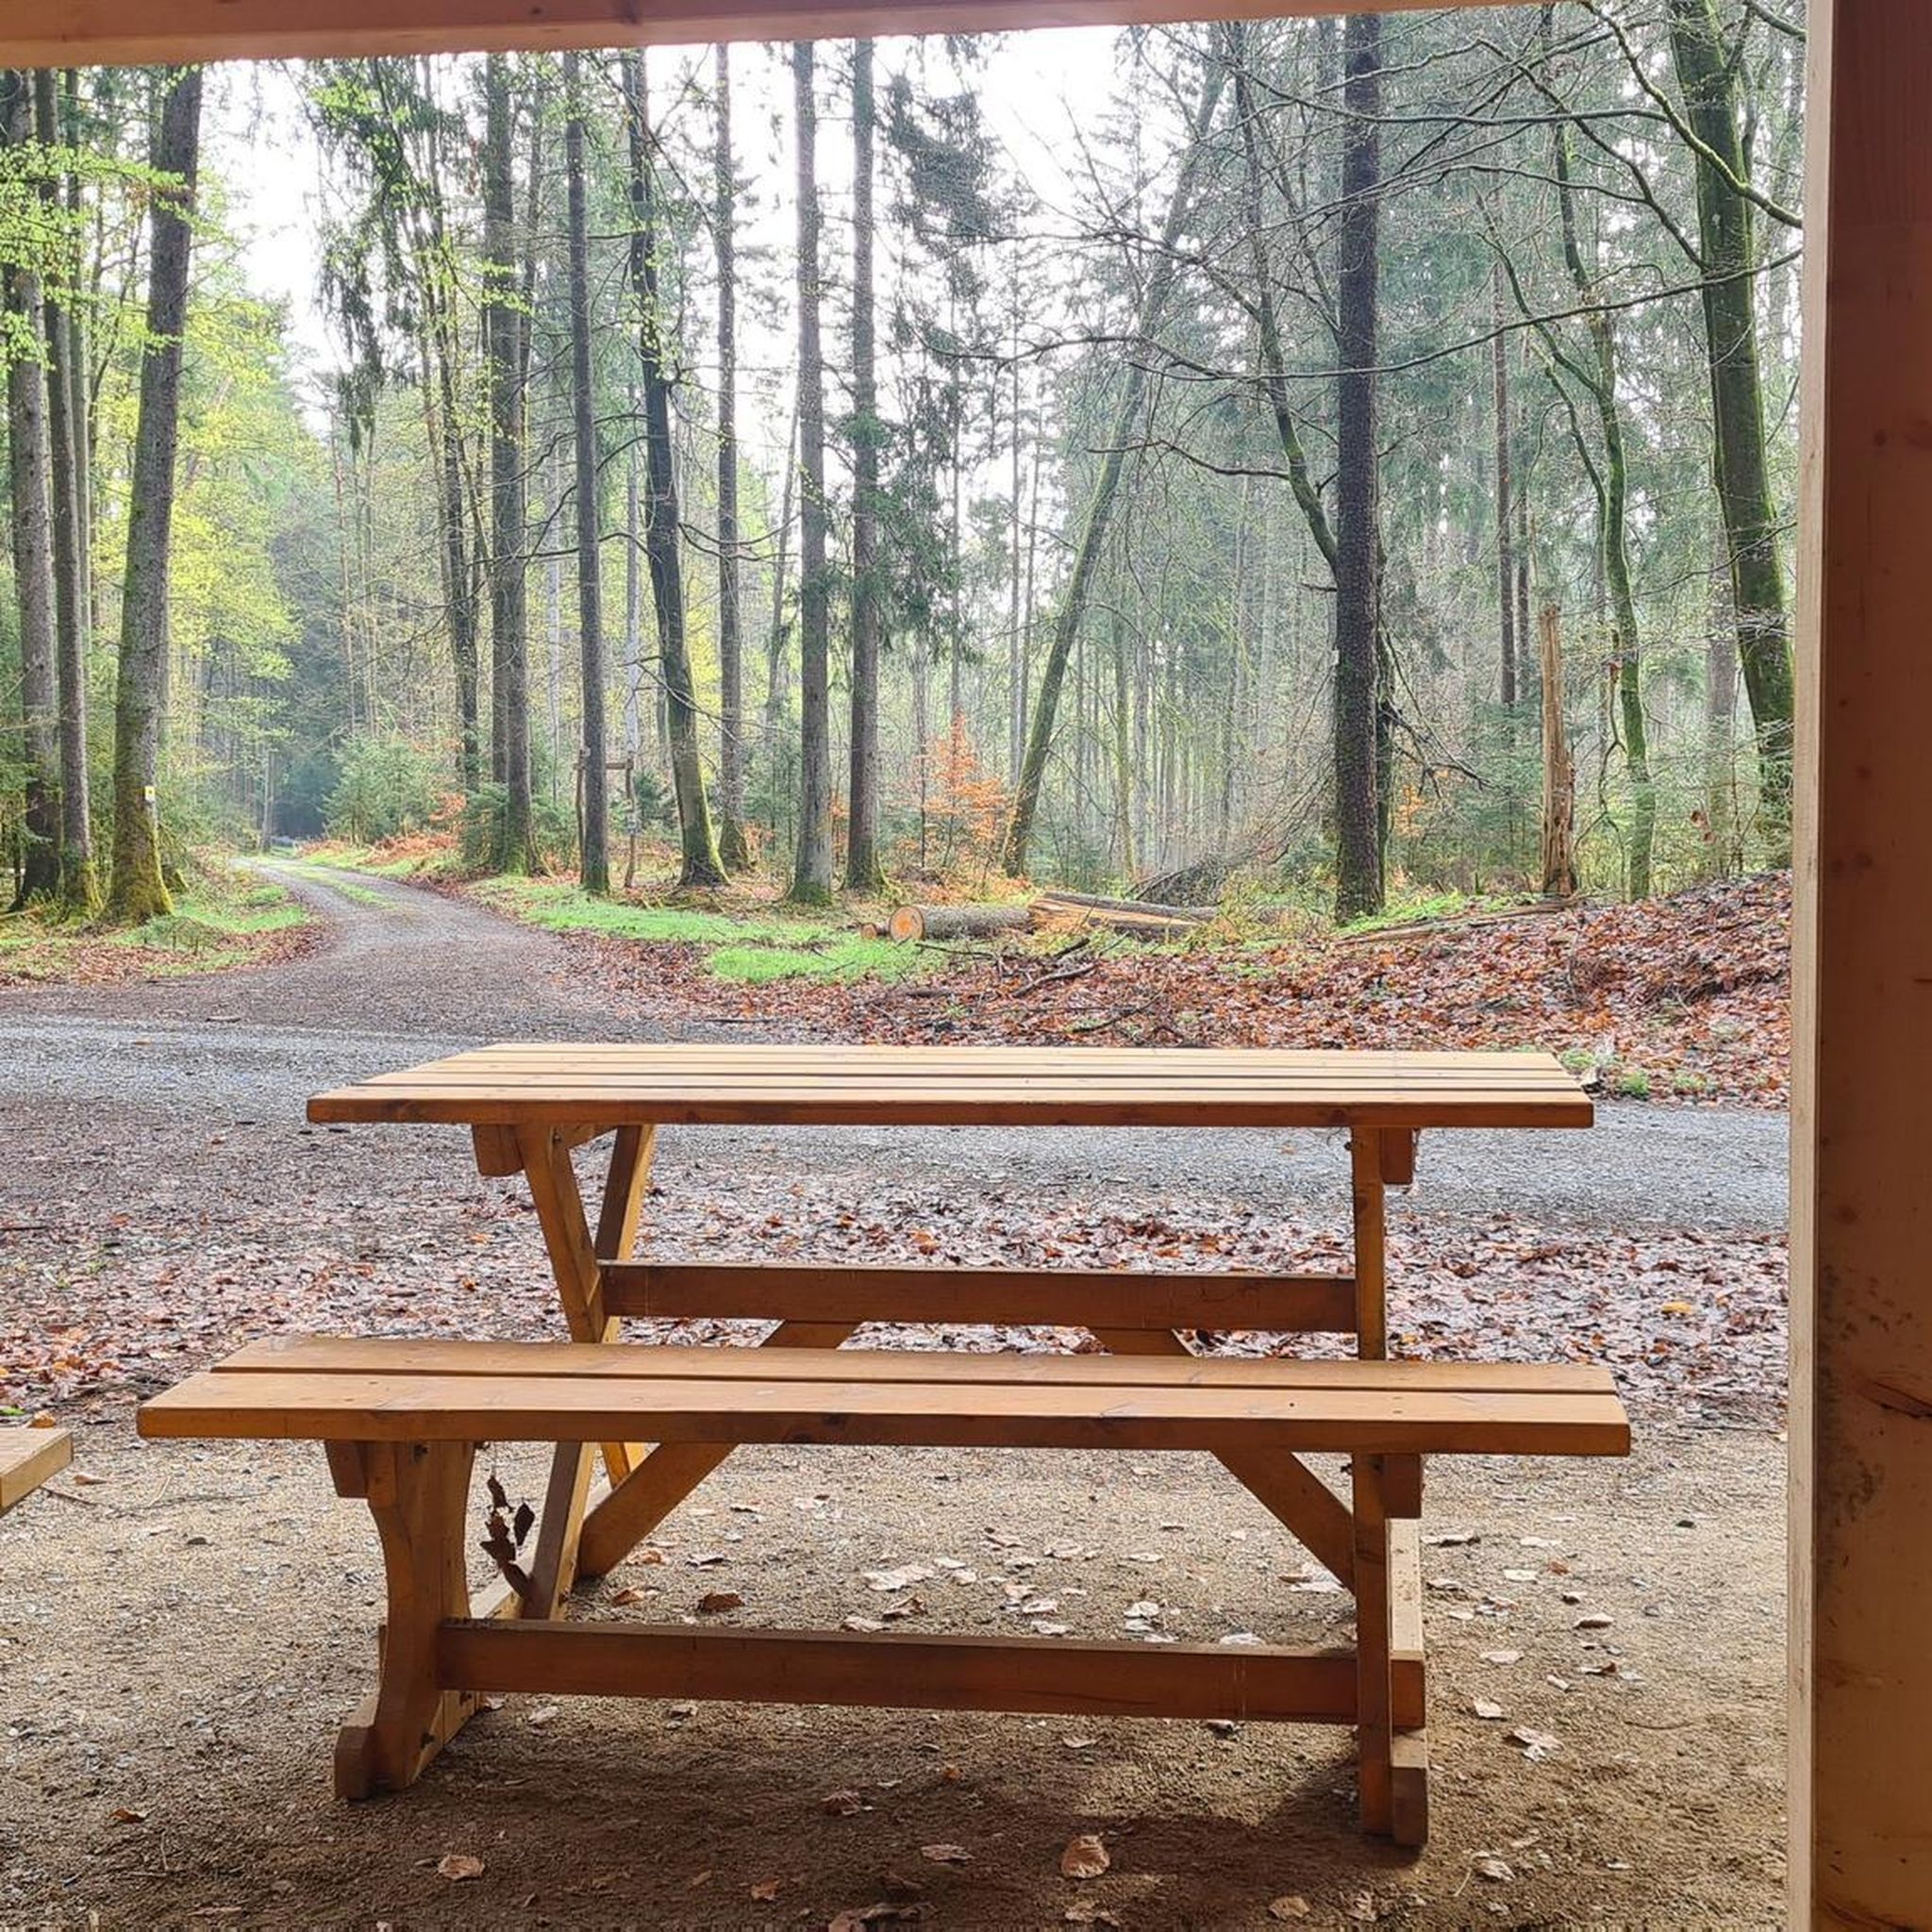
A nice place to take a break. There is a picnic bench and an orientation table. There are lovely views over the surrounding fields.
1
0

The ruins of Bouteville Castle were built around the year 1000 on the site of a Roman villa.
3
0
구프 주변에서 가장 인기 있는 경로
구프 주변에서 가장 인기 있는 명소


더 살펴보기
다른 지역의 최고의 로드 사이클링 경로를 살펴보세요.
