ムティエ・アウ・ペルシュのおすすめライド
4.2
(43)
811
ライダー
190
ライド
ムティエ・アウ・ペルシュ周辺のロードバイクルートをお探しですか?ここでは、komootが提供するムティエ・アウ・ペルシュでのロードバイクライドのコレクション全体を評価して選び抜いた人気ルートをご紹介します。各ライドの詳細をぜひご覧ください。
最終更新日: 11月 2, 2026
4.0
(1)
7
ライダー
38.9km
01:37
250m
250m
初級者向けロードバイクライド. 全般的に舗装状態が良好で走行しやすい道です。
7
ライダー
48.9km
02:10
480m
480m
中程度のロードライド. ある程度のフィットネスレベルが必要です。 全般的に舗装状態が良好で走行しやすい道です。

6
ライダー
42.0km
02:10
550m
550m
中程度のロードライド. ある程度のフィットネスレベルが必要です。 全般的に舗装状態が良好で走行しやすい道です。
3.0
(1)
6
ライダー
68.5km
02:59
610m
610m
中程度のロードライド. ある程度のフィットネスレベルが必要です。 全般的に舗装状態が良好で走行しやすい道です。
11
ライダー
47.5km
02:04
380m
380m
中程度のロードライド. ある程度のフィットネスレベルが必要です。 全般的に舗装状態が良好で走行しやすい道です。
さらに多くのルートや他のユーザーのおすすめ情報を確認できます。
すでにアカウントをお持ちですか?
おすすめのツアーは他のkomootユーザーが実際に経験した何千ものアクティビティに基づいています。
無料アカウントで今日から始めよう
次の冒険が待っています。


コミュニティからのヒント

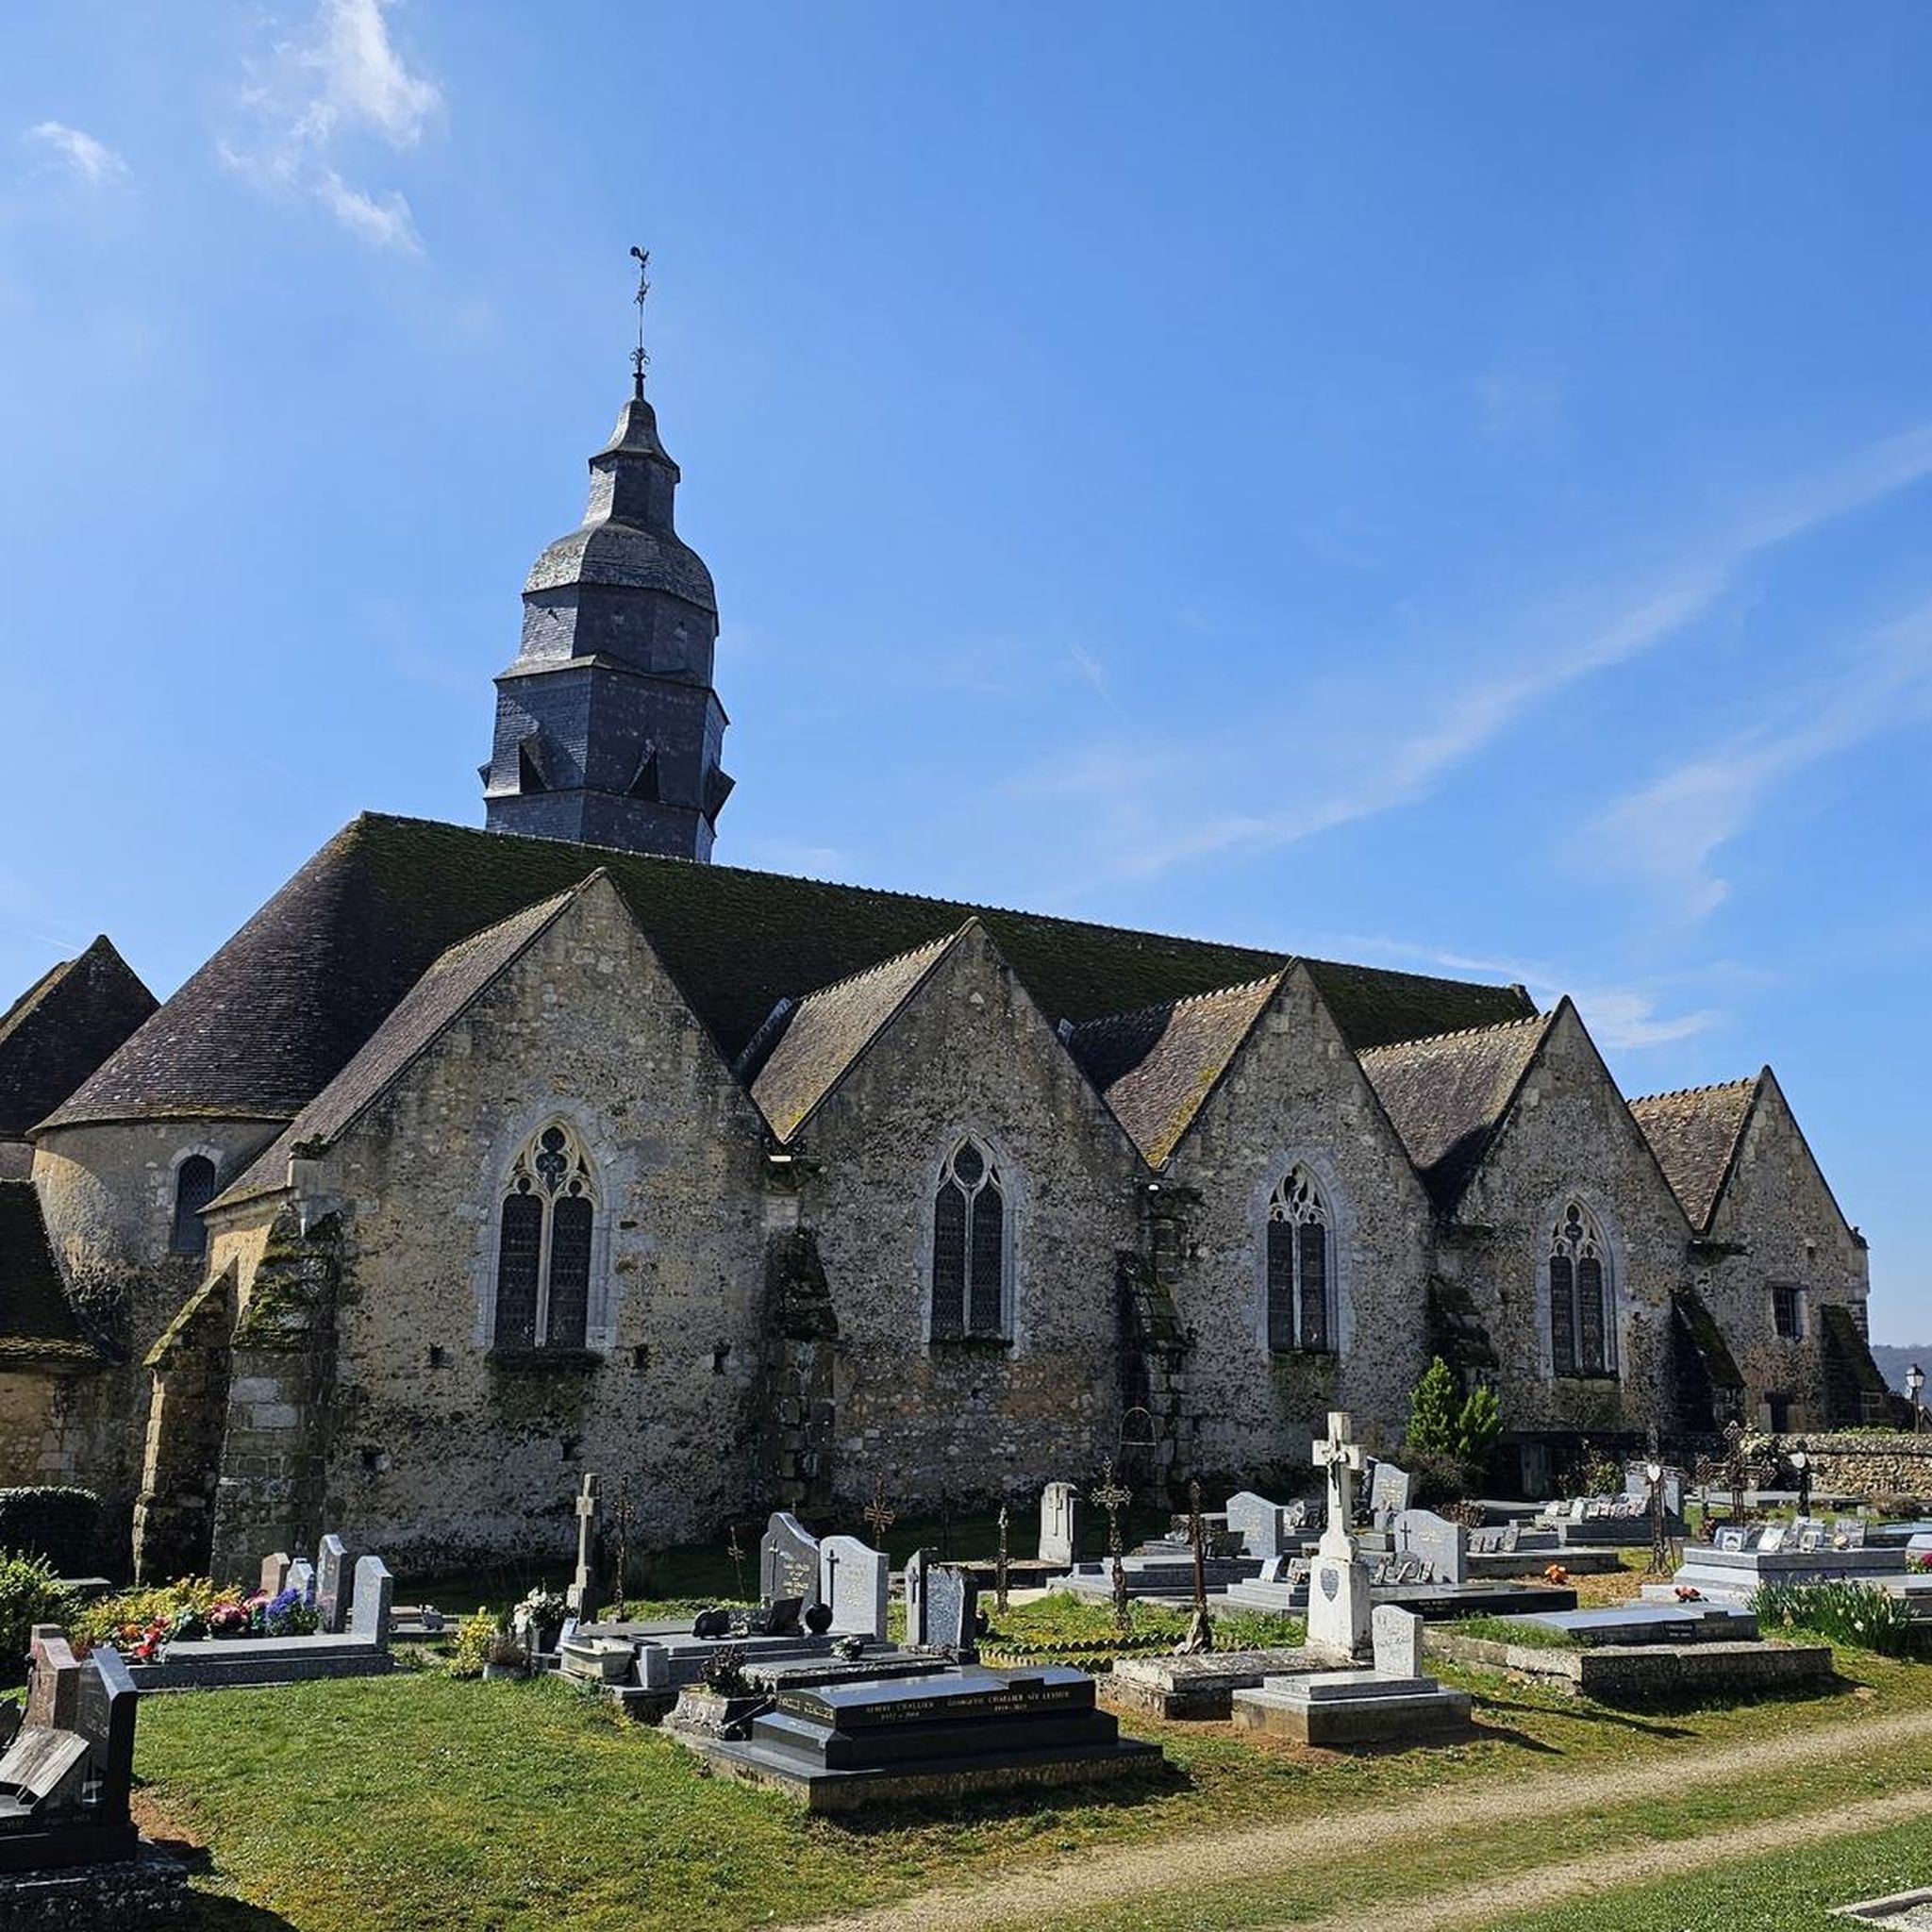
ブルゴーニュ地方のサン・ジェルマン教会は、村の真ん中に位置し、北側の県道が築堤となっていることで強調された重厚な特徴を持っています。この建物は3つの建築時代を示しています。北側には、ピラミッド型の屋根を持つ堂々とした四角い石造りの鐘楼があり、12世紀に遡ります。平坦な聖歌隊席で延長された身廊は、おそらく14世紀に日付が付けられた、突起と梁のある構造の木材で覆われています。16世紀初頭には、南北にそれぞれ2つのベイを持つ2つの側廊が追加され、身廊に向かって開かれたトランセプトを形成しています。これらの側廊は、プリズム状のモールディングを持つリブヴォールトで覆われています。南側では、古い領主礼拝堂が側廊に統合されました。記念碑の重厚なシルエットは、側廊の屋根が、側廊の各ベイを独立した屋根と横向きの切妻壁で覆うことを優先するペルシュ地方の慣習とは異なり、主身廊のタイルの屋根の延長線上に覆われていることに起因します。 鐘楼は、モディリオン付きのコーニスで終わる2つの階層を備えています。白い石で作られた平らな控え壁で支えられています。最上階は、鐘室に通じる小さな窓が開けられています。この鐘楼には、各角に埋め込まれた小柱に支えられたシンプルな葉飾りのキャピテルに落ちる、アーチ型の梁で覆われた低い四角い部屋があります。東側には、現在ステンドグラスで飾られたアーチ型の開口部があり、1974年の工事前にはまだその痕跡が見えていた小さなアプスにつながっていました。この鐘楼は、ユーグ・ド・タガリックとその妻アンヌ・ド・ドンクールがプレオー教会の半分をノジャン=ル=ロトルーのホスピス・デューに寄贈した1190年頃に建てられた可能性があります。プレオーの領主は、ペルシュ伯ジェフロワ5世とその妻マティルデ・ド・ザクセン(リチャード獅子心王の姪)の財産の管理を担当し、セネシャル(執事長)の称号でイングランドに渡っていました。 身廊と聖歌隊席は長方形の空間を形成しています。西側のファサードは、美しいピンク色の漆喰で覆われています。軒で仕上げられ、19世紀に改築された大きな扉と窓で開いています。 教会の装飾の主な要素は、1846年に聖歌隊席の嵩上げ後に再設置された、17世紀後半の金箔塗りの木製祭壇を備えた主祭壇です。側廊の祭壇は、聖母マリアとマグダラのマリアに捧げられています。鐘楼の埋め立て地に埋められていた16世紀の日付を持つ7つの石とテラコッタの彫像が、ここに移されました。また、南側礼拝堂のフランス王家の紋章を持つヴォールトのキーストーンや、壁に描かれた鉛筆画も注目に値します。この絵は、おそらくペルシュ地方の再建を国王アンリ4世の名で積極的に主導した地元出身のピエール・ド・フォンテーヌ、ラ・レニエール氏を描いたものと思われます。フォンテーヌが総督を務めていたベルメーの高くそびえる城塞かもしれない都市のシルエットが見えます。1914年から1918年の戦争を記念するステンドグラスも特筆すべきです。 教会の屋根の修復のために、Sauvegarde de l’Art françaisは2009年に34,000ユーロの寄付を行いました。
0
0
From the 11th century, only the lower part of the bell tower remains. The church was rebuilt in the 14th century in the Gothic style. Since then, the church has undergone only partial alterations and restorations. Church with an elongated plan. Nave flanked by two side aisles. Polygonal chevet flanked by a small building. Bell tower flanking the left side aisle with a double gable roof topped by an octagonal spire. Pointed arch portal with voussoirs, surmounted by a polylobed rose window. Pointed arch bays. Buttresses flanking the building.
0
0
The church of Saint-Germain-des-Grois, dedicated to Saint Germain, is a charming church in the canton of Rémalard in the heart of Perche. Built in the Romanesque style with its 12th-century choir, it was considerably enlarged during the 15th and 16th centuries, the periods in which the construction of the side aisles took place. The church was under the jurisdiction of the abbey of Saint-Lomer-de-Blois for its presentation to the parish priest. Its curious exterior volume attracts even more attention as the right wing of a building adjoining the church largely obscures the left side of its façade, in line with the aisle; this construction, moreover, resembles that of an old priory. The building consists of a nave of three bays, flanked by side aisles opening onto the central nave through large arches with a broken profile resting on large circular piers and a choir of one bay in the extension of the central nave ending in a flat chevet. A modest sacristy adjoins the building to the southeast. Outside, the side aisles are covered with successive gables, with the exception of the first bay of the north aisle covered by a square-plan, squat bell tower whose exterior volume, close to that of a bell tower, barely dominates the roof of the building which leans against its base. The three gables covering the right aisle do not follow an identical profile, the slope of the framework and the roof of the first of them, to the west, having been the subject of a significant restoration in the 19th century. At the same time, the two gables of the north aisle were also restored. As for the choir, of smaller volume, it has retained on its north and south sides a cornice with modillions; it constitutes the oldest part of the building. Inside, the nave is covered with a recently restored paneled vault, while the side aisles are vaulted on ribbed vaults, the ribs of which are received by ornate corbels. The church is lit thanks to the large bays with radiating tracery pierced in the walls of the side aisles. Among the notable elements of the furniture, it is worth mentioning the two monumental stone altarpieces which adorn the side altars, works of the 17th and 18th centuries; that of the south aisle houses statues of Saint Sebastian, Saint Joseph and Saint Germain and a finely worked gilded wooden tabernacle from the 17th century, with a dome and small columns. For drainage, the restoration of the masonry, particularly the buttresses, and for the restoration of the lower roof of the bell tower, the Sauvegarde de l’Art français granted a grant of 70,000 F in 1999.
0
0

I am delighted to see and see again the basilica of "La chapelle Montligeon" and I am proud to have been the doctor of this charming village. In the year 2000 and following after 40 years of general medicine in Paris. R.G. Dean of the "couch of doctors".
0
0

From very humble beginnings, a significant sanctuary with a very unusual patronage has emerged in La Chapelle-Montligeon, one I've never encountered anywhere else: The church here, with the papal distinction of "Basilica Minor," is not one of the usual churches dedicated to Our Lady, but rather specifically to "Our Lady, the Liberator of Souls in Purgatory." The present pilgrimage church was built at the turn of the 19th and 20th centuries, as the previous building had become far too small for the pilgrims who came here.
0
0

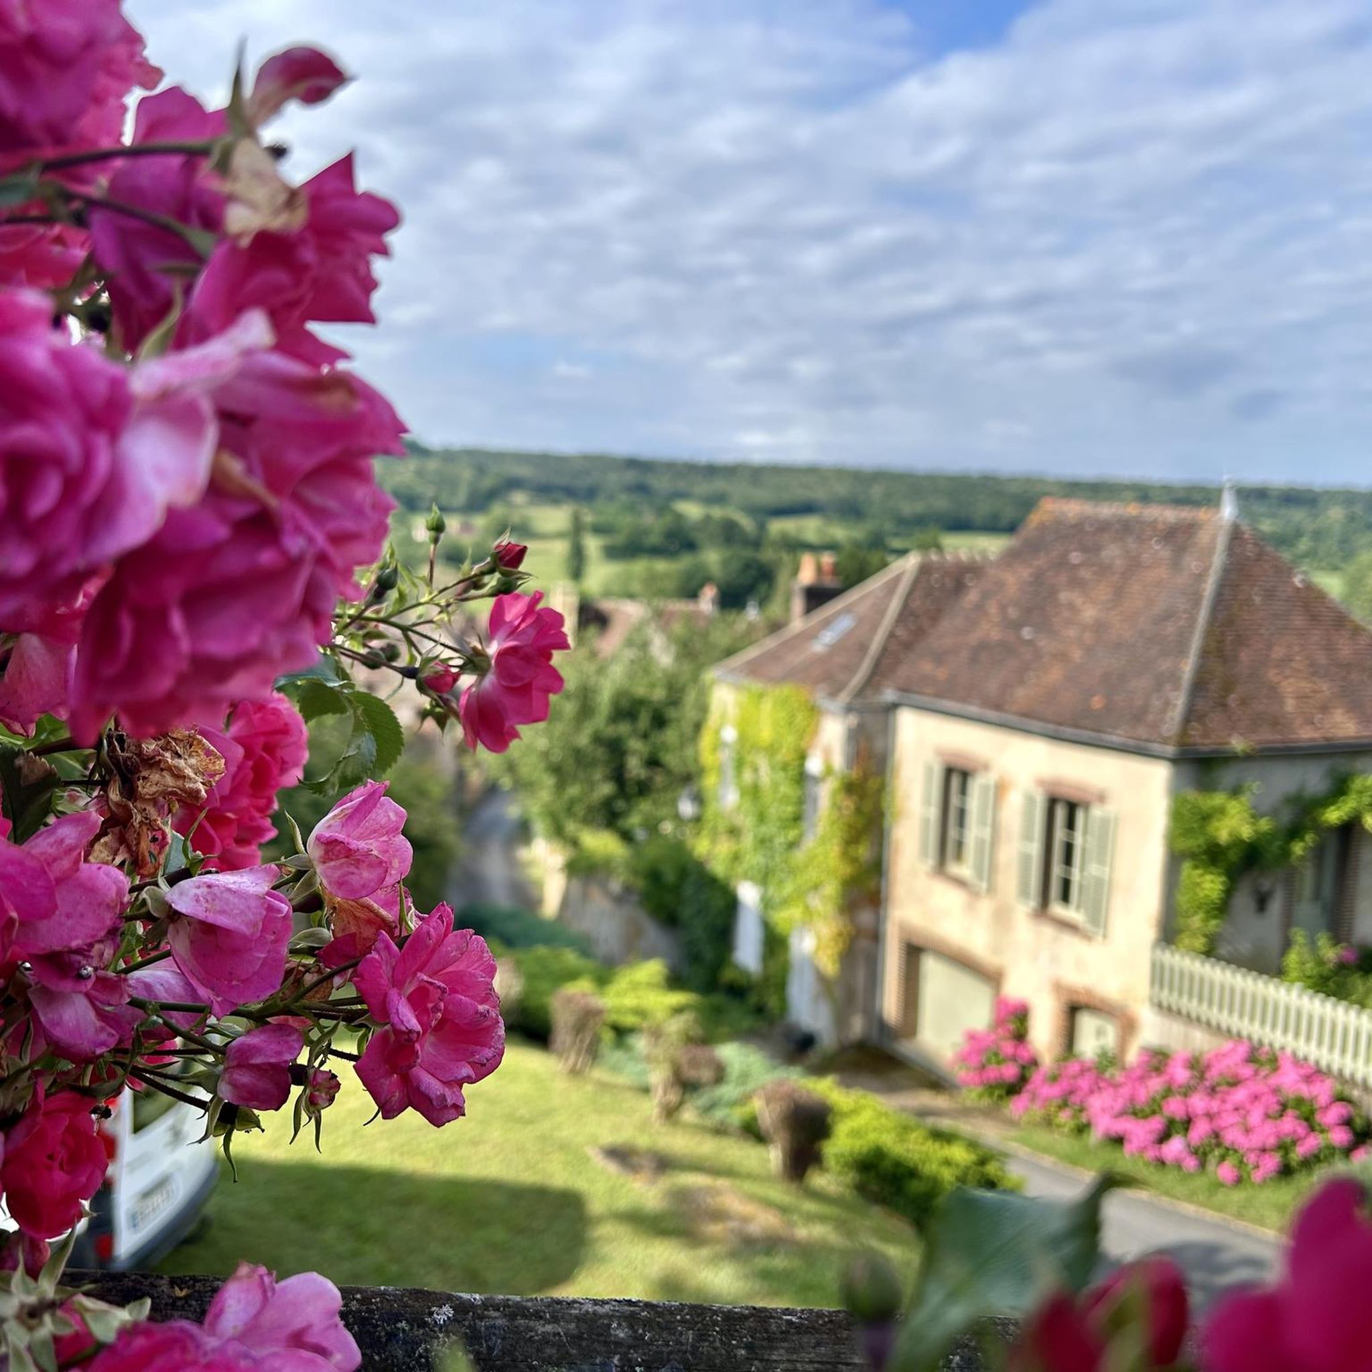
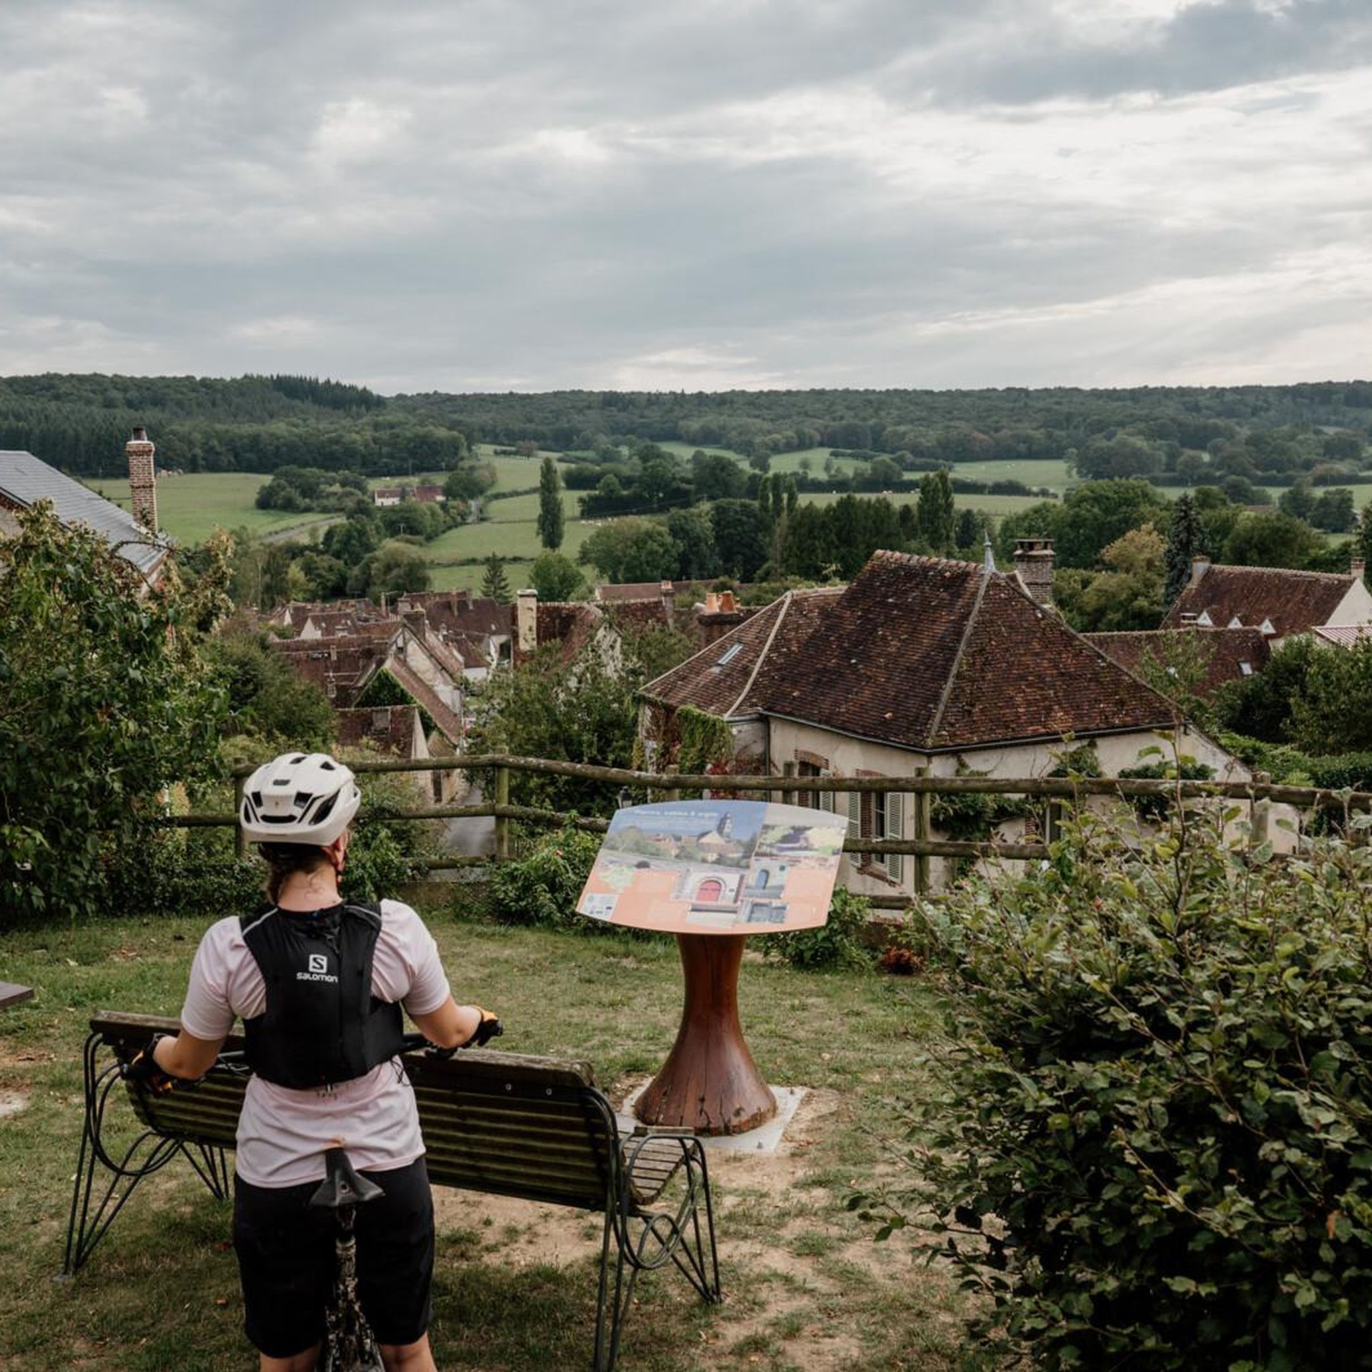
Moutiers is one of the oldest villages in the Perche region, built around a monastery founded in the 6th century and destroyed by the Norman invasions. This is where the village's name comes from, since "Moutiers" means monastery in Old French. On the slopes of the hill, called Mont Harou, stands the church, flanked by a few typical Perche houses that form the old town. To reach it, you'll have to navigate the steep, straight climb of Church Street or take a detour through small streets that soften the steepness of the climb. The church square offers a beautiful view of the surrounding area. Don't forget to walk around the church to admire the gargoyles, which are quite exceptional for such a small church. Restrooms and water are available right next door.
0
0

Praying for your deceased is more than necessary. If you don't pray for yours, pray for mine. 🙏🏻😇
0
0
The church has a Latin cross plan. It has a single nave and a flat chevet. A small building is attached to the chevet. A bell tower flanks the building. Buttresses support the drip walls and the gable wall. Pointed arch bays with tracery illuminate the building. The portal, in a low arch, has its external arched voussure.
0
0
ムティエ・アウ・ペルシュでのの人気観光スポット

komootモバイルアプリでインスピレーションを得よう


さらに探索
他の地域の最高のロードサイクリングルートを見てみましょう。
