20의 블록삼가지 명소 & 주요 장소
블록삼에는 둘러볼 만한 장소가 많답니다. 하이킹 또는 사이클링을 좋아한다면 블록삼에 숨겨진 20
가지 보석을 만날 수 있을 거예요. 이 지역의 주요 명소를 살펴보면서 다음 모험을 계획해보세요.
마지막 업데이트: 9월 8, 2026

업턴 하우스와 가든
하이라이트 • 기념물
팁에 의해

이런 장소를 발견하려면 지금 가입하세요
최고의 싱글 트랙, 봉우리 및 다양한 흥미로운 야외 장소에 대한 추천을 받아보세요.
세인트 존 더 배프티스트 교회, 혼턴
하이라이트 • 종교적 장소
팁에 의해
크로프레디 성 마리아 교회
하이라이트 • 기념물
팁에 의해

오늘 무료 계정으로 시작하세요
다음 모험이 기다리고 있어요.
커뮤니티 팁

This is the location of the Battle of Edgehill, a pitched battle of the First English Civil War occurring on Sunday 23rd October 1642. A detailed information board stands here describing how the event unfolded, offering a fascinating window into the area's past.
1
0
Upton House & Gardens is a National Trust-owned country mansion located in the northern tip of the Cotswolds in Warwickshire. You can catch glimpses of the stunning grounds and building for free, but to enter the house and gardens fully, and to see the impressive art collection that resides inside, you'll have to pay a fee. There is more information about this here https://www.nationaltrust.org.uk/visit/warwickshire/upton-house-and-gardens
1
0

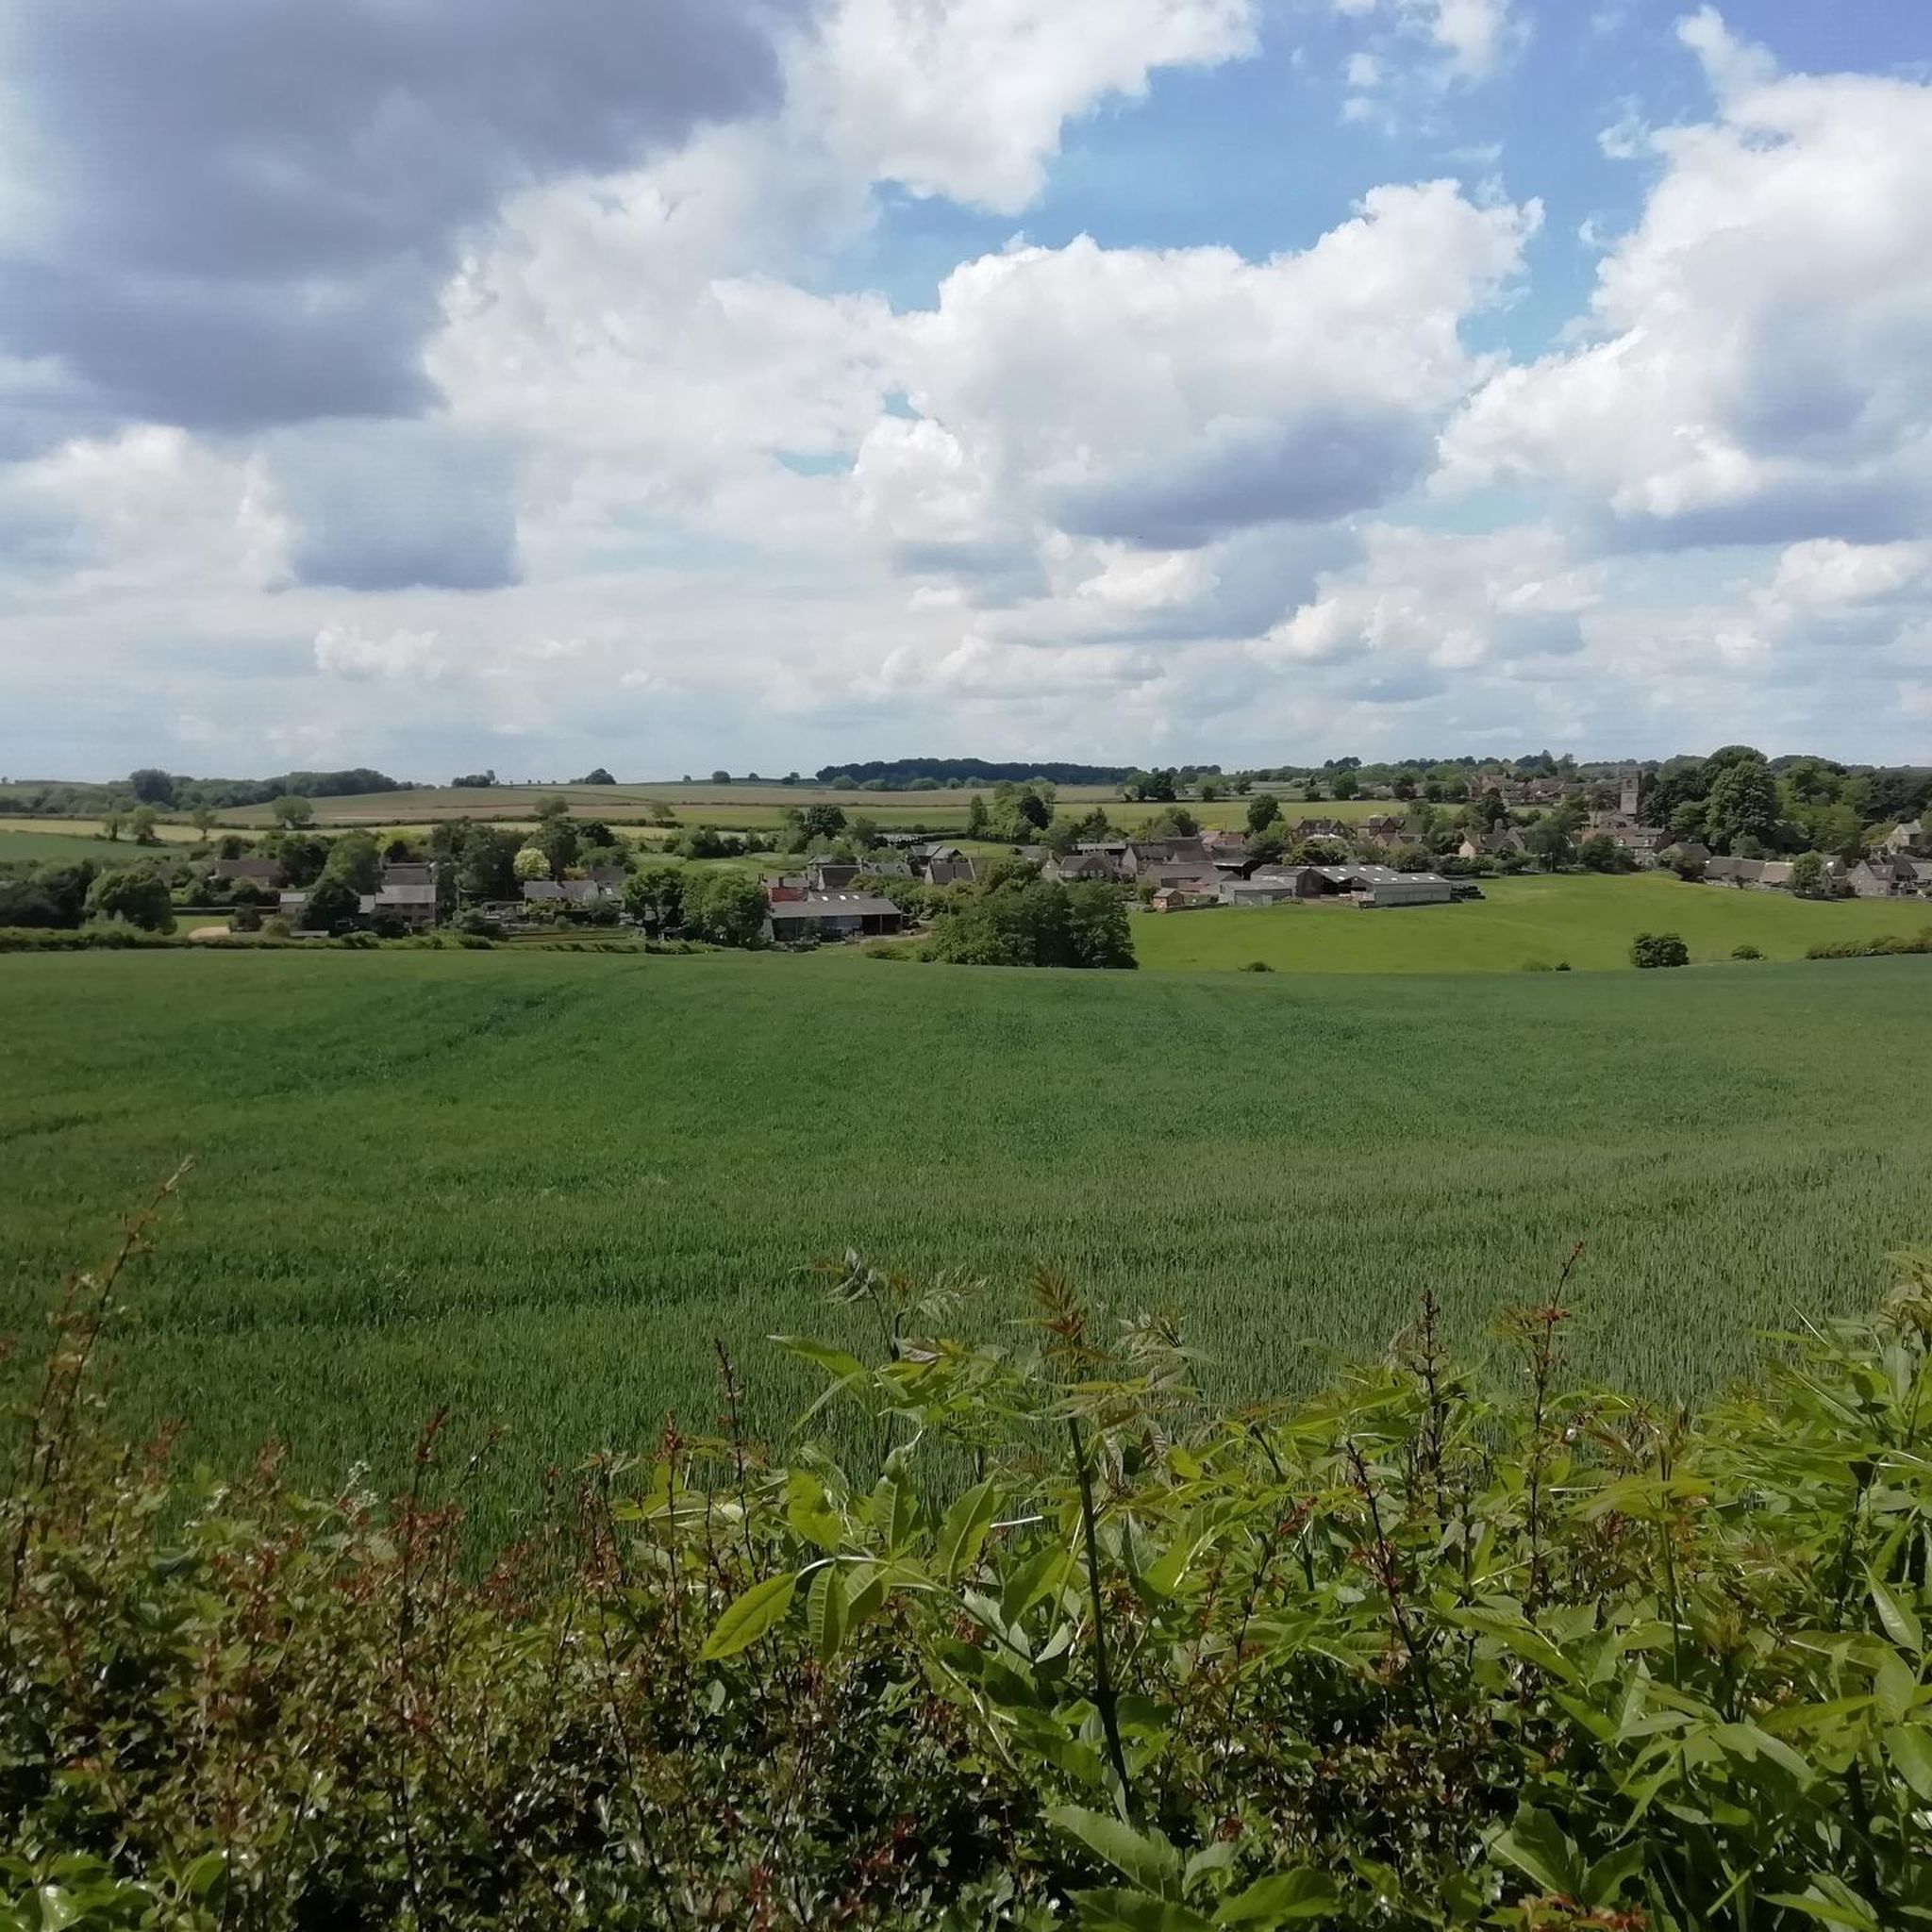
On the walk you can walk through the farm land, but it will not bring you into the NT grounds. You'll come out through the car park. If you have a NT membership you can stop in, but there is lots to see there too.
0
0

At one time Banbury had many crosses (the High Cross, the Bread Cross and the White Cross), but these were destroyed by Puritans in 1600.[7][50] Banbury remained without a cross for more than 250 years until the current Banbury Cross was erected in 1859 at the centre of the town to commemorate the marriage of Victoria, Princess Royal (eldest child of Queen Victoria) to Prince Frederick of Prussia. The current Banbury Cross is a stone, spire-shaped monument decorated in Gothic form. Statues of Queen Victoria, Edward VII and George V were added in 1914 to commemorate the coronation of George V. The cross is 52 feet 6 inches (16 m) high, and topped by a gilt cross. Towns with crosses in England before the reformation were places of Christian pilgrimage. The English nursery rhyme "Ride a cock horse to Banbury Cross", in its several forms, may refer to one of the crosses destroyed by Puritans in 1600.[50] In April 2005, Princess Anne unveiled a large bronze statue depicting the Fine Lady upon a White Horse of the nursery rhyme.[51] It stands on the corner of West Bar and South Bar, just yards from the present Banbury Cross. (https://en.wikipedia.org/wiki/Banbury#Banbury_Cross)
3
0

The Battle of Edgehill (or Edge Hill) was a pitched battle of the First English Civil War. It was fought near Edge Hill and Kineton in southern Warwickshire on Sunday, 23 October 1642. All attempts at constitutional compromise between King Charles and Parliament broke down early in 1642. Both the King and Parliament raised large armies to gain their way by force of arms. In October, at his temporary base near Shrewsbury, the King decided to march to London in order to force a decisive confrontation with Parliament's main army, commanded by the Earl of Essex. Late on 22 October, both armies unexpectedly found the enemy to be close by. The next day, the Royalist army descended from Edge Hill to force battle. After the Parliamentarian artillery opened a cannonade, the Royalists attacked. Both armies consisted mostly of inexperienced and sometimes ill-equipped troops. Many men from both sides fled or fell out to loot enemy baggage, and neither army was able to gain a decisive advantage.
1
0

Upton House managed by the National Trust is an example of a 1930s country retreat with a wonderful garden designed by Kitty Lloyd-Jones. Café garden and house is open every day from 10:00 - 17:00 although the house closes a little before everything else.
0
0
The parish church of ST. MARY THE VIRGIN, a large and imposing building in the local ironstone, consists of a nave of four lofty arches, a chancel with vestry at its north-east corner, north and south aisles which contain chapels at their eastern ends, a battlemented west tower, and a south porch. The south aisle is the Prescote and Williamscot aisle; the north aisle was called the Bourton aisle during the period of its use by the inhabitants of Bourton. The vestry contains a priest's chamber in its upper story. The oldest parts of the present building are the east portion of the south wall of the south aisle which contains a three-light window of c. 1300. From the early 14th century onwards the chancel, south aisle, nave, and, in the 15th century, the north aisle were successively rebuilt, and the chancel arch was enlarged to match the nave arcade; the two aisles were in the 15th century extended to form chapels, which over-lap the chancel. Mouldings on the nave arcade and on the tower and chancel arches are continuous to the ground without capitals. The porch dates from the 14th century and replaced an earlier porch; the tower was added in the late 14th century. In the Middle Ages there was a chapel or chantry of St. Fremund, perhaps in the parish church, to which money was bequeathed in the 15th and 16th centuries. In 1549 the chapel, described as the late chantry chapel of St. Fruenna (sic) was sold by the Crown to George Owen and William Martin, together with its ground, lead, glass, iron, and stones. Probably the chantry was pulled down and the materials re-used. All memory of it had been lost by the end of the 19th century. The identification of the south or Prescote aisle of Cropredy church with St. Fremund's chapel was made by W. Wood in 1893, presumably on the grounds of its association with Prescote. In 18256 Cropredy church was repewed: the middle of the church was left as open sittings for the poor and surrounded by 'sleeping-boxes' and partitions were put up between the nave and the chancel and between the north chapel and the chancel. New inner and outer doors were installed in the porch, and the musicians' gallery was enlarged; the font was recased. The work was done mainly by a local contractor, Charles Cook. Some old materials were used in the work, the fine 14th century rood-screen being cut into pieces and used for railings. The blocked doorway which gave access to the rood-loft can be seen above the pulpit. A west porch, of which the upper part was timber-framed, was removed in the period 182550. Though Bishop Wilberforce thought the church 'very handsome' in 1855, by 1875 the vicar said that it was only in a 'tolerable' state of repair and much required reseating. In 1877 an extensive restoration was carried out under the direction of E. W. Christian. The lead of the roofs was relaid; the internal walls were restuccoed; the dilapidated south-east turret over the tower staircase was rebuilt; the gallery at the west end was removed and the tower arch opened; the level of the chancel floor, then mostly of lias, was raised and encaustic tiles laid down; the church was completely reseated and a mixed array of benches and chairs removed, extra seats having been installed in 1855 for the children of the new National school. A blocked double piscina in the south wall of the sanctuary was opened, as was an aumbry opposite. The church was again reseated in 1914, when the oak pews were designed by the architect Guy Dawber; the chancel was repaired in 1922; a hotwater heating system was installed in 1925 in place of slow-combustion stoves. The chancel and south aisle roofs were releaded in 1934. The church possesses an ancient oak chest, probably of the 13th century, with three iron clasps and locks; the carved wooden pulpit is late-medieval in character, but is said to have had the date 1619 carved on it. The pre-Reformation brass lectern is in the form of an eagle, and is the only one of its kind in the county outside Oxford. According to village tradition the eagle was hidden in the Cherwell to preserve it from the parliamentary troops on the eve of the battle of 1644, remaining there some 50 years; it had certainly emerged by 1695. In 1841 the eagle was 'sadly mutilated and the feet used as ornaments to a wooden desk'. One of the three lions which form the eagle's feet is of bronze and replaces a lost brass one. Some weapons and armour from the battlefield of 1644 hang in the north aisle. A brass chandelier for the chancel and a litany desk were among gifts given at the restoration of 1877. The medieval octagonal font was returned to the church in the mid 19th century after a long sojourn in the vicarage garden. There is also an octagonal font presented by Mrs. Tonge in 1853. Mural paintings discovered during the restoration of 1877 'perished from exposure to the weather and the workmen', except for the remains of a Doom over the chancel arch and one figure on the north wall of the north aisle. The north aisle had representations on one side of the north door of the Seven Deadly Sins and on the other of the Seven Works of Mercy, each in a medallion with a text, and there were portions of leaf and interlacing patterns in the chancel. The medieval rood-screen was reconstituted in 1877, furnished with new panels and a moulded crest, and re-erected on the south side of the chancel. A medieval screen is still in place at the east end of the south aisle; it contains many times over the initials A.D., probably for Anne Danvers (d. 1539), wife of John. The church has in the north aisle one fragment of 15th-century glass showing the head of a crowned female saint. The east window by Lavers, Barrand, and Westlake was given by the vicar and wardens in 1877. There are further memorial windows painted by Messrs. Heaton, Butler, and Bayne. In the south aisle and chapel are monuments to members of the families of Danvers and Gostelow of Prescote, and Calcott, Taylor, and Loveday of Williamscot. An inscription no longer existing but recorded in the early 18th century was to Elizabeth, wife of Richard Danvers (1482). Sir John Danvers (d. 1721) is commemorated by a brass plate in the floor of the south chapel and by a large marble monument, which formerly blocked a window in the south aisle but was moved to the north wall of the church. On the south chapel wall is a freestone monument to Walter Calcott (d. 1582) and his wife Alice, the inscription being largely defaced. In the south wall of the south aisle are two sepulchral arches, in one of which are the remains of a stone figure of a knight in chain armour. In the nave is a brass to Priscilla Plant of Great Bourton (d. 1637). In the chancel are memorials to a vicar, Francis Stanier (d. 1725), and his wife Mary; and to William Taylor of Williamscot (d. 1733) and his wife Abigail. The peal of six bells with a sanctus was cast in 1686 and 168990, by the Bagleys of Chacombe (Northants.). The tenor was evidently recast, for its inscription says that it was given by Calcott Chambre; the two brothers of that name were lords of Williamscot in the late 16th and early 17th century. In 1706 three bells and the sanctus bell were broken, and were ordered to be new cast with their own metal. The bells were rehung and their fittings renewed by Messrs. Warner in 1913. The church already had a clock in 1512 which was perhaps the clock repaired in 16945 and sold for 5s. in 171920; a new clock had been made for 6 in 171314 by an unnamed Daventry clockmaker. The clock surviving in 1966 was made by John Moore & Sons, Clerkenwell, in 1831; it was bought partly by subscription from Cropredy and Bourton and partly by subventions (18316) from the rent of the bell charity. The bell charity dates from at least 1512, when Roger Lupton, Vicar of Cropredy, gave 6 13s. 4d. to find a person to keep Cropredy parish clock going hourly, and to ring bells at specified times. In 1614 the charity was stated to be also for the repair of the church. Two separate quarter yardlands in Wardington bought with the endowment in 1513 and 1517 were confiscated under the Chantries Act and sold to William Harrison, but were restored to the trustees in 1557. At the inclosure of Wardington in 1762 the trustees were awarded 14 a., subsequently known as Bell Land, which in 1823 brought in an income of 32. The money was divided equally between the churchwardens of Cropredy and Bourton and the excess of the income over the sum paid to the parish clerk for ringing and winding the clock (4 10s.) saved Cropredy from raising its full church rate for many years. In 1966 the curfew was rung twice weekly at 6 p.m., and it was stated that a bell had been rung until recent times at 6 a.m. The church plate, besides a silver chalice of 1570 and a pewter paten, alms-dish, and flagon (the two last given by Mr. Holloway in 1666), includes what may be a small oval tin pyx, claimed to be the only medieval pyx still in existence in England, but is more probably a seal-skippet. A churchyard cross was demolished in the Civil War. There is a sundial on the south wall of the church. Probably the most imposing tomb in the churchyard is that of John Chamberlin (1817) , and the oldest are two of 1631. In 1923 Mrs. George Barr, wife of Cropredy's vicar, gave 100 of which the income was to be used for mowing the churchyard; to this her husband added 50 in 1926. In 1966 the income was 6 10s. The churchyard may once have extended further east, in which direction many human bones were dug up in the 19th century. A burial ground adjoining the Mollington lane was consecrated in 1950. A mission hall, designed by W. E. Mills, was built near the church in 18879.
0
0

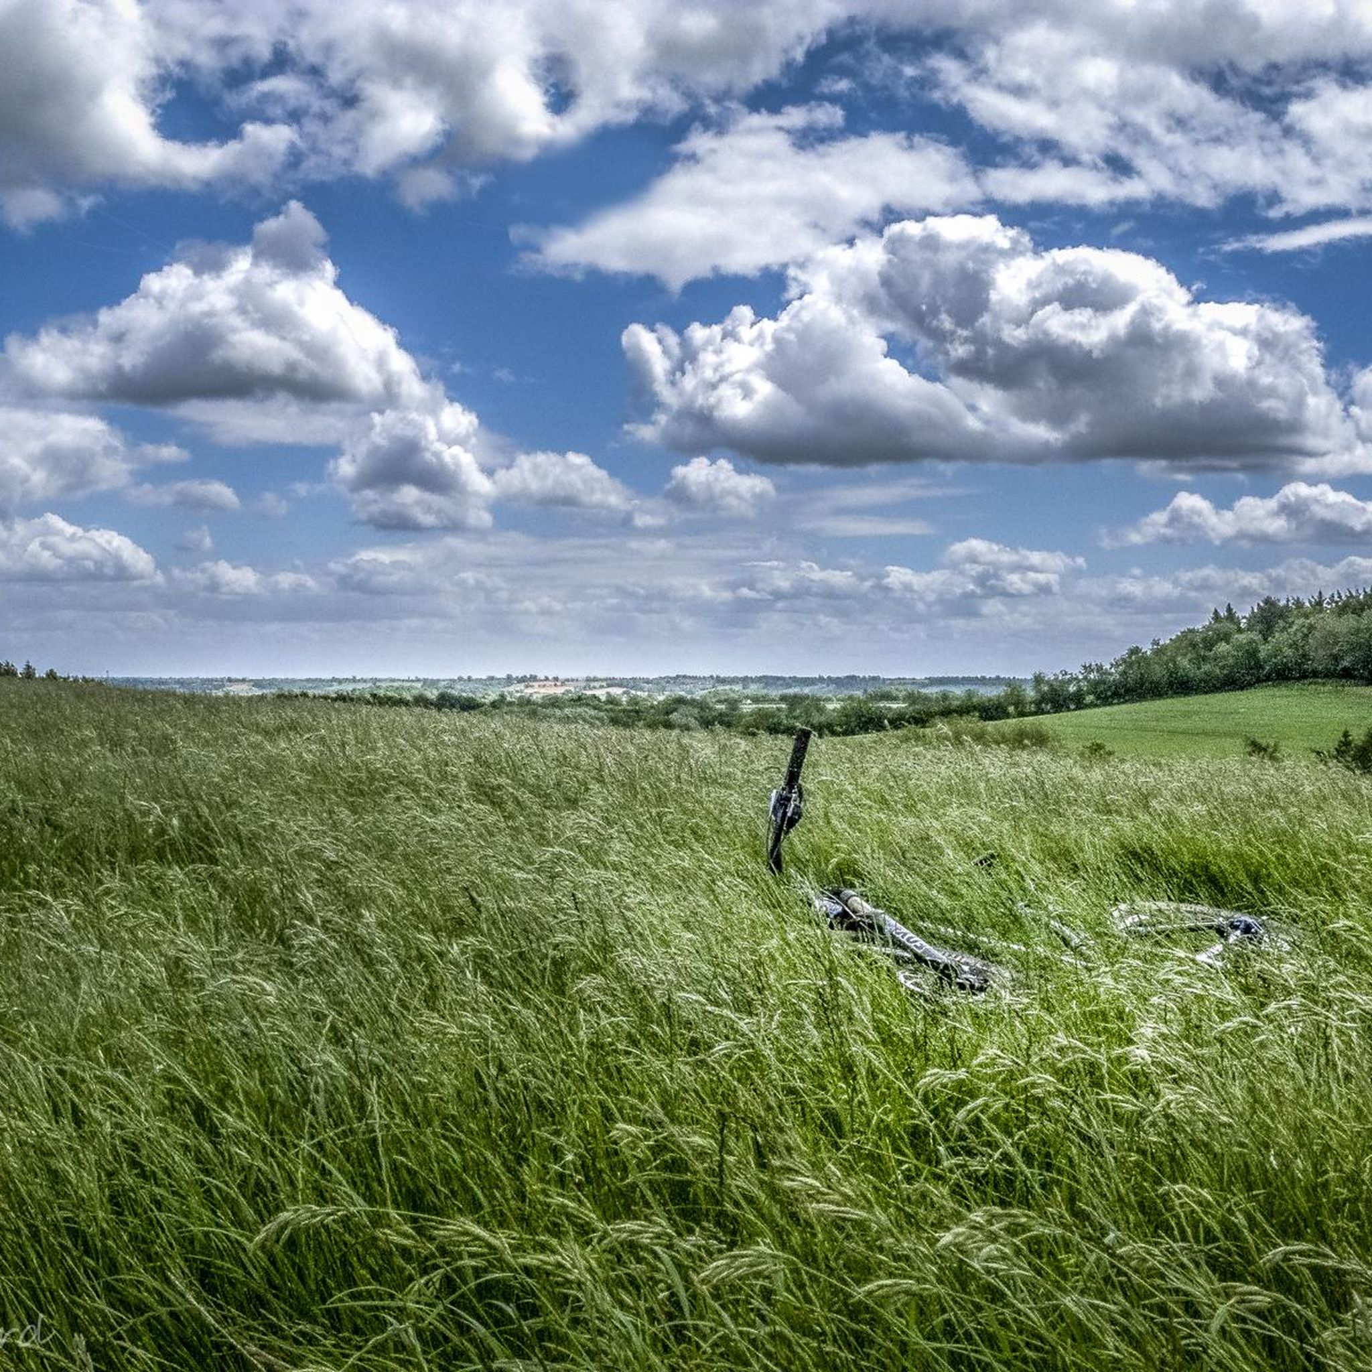
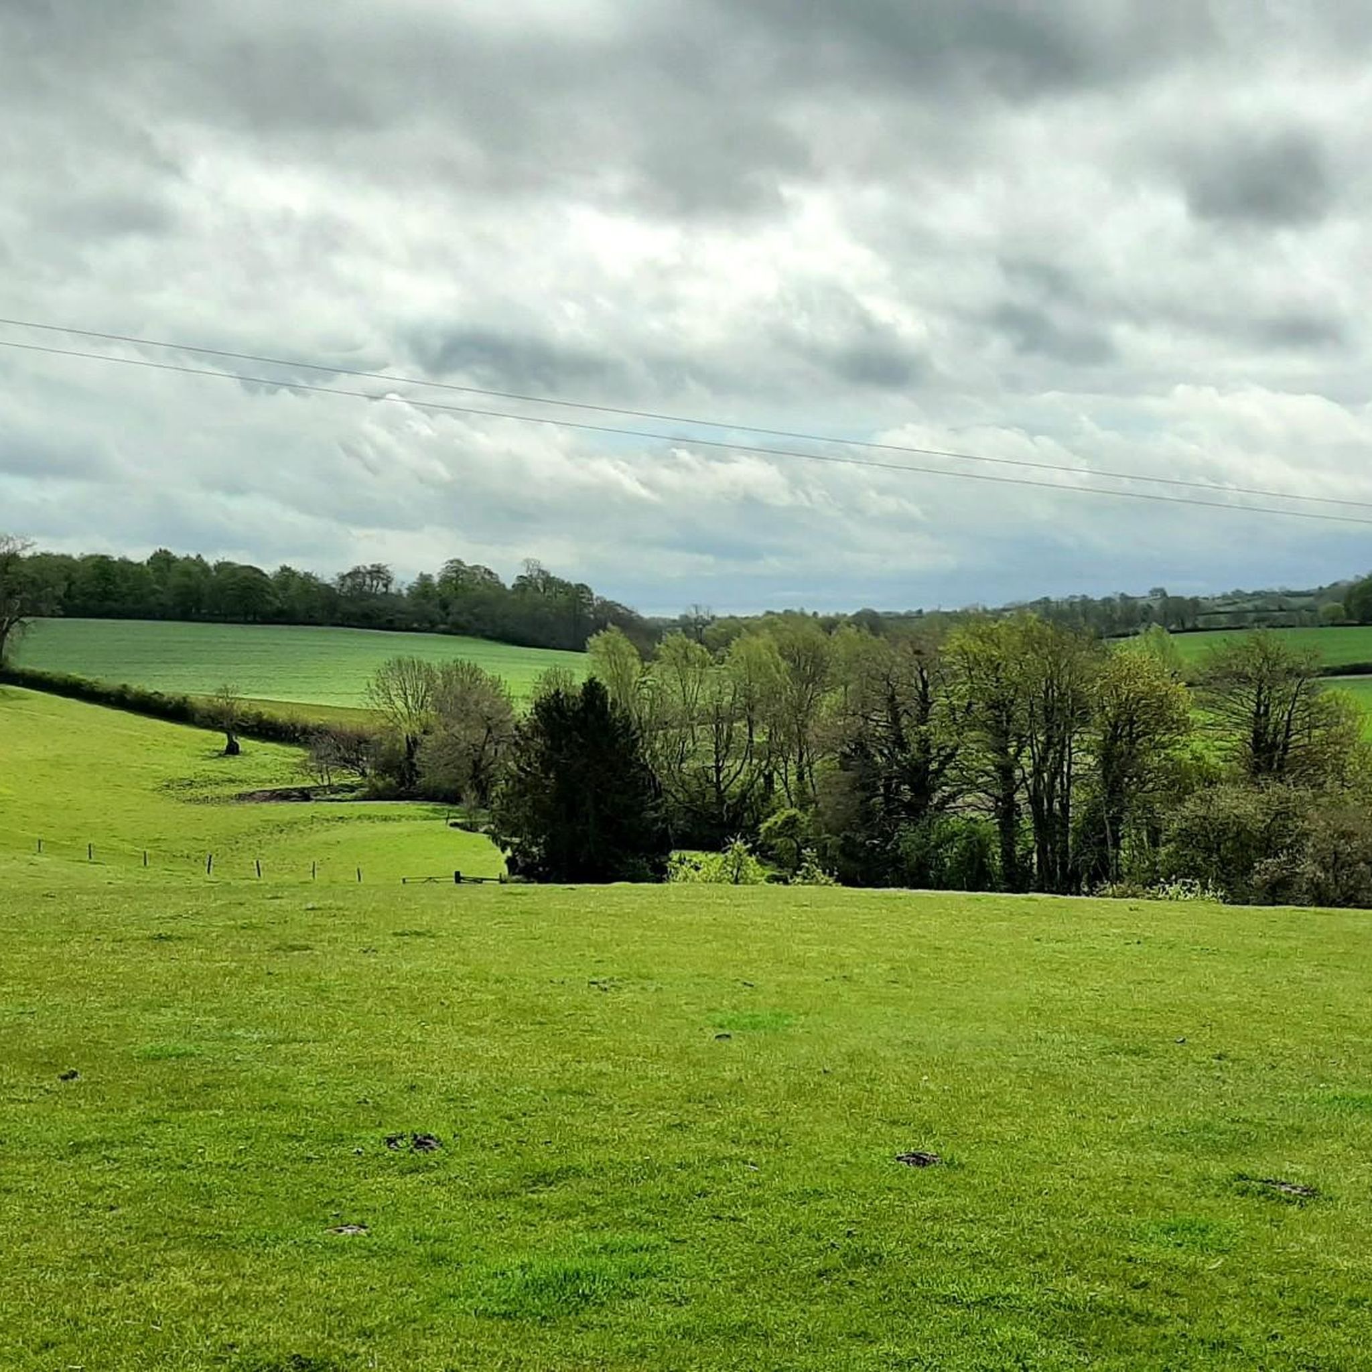
Views over the Warwickshire plains, edge hill was one of the battles in the English Civil war
0
0


더 살펴보기
찾고 있는 하이라이트를 아직 못 찾으셨나요? 다른 지역의 주요 명소 가이드를 확인해보세요:
