20의 체스터튼가지 명소 & 주요 장소
체스터튼에는 둘러볼 만한 장소가 많답니다. 하이킹 또는 사이클링을 좋아한다면 체스터튼에 숨겨진 20
가지 보석을 만날 수 있을 거예요. 이 지역의 주요 명소를 살펴보면서 다음 모험을 계획해보세요.
마지막 업데이트: 8월 30, 2026
Brill Windmill
하이라이트 • 전망대
팁에 의해

블렌하임 궁전 그랜드 브리지
하이라이트 • 다리
팁에 의해

이런 장소를 발견하려면 지금 가입하세요
최고의 싱글 트랙, 봉우리 및 다양한 흥미로운 야외 장소에 대한 추천을 받아보세요.
무료 회원 가입
블렌하임 궁전 세계문화유산
하이라이트 • 역사적 장소
팁에 의해

세인트 메리 교회, 햄프턴 포일
하이라이트 • 종교적 장소
팁에 의해

햄프턴 게이 세인트 자일스 교회
하이라이트 • 종교적 장소
팁에 의해
무료로 가입하여 체스터튼 주변의 더 많은 명소를 발견하세요.
무료 회원 가입
이미 komoot 계정이 있나요?
오늘 무료 계정으로 시작하세요
다음 모험이 기다리고 있어요.
로그인 또는 가입하기



커뮤니티 팁

In addition to a tour of the baroque-style castle, there is also an interesting and recommendable exhibition about the British politician Winston Churchill.
3
0

J. R . R. Tolkien often visited Brill when he lived in Oxford, and used it as his basis of Bree where beloved character Frodo Baggins meets Aragorn for the first time.
0
0

The roads on the west of the Mill are the easiest to ascent, the steepest is for descending is to the south towards Oakley
1
1

Church. Medieval; rebuilt 1767-72 for Reverend Thomas Hinds; restored 1860 by Reverend F.C. Hingeston. Squared and coursed limestone with ashlar quoins; coursed limestone rubble with north wall and west tower. Gabled stone slate roof. Nave, chancel and west tower. East window of graduated C13-style lancets. Two-bay side walls have classical moulded cornice and pointed lancets; hood mould over mid C19 pointed arched chamfered doorway with plank door. Medieval 2-storey west tower; mid C19 Norman-style west doorway with nailhead decoration; C18 semi-circular arched belfry windows with key and impost blocks; crenellated parapet; pyramidal-roof has large ball finial and wrought-iron weathervane. Interior: mid C18 panelled pulpit; mid C19 pews; mid C18 gallery with panelled font set on slender octagonal shaft. Mid C18 plaster ceiling, with moulded cornice and square panels and central roundel. Monuments: south wall has white marble architectural monument with shield set in broken pediment and fluted Ionic pilasters to Thomas Hindes, d.1718, and wife Elizabeth, d.1761; two C20 wall tablets set in architectural frame. North side: architectural wall monument to Reverend Thomas Hindes, d.1768, with shield set in broken pediment and fluted pilasters; large fine architectural coloured monument to Vincent Barry, d.1615, his wife and daughter Lady Katherine, d.1663. 3 shields surmount inscription flanked by putti; Corinthian columns flank figures kneeling at prayer desks, with children below, set in segmental-arched recess with rosettes. Church stands in isolated position in fields, with deserted medieval village to south. (Buildings of England: Oxfordshire: p630; VCH: Oxfordshire: Vol VI, pp158-9; National Monuments Record)
1
0
On the edge of the village, surrounded by fields grazed by sheep and horses, St Mary’s Hampton Poyle enjoys one of the loveliest settings of any church in Oxfordshire. Built of local stone around the same time as St Mary’s Kidlington, it has many interesting features inside and out. Small and simple Two stone corbels greet you at the large oak entrance door, which opens into the south aisle. The core of the church is a simple 13th-century chapel, consisting of a nave and chancel. The north and south aisles were added in the 14th century and the double bellcote at the west end is thought to date from the early 18th century. The chancel The chancel contains some fine features from the 13th-century ‘Early English’ period, including a lancet window and a priest’s door on the south side. The three-light east window, with its geometric tracery, dates from the late 13th century. The glass was renewed in the Victorian period. Medieval stained glass from about 1400 survives in the lights at the top of the window in the north side. They represent the symbols of the four Evangelists. The ornate marble reredos behind the altar, and the tiles at the side, were added in the Victorian period. The north aisle The two recumbent effigies in the north aisle are said to represent Walter de la Poyle, who became Lord of the Manor in 1267, and Catherine, Lady of the Manor, who died in 1489. The window on the left of the north wall shows the arms of Walter de la Poyle, and the brass fixed to the wall represents John Poyle (d. 1424) and his wife Elizabeth. Low down towards the east end of the wall there is a niche containing what is thought to be a ‘heart-stone’ for the separate burial of a heart. Interlocking arms Between the nave and north aisle is an octagonal pillar with a capital showing the upper halves of four figures with their arms linked. This style of 14th-century sculpture is more common in churches further north in Oxfordshire, including Adderbury and Bloxham. The Parish Previously a parish in its own right, Hampton Poyle has been served by the Kidlington Team Ministry for a number of years and was united with the Parish in 1997. Condemned clergy Hampton Poyle’s 16th-century priest Richard Thomason was allegedly condemned to hang in chains from Duns Tew steeple for his opposition to the first prayer book of Edward VI. The 17th-century rector Edward Fulham was forced to resign and flee abroad on account of his strong Royalist views and his opposition to Puritanism.
1
0

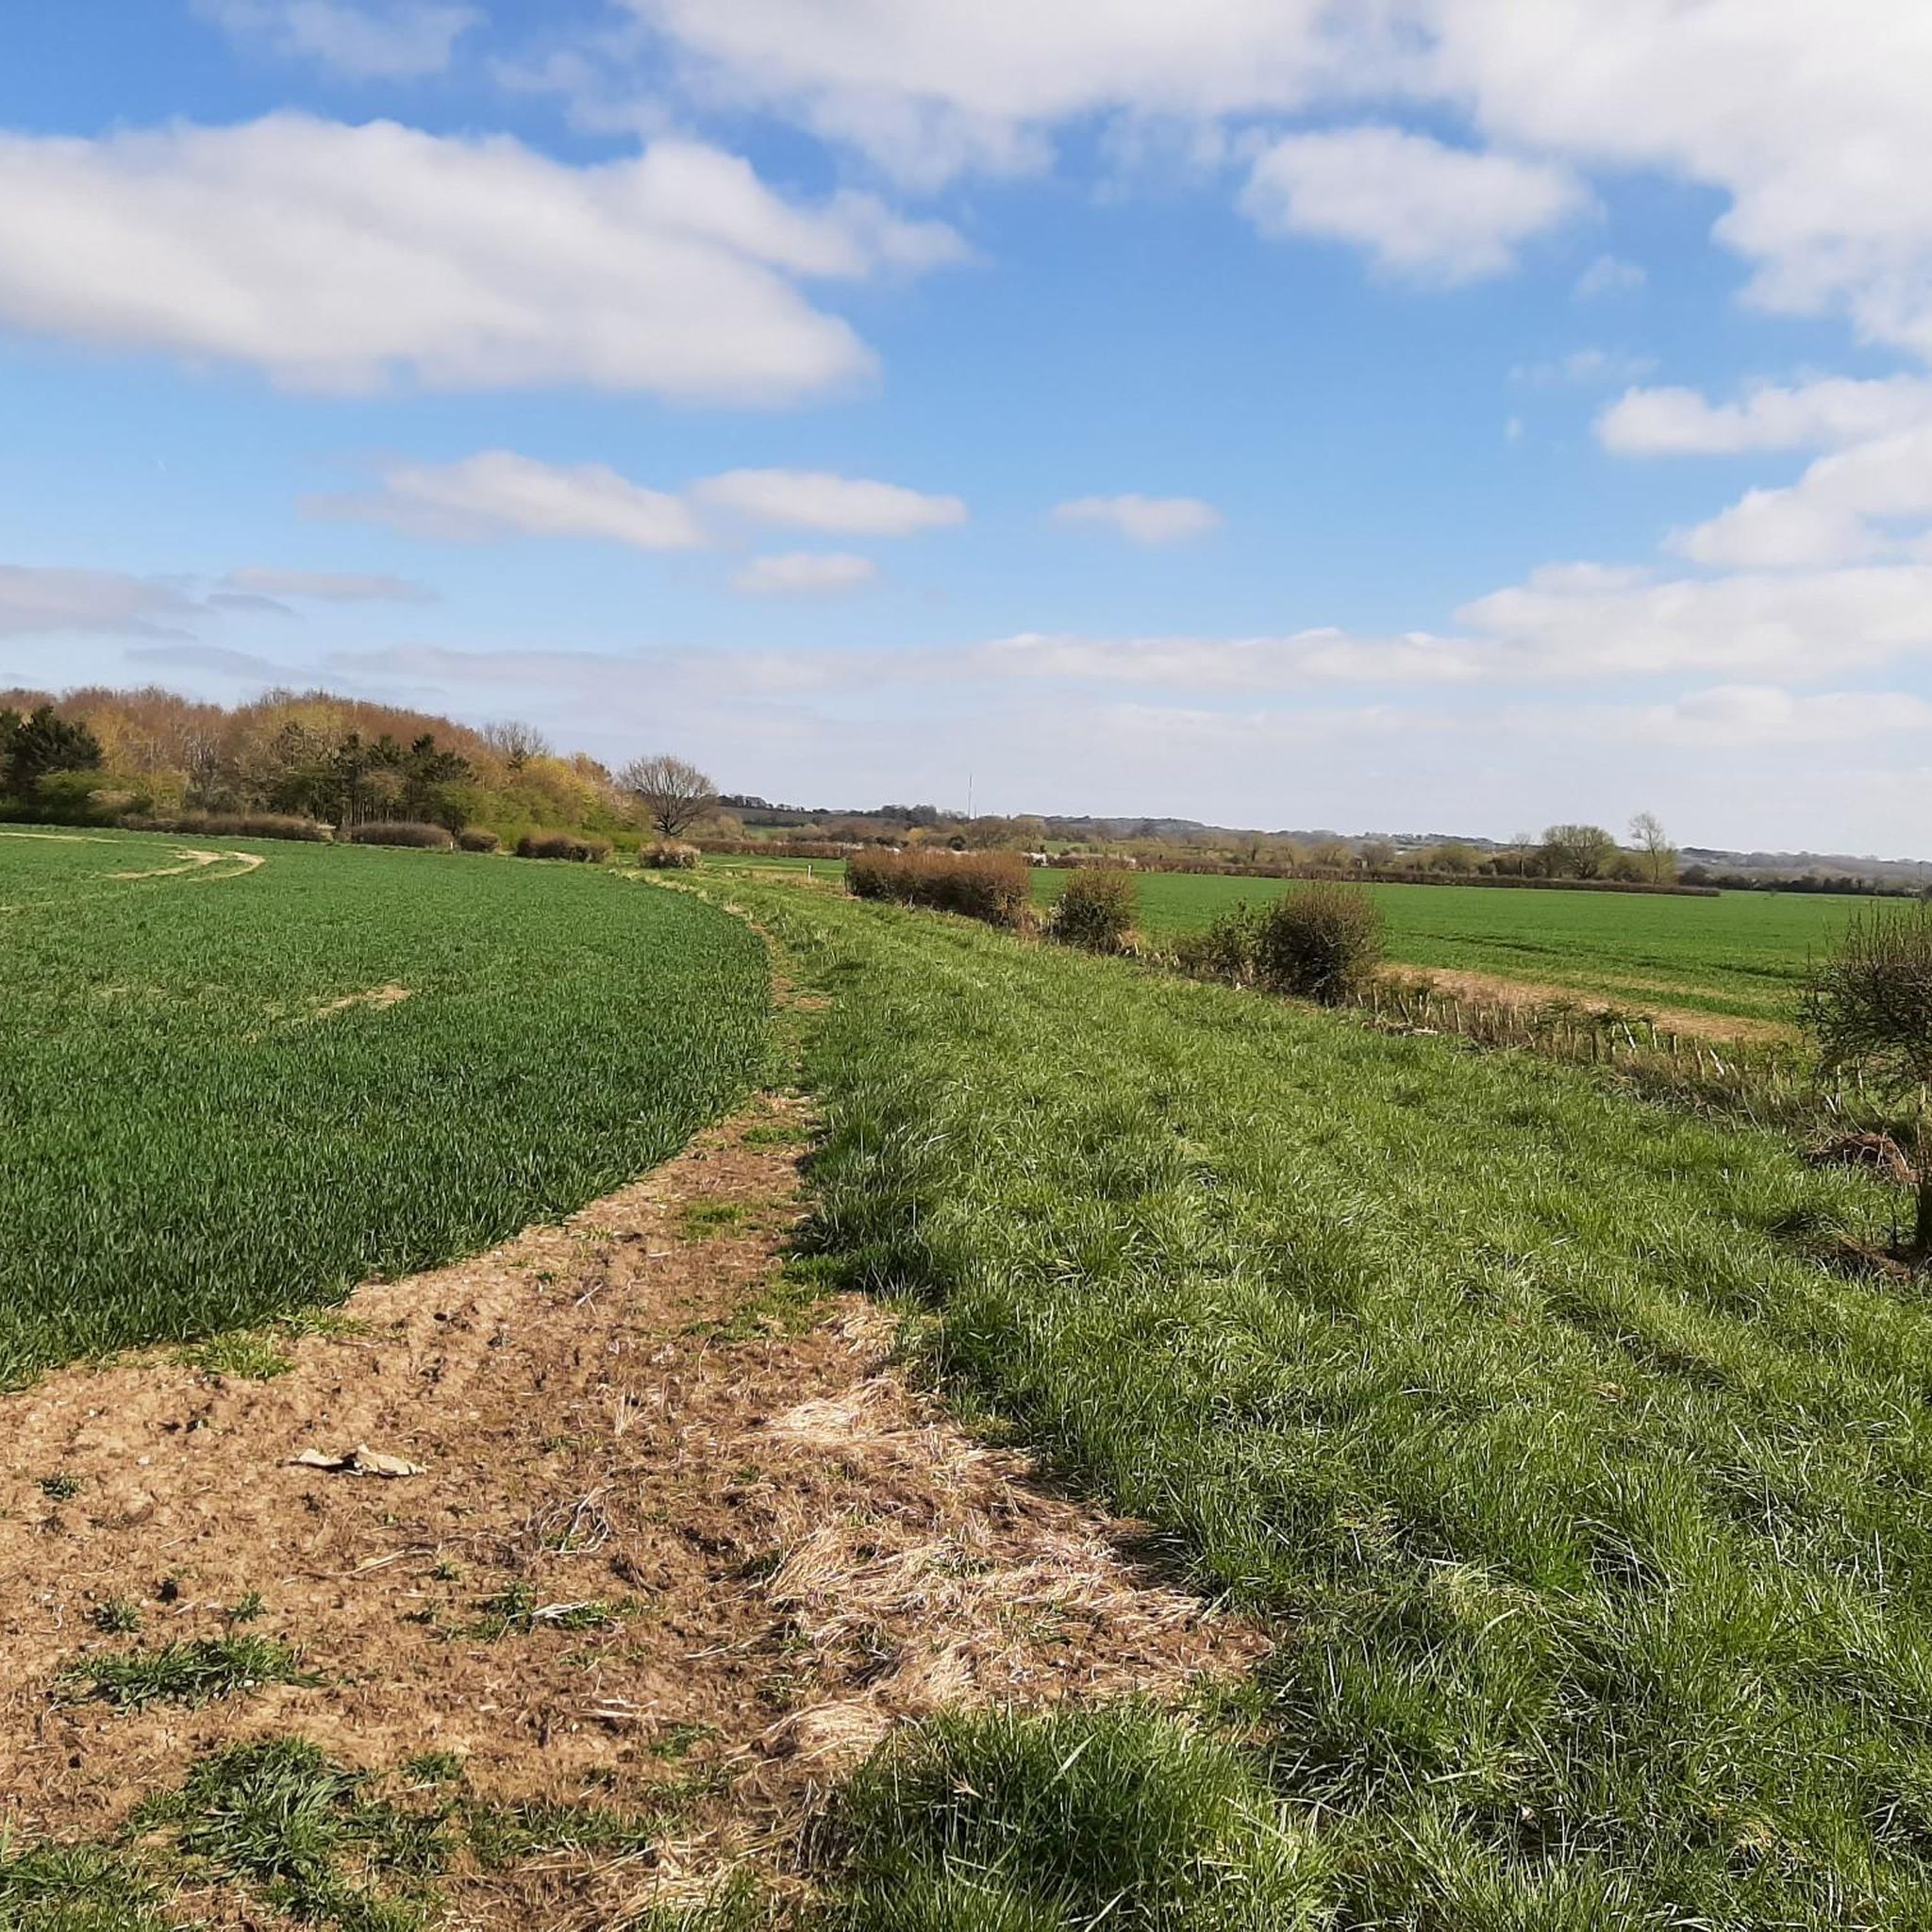
Great spot to stop, lovely views and quite a few benches to have a rest.
2
0

In 1704, Blenheim architect John Vanbrugh set out to create something spectacular across what was then just a marshy brook. The Grand Bridge was the outcome, containing no less than 30 rooms. In 1764, 'Capability' Brown set about improving and landscaping the grounds. His most notable work was the creation of Blenheim's Lake, which submerged the lower stories of the bridge.
1
0


더 살펴보기
찾고 있는 하이라이트를 아직 못 찾으셨나요? 다른 지역의 주요 명소 가이드를 확인해보세요:
