던스모어의 스트레튼 최고의 사이클링 경로
4.4
(333)
3,426
자전거 타는 사람
278
라이딩
던스모어의 스트레튼 최고의 사이클링 경로를 찾으시나요? 던스모어의 스트레튼에서 가장 멋진 자전거 라이딩 장소를 살펴본 후에 바로 떠나보세요. 여기서 마음에 드는 경로만 고르시면 돼요!
마지막 업데이트: 9월 12, 2026
4.0
(1)
10
자전거 타는 사람
23.5km
01:47
150m
150m
보통 자전거 타기. 좋은 체력 필요. 대부분 포장된 지면. 실력과 관계없이 누구나 갈 수 있음.
6
자전거 타는 사람
19.8km
01:25
130m
130m
초급용 자전거 라이딩. 모든 체력 수준에 적합. 대부분 포장된 지면. 실력과 관계없이 누구나 갈 수 있음.

5.0
(1)
7
자전거 타는 사람
17.9km
01:03
80m
80m
초급용 자전거 라이딩. 모든 체력 수준에 적합. 대부분 포장된 지면. 실력과 관계없이 누구나 갈 수 있음.
3.0
(1)
3
자전거 타는 사람
13.5km
00:52
70m
70m
초급용 자전거 라이딩. 모든 체력 수준에 적합. 대부분 포장된 지면. 실력과 관계없이 누구나 갈 수 있음.
6
자전거 타는 사람
27.8km
01:46
170m
170m
보통 자전거 타기. 좋은 체력 필요. 대부분 포장된 지면. 실력과 관계없이 누구나 갈 수 있음.
더 다양한 경로와 다른 탐험가들의 추천을 살펴보세요.
이미 komoot 계정이 있나요?
투어 추천은 다른 사람들이 komoot에서 완료한 수천 개의 활동을 바탕으로 구성되어 있습니다.
오늘 무료 계정으로 시작하세요
다음 모험이 기다리고 있어요.

커뮤니티 팁


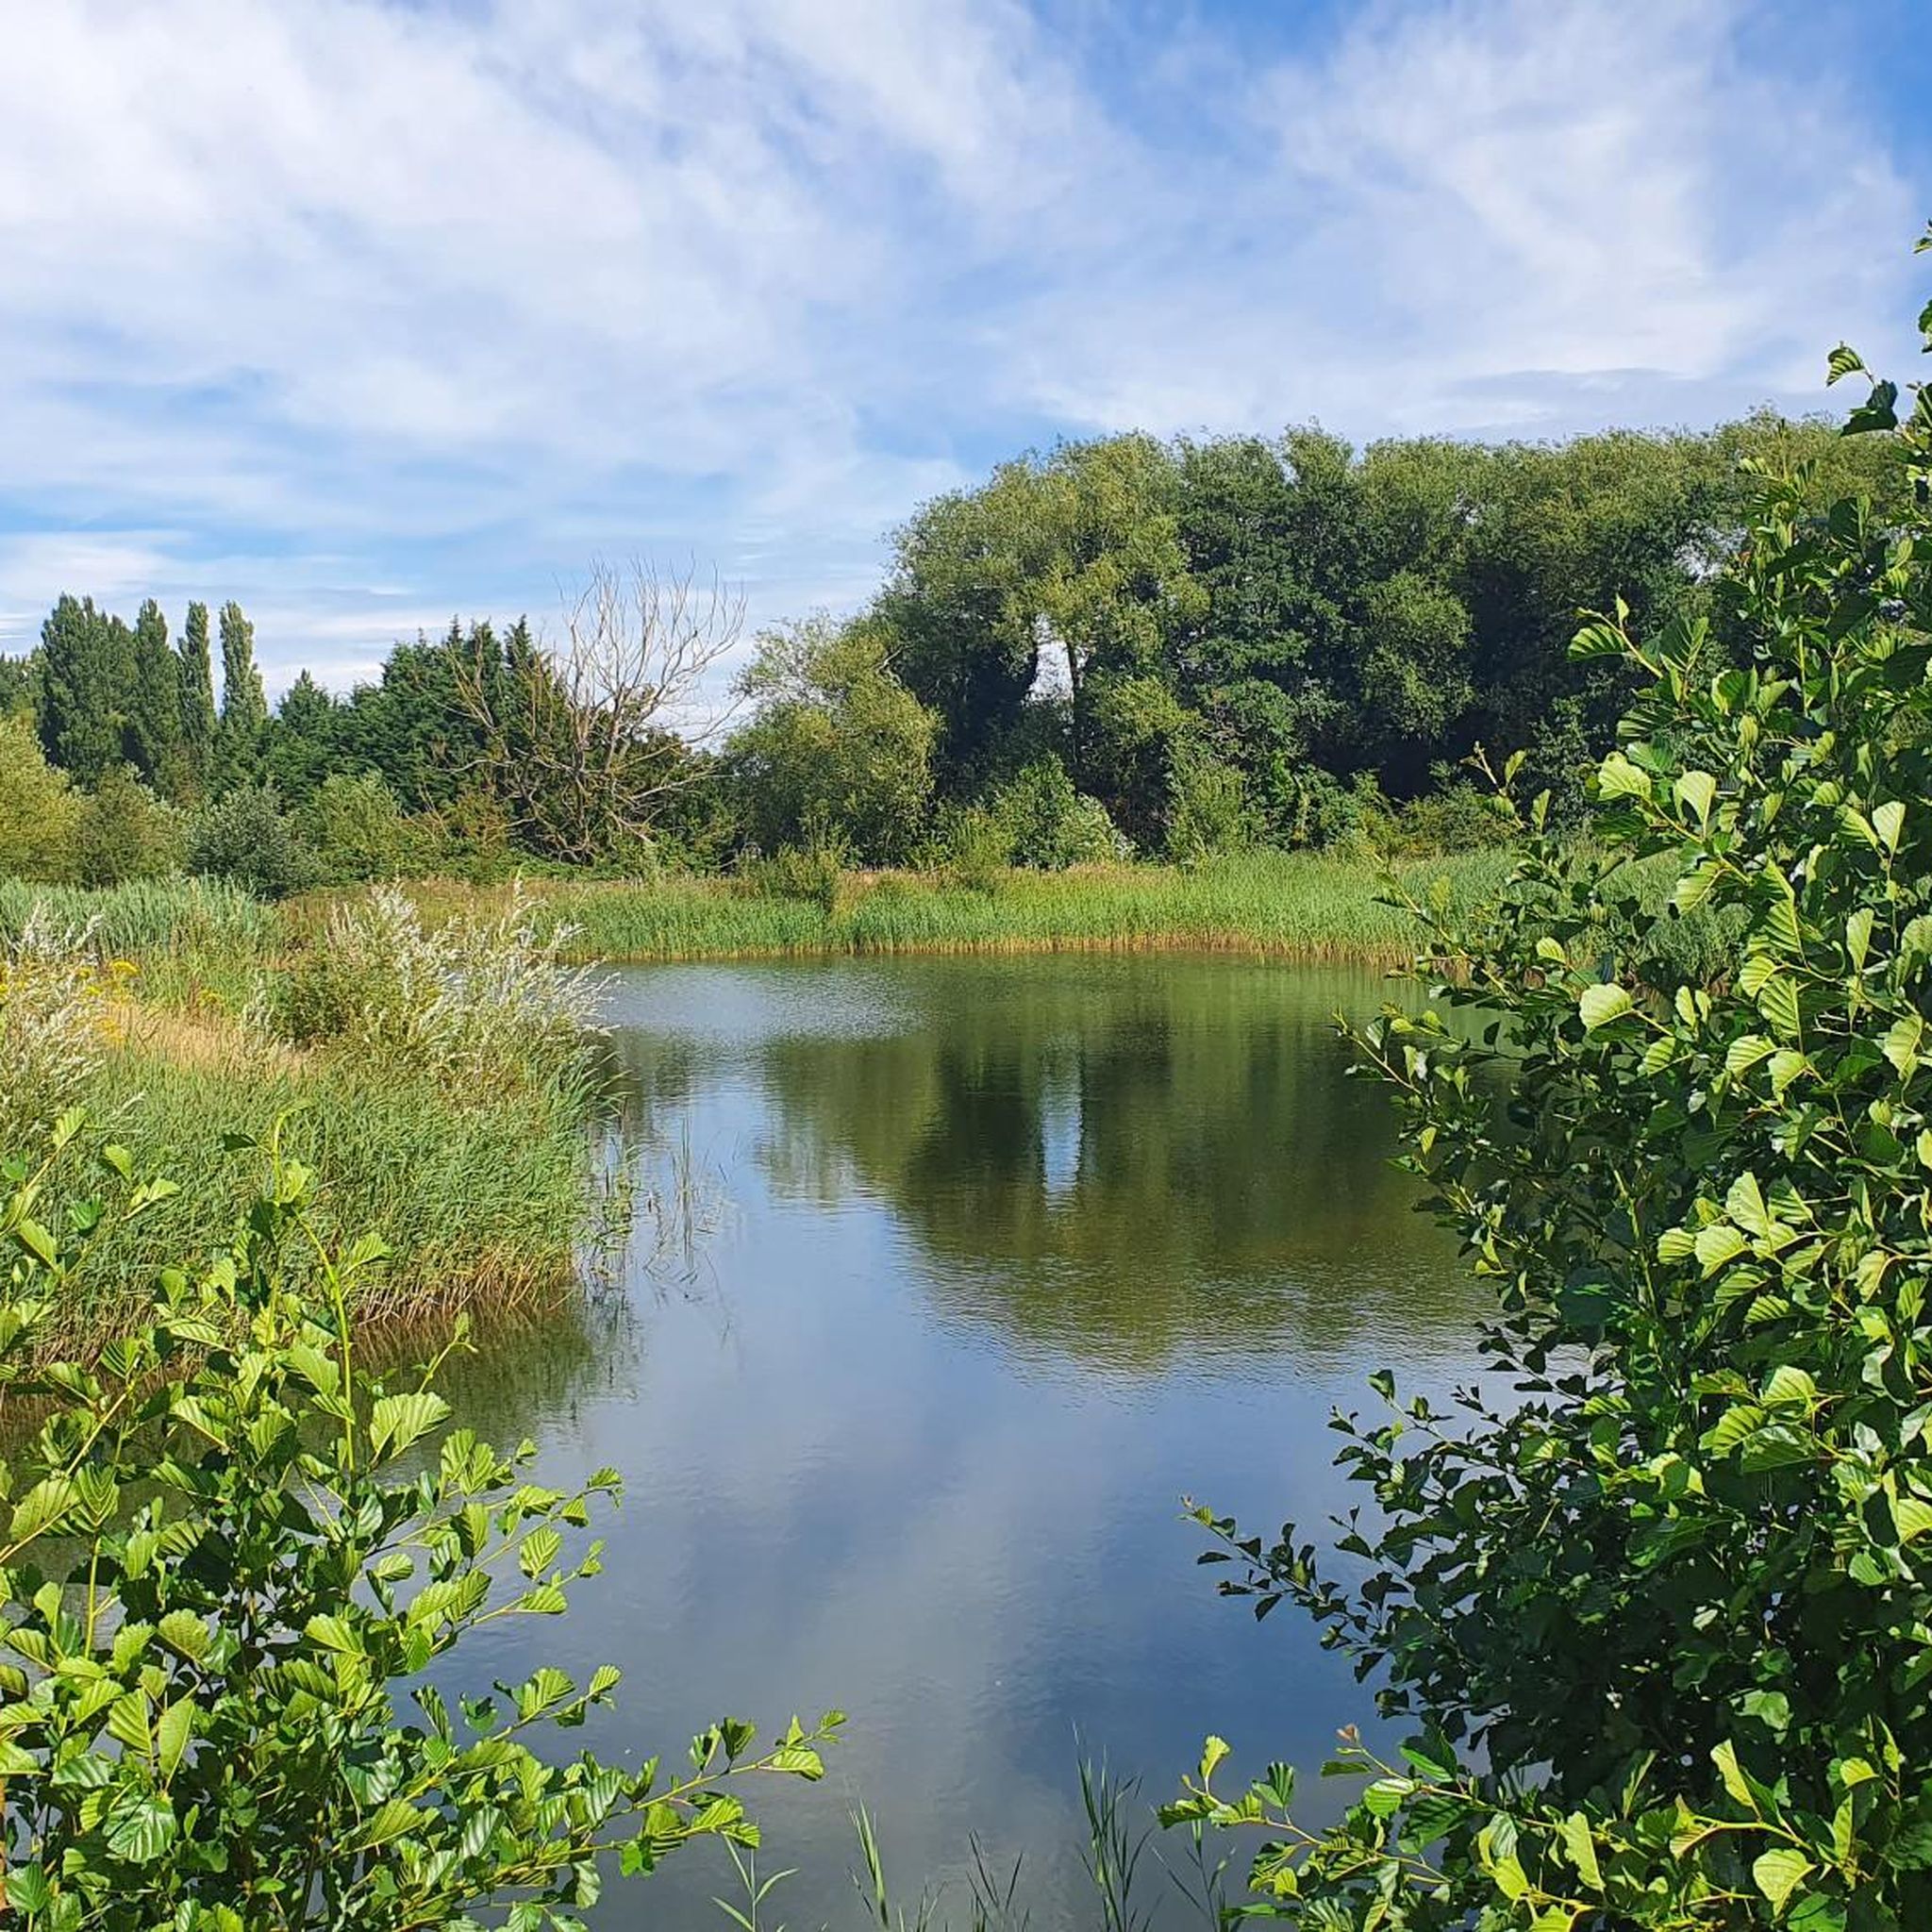
Draycote Water is an artificial reservoir (23 million m3), which was completed in 1969. In addition to its function as a water reserve, it is a leisure park u.a. for anglers, sailors, hikers. The rich bird life invites also to observations. Swimming is not allowed in the lake.
1
0

These sculptures were created to remind visitors of the rich geological history of the Ryton Pools where pieces of neck, tooth and tusk of the straight-tusked elephant were found in the local sand quarries. These massive creatures roamed this area half a million years ago and the life size sculptures bring to life the ancient history of the park.
1
0


Funded through the National Lottery Heritage Fund the Dunsmore Living Landscape scheme aims to restore the most significant area of ancient woodland in Warwickshire, increase landscape connectivity through the restoration of hedgerows, grasslands, ponds and heritage sites and engage local communities in a programme of natural and heritage-related activities. These metal sculptures were created and installed to help bring to life the geological history of the Dunsmore Living Landscape Scheme area at Ryton Pools, where pieces of neck bone, tooth and tusk of the Straight-tusked elephant Palaeoloxodon antiquus, were all found in the local sand quarries. The sculptures were a collaboration between Spencer Jenkins, a green wood and metalwork artist (designer, and project manager), and Artfabs Ltd, a specialist fabrication contractor who will assist with larger construction challenges. These creatures would have roamed the area around half a million years ago. The life size sculptures will bring to life the ancient history of the park and reflect important palaeontological finds made on the site during quarrying.
0
0
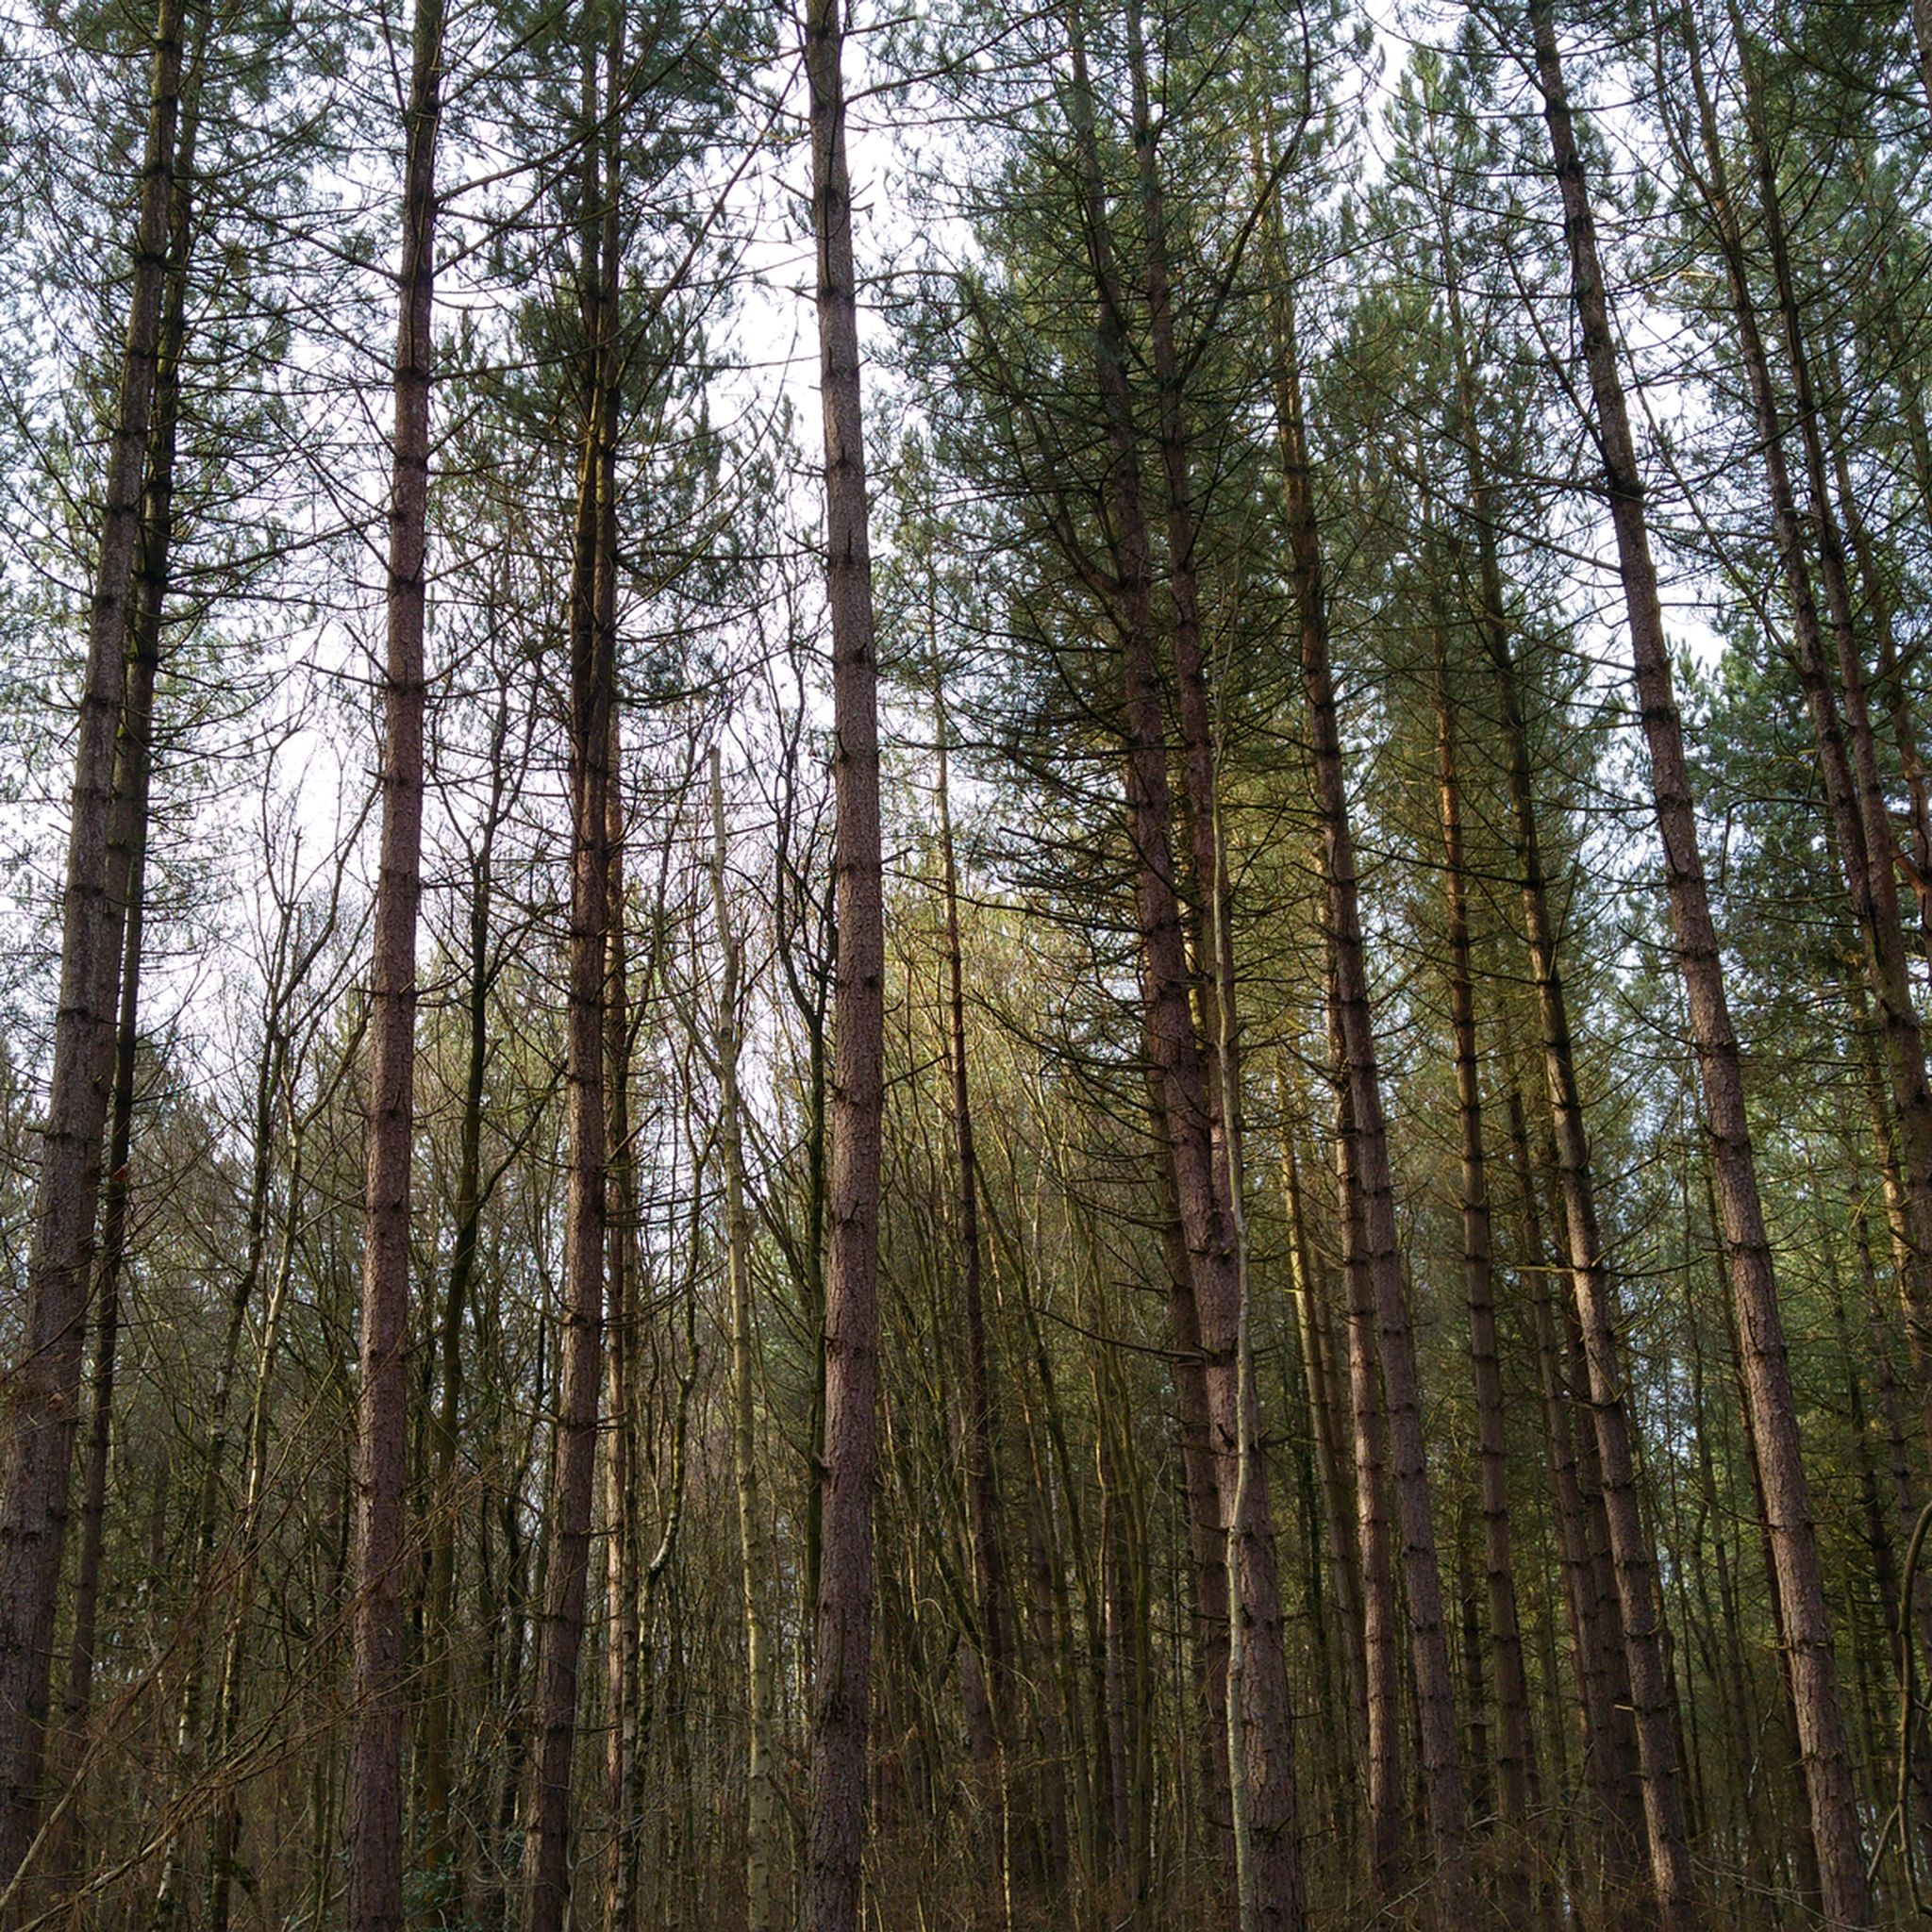
This reserve is a large semi-natural ancient woodland. It is rich in plants, butterflies and birds. Mentioned in the Domesday Book, records show that Richard of Wappenbury was given modest rights over the woods. By the end of the 15th Century, the wood was known by its present name and provided a source of fuel, building materials and hunting opportunities for the local community. Medieval ridge and furrow plough markings found to the north of the woods, ancient bank boundaries, and the age-old pathway known as Nunwood Lane all provide further evidence of the woods’ age. Nearly clear-felled twice in the 1940s and 1950s, the wood was left to regenerate naturally, helping to increase diversity and contributing to its ecological excellence today.
1
0
Although part of Ryton Wood was lost to sand and gravel extraction in the 1960s, the wood has been returned to its present excellence though traditional management practices, and is one of the county's largest surviving semi-natural ancient woodlands. Arguably the best of the Princethorpe Woods, Ryton Wood covers 85 hectares, has been designated as an SSSI and boasts an extensive list of notable species. Parts of Ryton Wood date back to the 11th century, so the land may have been wooded since the end of last ice age. Finding coppiced, small-leaved lime stools is evidence to support this. Once the most common tree 5,000 years ago, the species is no longer so common. Huge ditches also indicate the wood’s ancient, medieval boundaries. Forty or so species of tree and shrub have been identified, with oak the dominant tree. An abundance of honeysuckle, our county flower, scrambles through the lower-growing hazel - enjoy its sweet perfume on summer days.
0
0
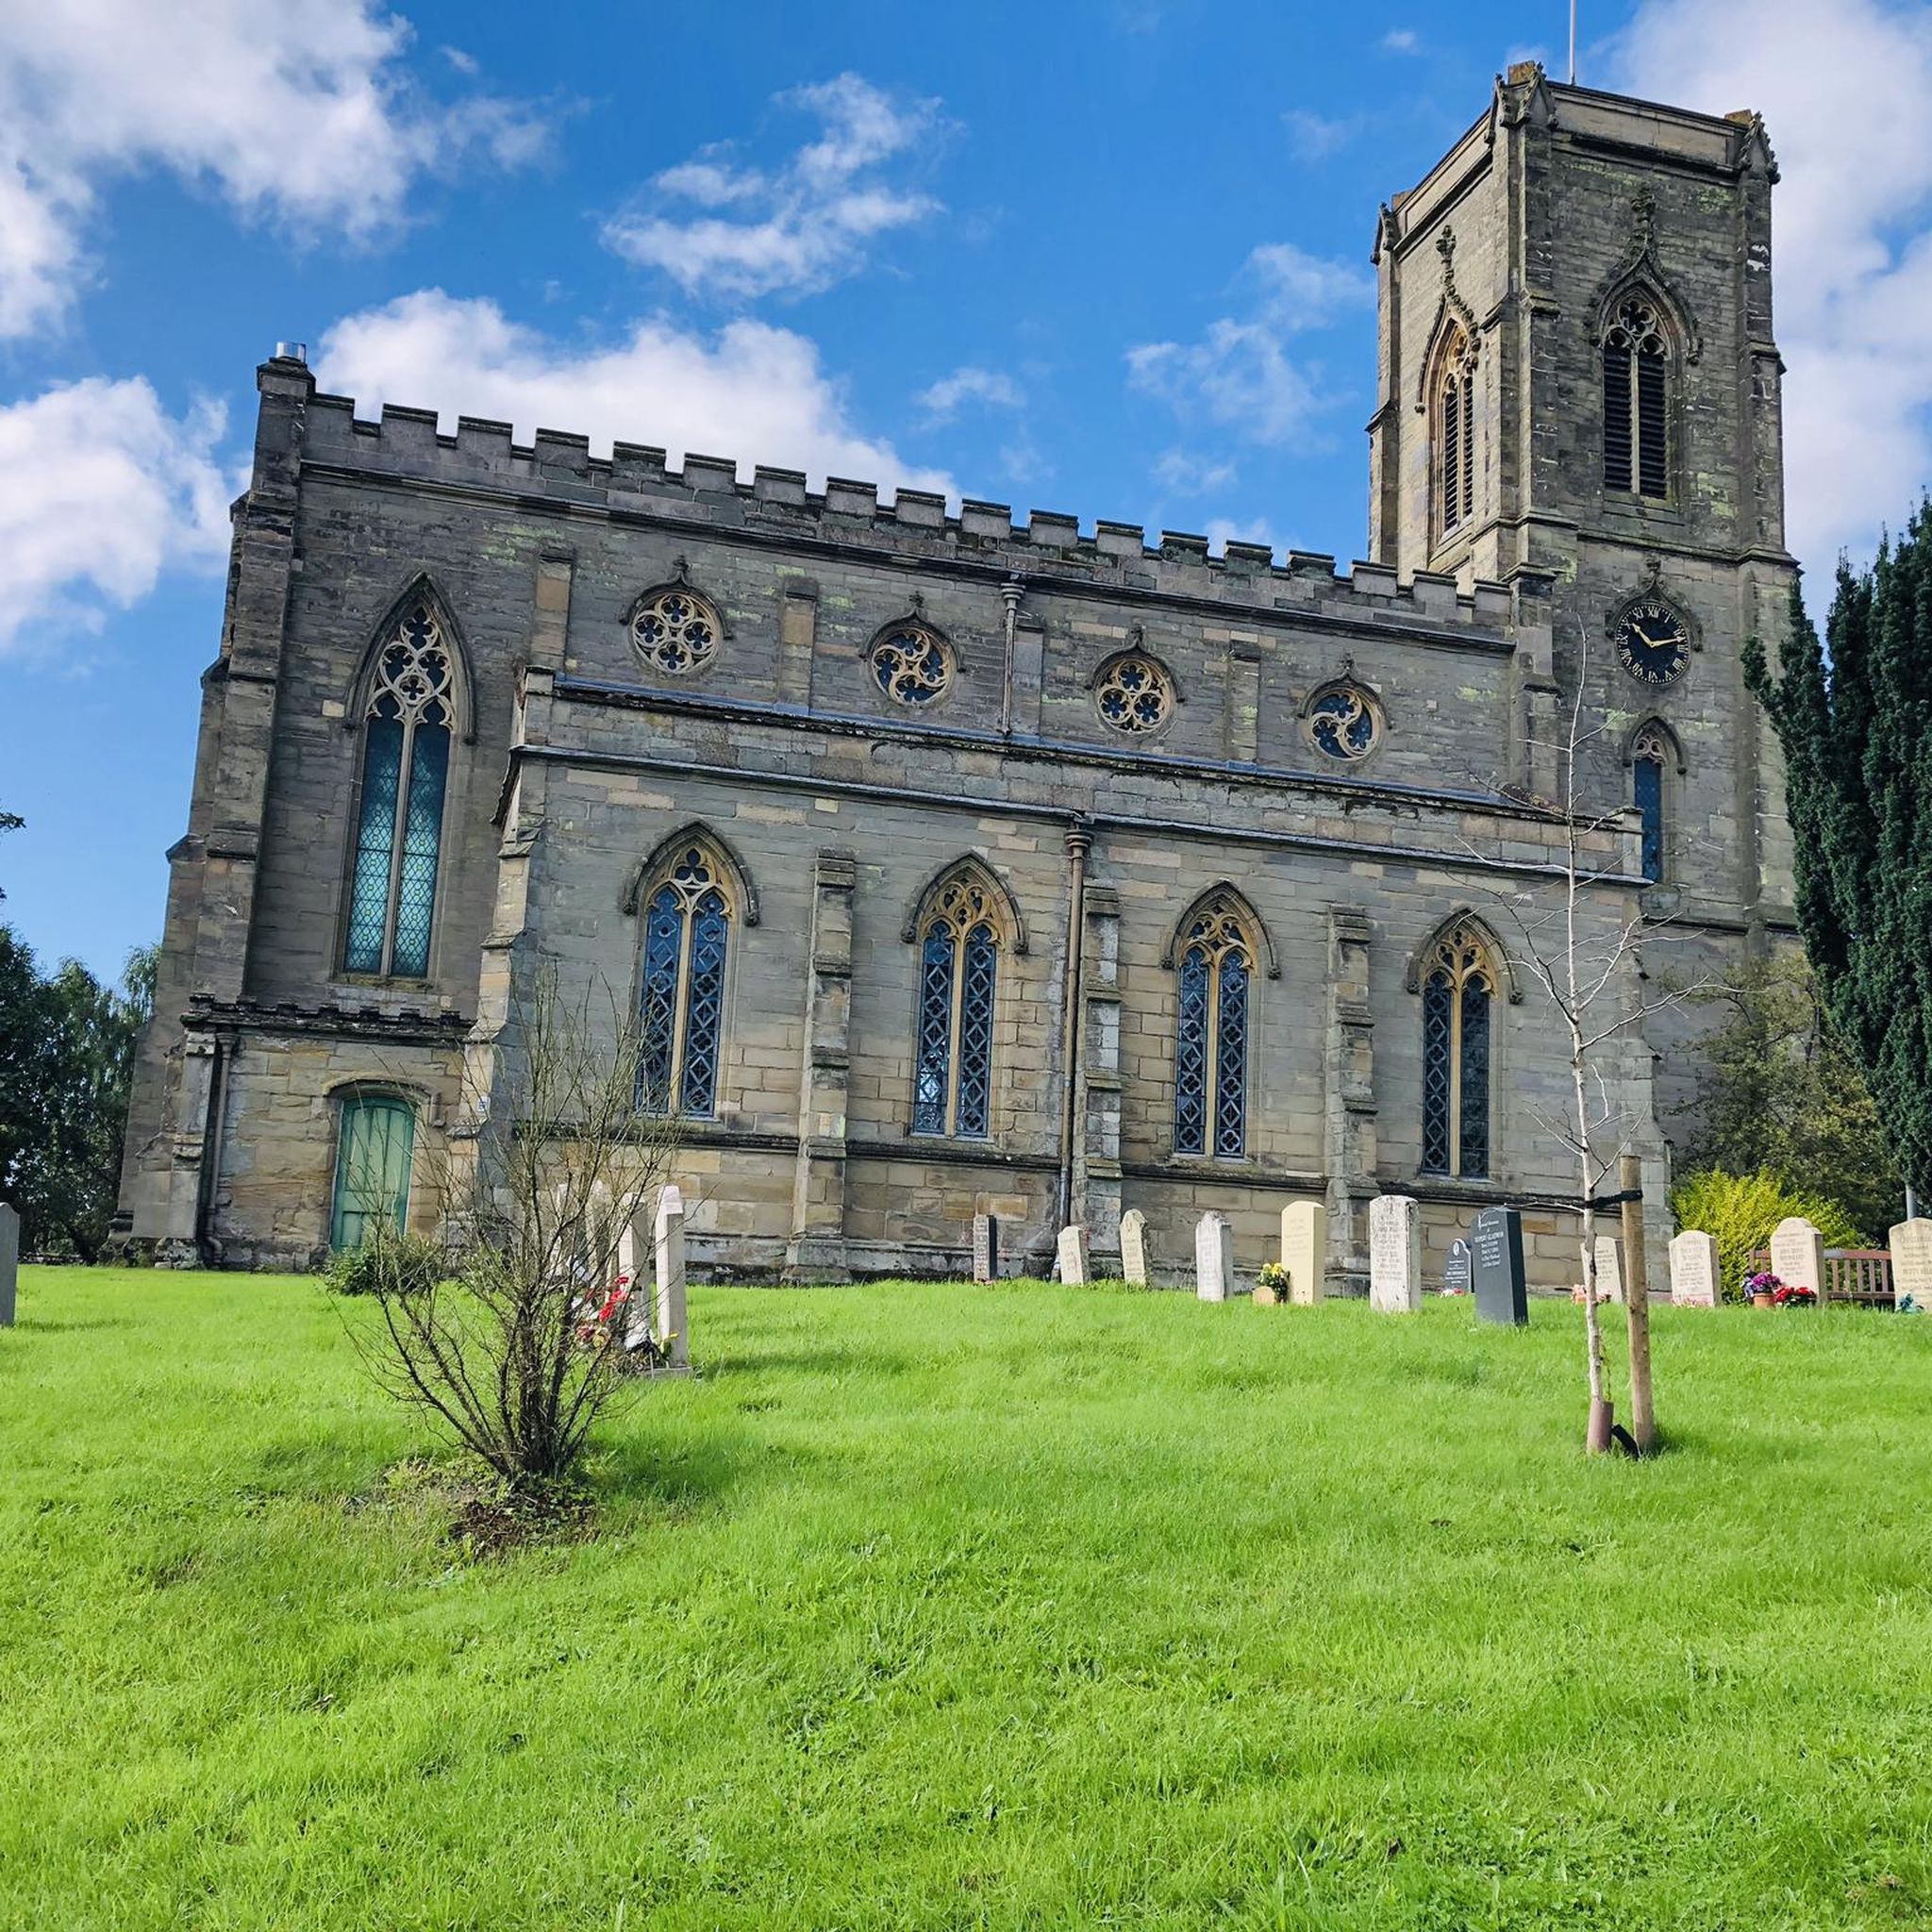
The church of ST. ESPRIT is situated on the west side of the Southam-Coventry road at the junction of the River Leam with the Itchen and stands in a small churchyard near the centre of the village. It was almost entirely rebuilt in the gothic style in 1871 and all that remains of the earlier church is the lower stage of the tower and the south arcade, both of the mid-14th century, together with an early-13th-century south doorway. The present church consists of a chancel, nave, north and south aisles, west tower, organ-chamber, and south porch. It is built of squared and coursed limestone with sandstone dressings and all the roofs are tiled. The lower part of the east wall of the chancel still retains some of the earlier walling of roughly coursed rubble with red sandstone dressings. It is lighted on the east by a pointed tracery window of three ogee trefoil lights and by a two-light on the south, both with hood-moulds. The east wall of the south aisle has a single trefoil light; the south side a three-light and a single light with trefoil heads; the west a similar window, but with two lights. The porch has a pointed entrance arch, the mouldings continued down to splayed stops. The 13th-century doorway has a pointed arch of two orders, the inner a splay and the outer a large roll-moulding, supported on detached shafts with moulded capitals and splayed impost, the outer jamb is chamfered, with a moulded stop below the impost moulding. The tower is in three stages without buttresses and it diminishes with a splayed offset to the second stage. From half way up the second stage it has been entirely rebuilt in a light-coloured sandstone ashlar. The original walls are built of coursed limestone rubble with red sandstone dressings and, except on the north side, bands of red sandstone in the middle of the first stage and again at the base of the second stage. The west face has a narrow trefoil ogee-headed window in the first stage, and in the second a narrow lancet to the ringing-chamber. The belfry has windows with pointed arches on each face, of two trefoil lights, labels with head-stops, and a string-course at the sill level. Above is a plain battlemented parapet on a moulded string-course. A modern lobby has been built at the junction of the tower with the south aisle to give an external entrance to the tower. The chancel (18 ft. 6 in. by 14 ft.) has a tiled floor, a collar-beam roof, plastered walls, and two steps to the altar. The east window has a pointed moulded rear-arch supported on shafts with moulded capitals and bases and a hood-mould with foliated stops. On the north side there is an arched opening into the organchamber. The nave (31 ft. 7 in. by 19 ft. 6 in.) has a hammerbeam roof and a tiled floor. The 14th-century arcade has two bays of pointed arches of two splayed orders supported on octagonal pillars with moulded capitals and bases, the responds repeat the arch splays and have similar moulded capitals and bases. The north arcade is a copy of the south but with more elaborately moulded capitals. Above the apex of each arch there is a pointed two-light clearstory window with widely splayed jambs and sills. The tower arch has been replaced with a modern low segmental one of two splayed orders. The chancel arch is pointed, of three splayed orders supported on three attached shafts with foliated capitals and splayed bases. The north and south aisles (31 ft. 10 in. by 8 ft. 6 in.) have lean-to roofs, tiled floors, and windows with reararches of three trefoils supported on shafts with moulded capitals and bases. At the eastern end of the south wall a badly mutilated 14th-century piscina has been built in. The tower (10 ft. 9 in. by 7 ft.) has been strengthened by increasing the thickness of the north and south walls and carrying over a segmental vault. The pulpit, placed on the south side of the chancel arch, is octagonal, of stone and coloured marble with open traceried panels. The font is also of stone with an octagonal basin, sunk trefoil panels, and stands on an octagonal coloured marble stem moulded at the base. The communion plate is modern except for one large and one small silver paten with hall mark 1773. There are three bells (fn. 47) by Hugh Watts, dated 1616, 1623, and 1624. The registers begin in 1660.
0
0
던스모어의 스트레튼 주변에서 가장 인기 있는 명소


더 살펴보기
다른 지역의 최고의 자전거 경로를 살펴보세요.
