버딩버리 최고의 사이클링 경로
4.6
(95)
916
자전거 타는 사람
139
라이딩
버딩버리 최고의 사이클링 경로를 찾으시나요? 버딩버리에서 가장 멋진 자전거 라이딩 장소를 살펴본 후에 바로 떠나보세요. 여기서 마음에 드는 경로만 고르시면 돼요!
마지막 업데이트: 10월 9, 2026
31
자전거 타는 사람
26.3km
01:43
130m
130m
초급용 자전거 라이딩. 모든 체력 수준에 적합. 대부분 포장된 지면. 실력과 관계없이 누구나 갈 수 있음.
13
자전거 타는 사람
54.4km
03:20
370m
370m
보통 자전거 타기. 좋은 체력 필요. 대부분 포장된 지면. 실력과 관계없이 누구나 갈 수 있음.

19
자전거 타는 사람
11.7km
00:42
60m
60m
초급용 자전거 라이딩. 모든 체력 수준에 적합. 대부분 포장된 지면. 실력과 관계없이 누구나 갈 수 있음.
5.0
(2)
10
자전거 타는 사람
30.5km
01:54
290m
290m
보통 자전거 타기. 좋은 체력 필요. 대부분 포장된 지면. 실력과 관계없이 누구나 갈 수 있음.
3
자전거 타는 사람
19.8km
01:25
130m
130m
초급용 자전거 라이딩. 모든 체력 수준에 적합. 대부분 포장된 지면. 실력과 관계없이 누구나 갈 수 있음.
더 다양한 경로와 다른 탐험가들의 추천을 살펴보세요.
이미 komoot 계정이 있나요?
투어 추천은 다른 사람들이 komoot에서 완료한 수천 개의 활동을 바탕으로 구성되어 있습니다.
오늘 무료 계정으로 시작하세요
다음 모험이 기다리고 있어요.
버딩버리 주변 인기 장소


커뮤니티 팁

Bridge over Fosse Way is currently being built. Looks like it could be open early 2026
2
0

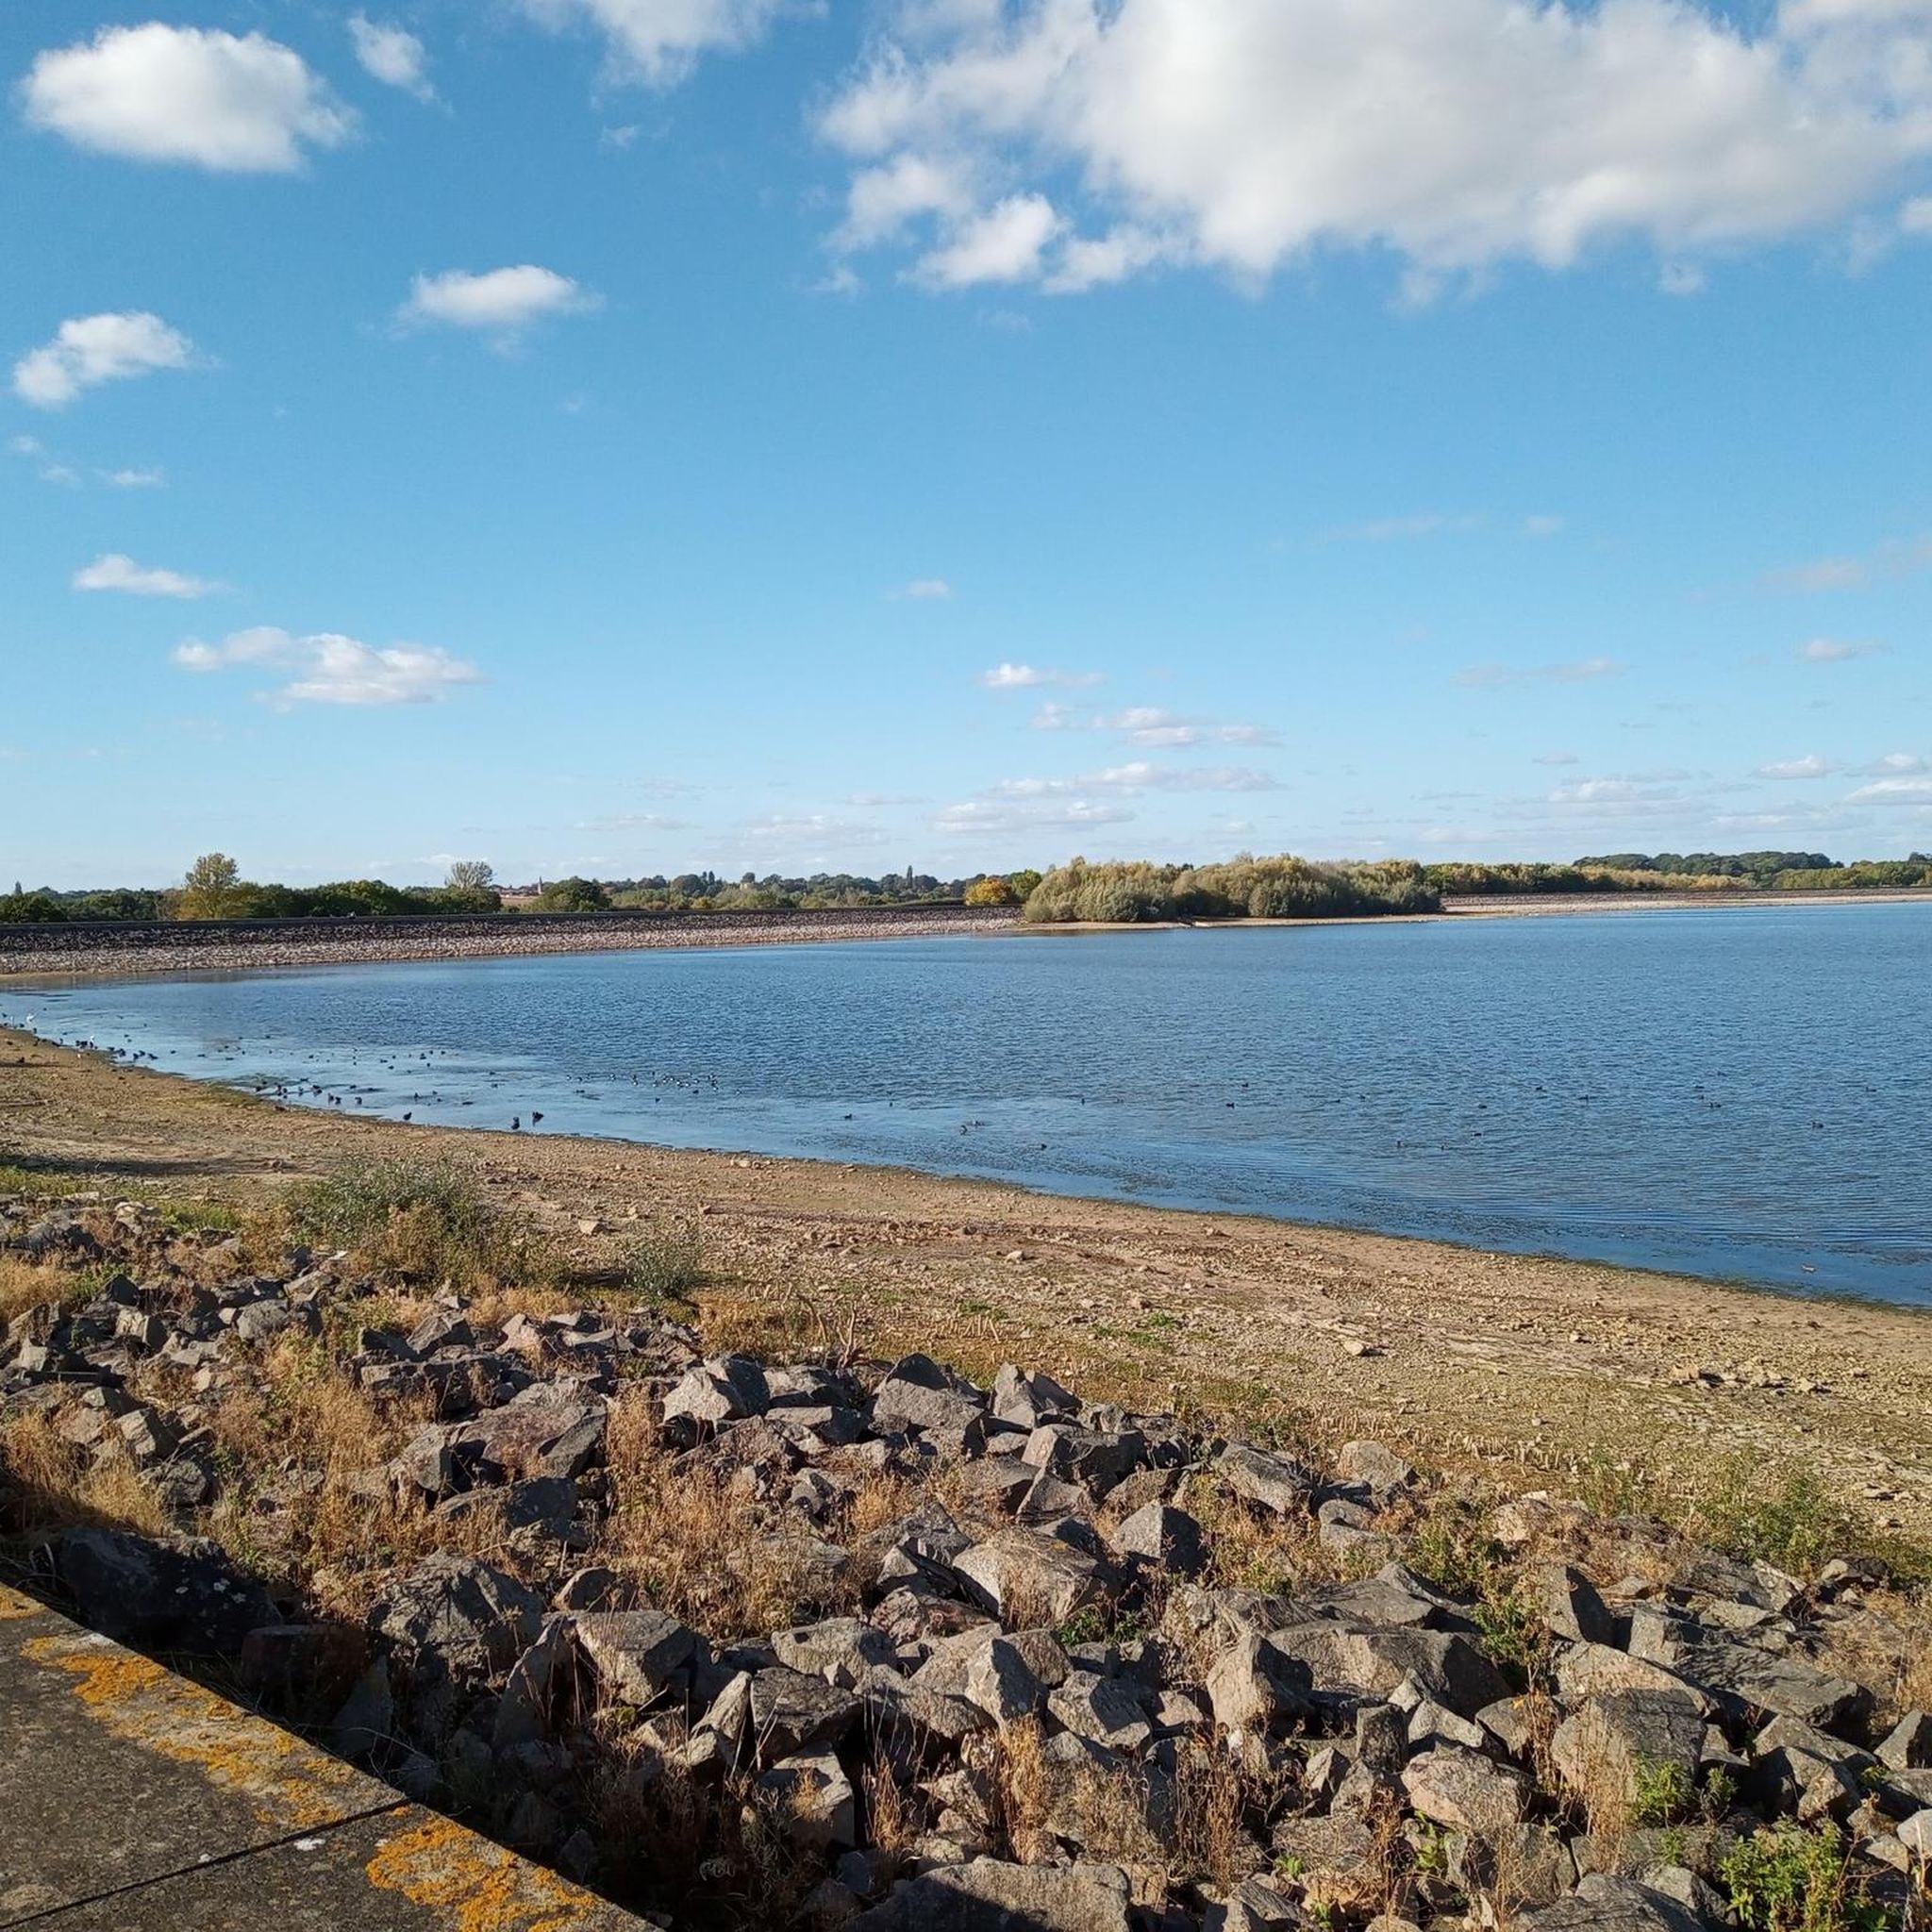
It’s a really nice place to get to and have a café ride. It’s nice to just ride around the reservoir. 
0
0

Holy Trinity Church has its origins in the 1100s, undergoing modifications over the following years, with notable improvements undertaken during the 1400s. The Millennium route runs alongside this church, which we can follow if we want to enjoy a pleasant run in the area.
1
0

No idea why they close a footpath/bridleway, you can still get past in to the farmer’s fields… HS2 should have completed this months ago…
0
0
You get on here at bottom of the hill going towards Draycote.
1
0

The church of the HOLY TRINITY is on the west side of the SouthamCoventry road, in a small churchyard at the western end of the village. It consists of a chancel, nave, south aisle, west tower, north porch, and a vestry. The oldest part of the building is the south aisle, dating from early in the 13th century; the chancel, nave, and tower were built early in the 14th century, a clearstory was added to the nave in the 15th century and at the same time the nave arcade was rebuilt; the porch and vestry are modern. The church was restored in 1928. It is built of small roughly coursed limestone rubble with occasional squared blocks of red sandstone and red sandstone dressings. The chancel has a steep-pitched tiled roof, a plinth of one splay, and a moulded string-course at the sill level of the windows. On the east there is a large tracery window with a pointed arch of two splays, hood-mould, and five ogee-headed lights; the tracery and mullions are all modern. The south side is divided into three bays by buttresses with gabled heads, the centre bay having a pointed doorway with a hoodmould and head-stops, the arch mouldings being continued down the jambs. Each bay has a window with pointed arches of two splayed orders and three lights, the centre window has uncusped lights, the others cinquefoil. The north side is similar, but has a modern vestry built against it which encloses the door to the chancel; it is built of squared limestone with a steeppitched tiled roof, is lighted by pointed trefoil windows with hood-moulds, and has an entrance with a pointed arch on the west side. The south aisle roof is of steep pitch with modern copings and finials to the gables and at each end wide modern buttresses have been added. In the east wall there is a 14th-century window of three lights, similar to those in the chancel, but of one splay. The south side retains the coved string-course, with one gargoyle of the earlier low-pitched roof below the present eaves gutter; there is a similar cove to the nave, which also had a low-pitched roof, both contemporary with the clearstory. There are three windows; that to the east is similar to the one in the east wall, but of two lights, the others are lancets having hood-moulds with head-stops. The south door is between the lancets and has a semicircular arch of two moulded orders, the inner continued to the ground and the outer supported on attached shafts with foliated capitals; no bases are visible. The west end has a lancet window and above is the line of the earlier low-pitched roof. The north wall of the nave has been strengthened by a modern buttress in two stages at the west end and is partly built over the original one. To the east is a window of three lights with a segmental-pointed arch of two orders, the inner moulded, the outer a splay, the mullions being carried up to the arch without heads; it has a hood-mould with return ends. West of the window there is a buttress which terminates at the level of the original wall-head. Between the buttress and the porch is a modern pointed window with two trefoil lights. The porch is modern, with a tiled roof and a pointed entrance of two moulded orders supported on detached shafts with floriated capitals and moulded bases. The doorway has a richly moulded pointed arch, hood-mould with head-stops, and the mouldings continued down the jambs to splayed stops. West of the porch there is a window similar to the one to the east but with a pointed arch and two hollowsplayed orders. The clearstory has three windows on the north and south, placed towards the centre of the nave, each of two ogee trefoil lights of two hollow splays, with square heads and hood-moulds with returned ends. The tower, which is not divided into stages, has a plinth of one wide splay, diagonal buttresses on the west in four stages, terminating at the string-course of an embattled parapet with the bases of broken pinnacles at the angles, central gargoyles on each face, and crowned by the base of a destroyed octagonal spire. Both the buttresses to the east wall have had later buttresses added to their lower stages. The west face has a pointed tracery window of two splayed orders, the outer a deep one, two pointed trefoil lights, and a hood-mould with head-stops. Immediately above the apex of the window arch is a red sandstone band of sunk quatrefoils, which is carried round the north and east sides but omitted from the south, and a band of red sandstone at the sill level of the belfry windows. The belfry windows on all four faces have pointedsegmental arches, and two trefoil lights with transoms. The ringing-chamber has loop-lights on the north, west, and east, the one on the east now looking into the nave; on the north side there is a clock face. The chancel (47 ft. 10 in. by 21 ft. 7 in.) has plastered walls, modern open king-post roof, and stone paving, with two steps to the altar. On the east wall there are stone brackets, one on each side of the window, one carved, the other a plain splay. The window has a moulded, segmental-pointed rear-arch, and hood-mould with head-stops. The altar table, which dates from early in the 17th century, has four massive turned and carved legs, carved framing, and table top with a gadroon edge; behind it is a modern stone reredos. The south wall has a beak-moulded string-course at sill level, and the doorway a segmental rear-arch; the three windows have chamfered pointed rear-arches and hood-moulds with head-stops, and splayed reveals. Near the east wall there is a double piscina and sedilia under one hood formed by the string-course carried down at each end and finished with head-stops. The piscina has pointed moulded trefoil heads supported on a mullion with moulded capital and base under a pointed arch pierced with a trefoil. The three sedilia seats have pointed cinquefoil heads, pierced spandrels, crocketed gables with floriated finials, trefoil panels and headstops, supported on moulded shafts having floriated capitals and moulded bases. On the north side the string-course is continued and the windows follow those on the south side. To the east there is an Easter sepulchre with a trefoil pointed arch, its mouldings continued down the jambs; crocketed gable, floriated finials, and head-stops. Springing from the head-stops are plain pilasters with crocketed pinnacles and floriated finials. The doorway, now leading to the vestry, has, for no obvious reason, been reversed; it has a moulded pointed arch, the mouldings dying out on plain splayed jambs, and a hood-mould with head-stops. Above the doorway there is a monument with columns supporting an entablature with a semicircular pediment containing a square incised brass to John Bosworth, died 1674. At the top in the centre is the figure of a man kneeling in prayer with the initials J. B., to the left a woman and the name Ellinor, to the right a woman with the name Isabel. Below is an inscription recording his bequest of lands to provide 12 twopenny loaves every Sunday for poor inhabitants, and 10 yearly for a schoolmaster to teach the sons and daughters of the poor. The nave (57 ft. by 22 ft. 7 in.) has a modern tiled floor and a modern hammer-beam roof supported on 15th-century carved head corbels. The walls are plastered, except those below the sill level of the clearstory windows above the arcade. The original arcade was of four bays and in the 15th-century rebuilding the west bay was blocked and the walls reduced in thickness, leaving a springer and part of an arch in position against the west wall. At the eastern end part of the thicker arcade wall is visible below the corbel of the later arcade. The present arcade has three bays of pointed arches of two splayed orders, the inner splay hollow, supported on octagonal pillars with moulded capitals and bases on square pedestals with chamfered corners, at the east end on a corbel with paterae in a hollow moulding resting on a carved head; at the west end on a respond of half a pillar. There are paterae on the outer splay just above the capitals and at the apex of the arches. The clearstory windows on both sides of the nave have chamfered segmental reararches over wide-splayed jambs and sills. On the north the windows and the doorway have segmentalpointed rear-arches. The tower arch is pointed, of two splayed orders, the inner dying out on the wall, the outer continued to the floor on the nave side, and on the tower side both die out on the walls. Above the arch is a loop-light to the ringing-chamber and the band of quatrefoils continued from outside, level with the apex of the arch. There is a wide pointed arch of three moulded orders to the chancel, supported on three half-round shafts with moulded capitals and bases standing on dwarf walls 4 ft. high; on the chancel side the outer order stops on grotesque beasts crouching on the capitals. On the south side of the arch there is a squint with a trefoil head. A carved and traceried oak screen of 15th-century date, with double doors, has been cut and made up with modern work to fit the arch. Its mullions have been replaced with slender turned balusters, probably in the 17th century. The pulpit, placed on the north side of the chancel arch, is a large modern one of stone and coloured marble; and the font, which stands at the west end of the nave, is also modern, with a plain octagonal basin on a coloured marble shaft with a moulded capital and base. The south aisle (58 ft. 2 in. by 14 ft. 8 in.) has a modern open pitched roof, supported on earlier carved head corbels on the south wall and modern moulded corbels on the arcade. The window in the east wall has a semicircular rear-arch of one splay, hood-mould with head-stops, and wide-splayed reveals. The remaining windows have segmental-pointed arches over square jambs. At the east end of the south wall there is a piscina with a pointed trefoil head, the projecting quatrefoil basin and hood-mould have been cut away. In the south wall are two tomb recesses with pointed arches of two orders, the inner a trefoil of one splay supported on short shafts with moulded capitals and bases, the moulded outer order continues to the floor at the ends and the arches mitre in the centre. The tower (9 ft. 4 in. by 9 ft. 4 in.) has a modern tiled floor. In the centre of the north and south walls, about 5 ft. above the floor, there are incised crosses, partly concealed by a matchboarded dado. The west window has a segmental-pointed rear-arch, splayed jambs and sill. The ringing-chamber and belfry floors are supported on continuous projecting splayed strings instead of the more usual corbels or offsets. The plate consists of a silver flagon inscribed: 'Francis and Thermuthis Fauquier of Stoneythorpe 1795', a silver chalice and cover 1587, and a paten 1761. There are two bells by Hugh Watts, 1623 and 1636, and two others by Henry Bagley, 1649 and 1670.
0
0
The church of ST. ESPRIT is situated on the west side of the Southam-Coventry road at the junction of the River Leam with the Itchen and stands in a small churchyard near the centre of the village. It was almost entirely rebuilt in the gothic style in 1871 and all that remains of the earlier church is the lower stage of the tower and the south arcade, both of the mid-14th century, together with an early-13th-century south doorway. The present church consists of a chancel, nave, north and south aisles, west tower, organ-chamber, and south porch. It is built of squared and coursed limestone with sandstone dressings and all the roofs are tiled. The lower part of the east wall of the chancel still retains some of the earlier walling of roughly coursed rubble with red sandstone dressings. It is lighted on the east by a pointed tracery window of three ogee trefoil lights and by a two-light on the south, both with hood-moulds. The east wall of the south aisle has a single trefoil light; the south side a three-light and a single light with trefoil heads; the west a similar window, but with two lights. The porch has a pointed entrance arch, the mouldings continued down to splayed stops. The 13th-century doorway has a pointed arch of two orders, the inner a splay and the outer a large roll-moulding, supported on detached shafts with moulded capitals and splayed impost, the outer jamb is chamfered, with a moulded stop below the impost moulding. The tower is in three stages without buttresses and it diminishes with a splayed offset to the second stage. From half way up the second stage it has been entirely rebuilt in a light-coloured sandstone ashlar. The original walls are built of coursed limestone rubble with red sandstone dressings and, except on the north side, bands of red sandstone in the middle of the first stage and again at the base of the second stage. The west face has a narrow trefoil ogee-headed window in the first stage, and in the second a narrow lancet to the ringing-chamber. The belfry has windows with pointed arches on each face, of two trefoil lights, labels with head-stops, and a string-course at the sill level. Above is a plain battlemented parapet on a moulded string-course. A modern lobby has been built at the junction of the tower with the south aisle to give an external entrance to the tower. The chancel (18 ft. 6 in. by 14 ft.) has a tiled floor, a collar-beam roof, plastered walls, and two steps to the altar. The east window has a pointed moulded rear-arch supported on shafts with moulded capitals and bases and a hood-mould with foliated stops. On the north side there is an arched opening into the organchamber. The nave (31 ft. 7 in. by 19 ft. 6 in.) has a hammerbeam roof and a tiled floor. The 14th-century arcade has two bays of pointed arches of two splayed orders supported on octagonal pillars with moulded capitals and bases, the responds repeat the arch splays and have similar moulded capitals and bases. The north arcade is a copy of the south but with more elaborately moulded capitals. Above the apex of each arch there is a pointed two-light clearstory window with widely splayed jambs and sills. The tower arch has been replaced with a modern low segmental one of two splayed orders. The chancel arch is pointed, of three splayed orders supported on three attached shafts with foliated capitals and splayed bases. The north and south aisles (31 ft. 10 in. by 8 ft. 6 in.) have lean-to roofs, tiled floors, and windows with reararches of three trefoils supported on shafts with moulded capitals and bases. At the eastern end of the south wall a badly mutilated 14th-century piscina has been built in. The tower (10 ft. 9 in. by 7 ft.) has been strengthened by increasing the thickness of the north and south walls and carrying over a segmental vault. The pulpit, placed on the south side of the chancel arch, is octagonal, of stone and coloured marble with open traceried panels. The font is also of stone with an octagonal basin, sunk trefoil panels, and stands on an octagonal coloured marble stem moulded at the base. The communion plate is modern except for one large and one small silver paten with hall mark 1773. There are three bells (fn. 47) by Hugh Watts, dated 1616, 1623, and 1624. The registers begin in 1660.
0
0
The church of ST. JOHN THE BAPTIST stands on a slight mound in the middle of a small churchyard, with a farmhouse on the west and Wappenbury Hall, which has been entirely rebuilt, to the east. The church was built in the 13th century and then consisted of chancel and nave. Early in the 14th century a west tower was built on the south side of the nave, together with a south aisle and porch. The nave and south aisle were completely 'restored' c. 1825 (fn. 61) but were pulled down in 1886 and rebuilt in the character of 14th-century work, and at the same time a south porch and transept were added and the whole church re-roofed. The east wall of the chancel has been almost entirely refaced and the string-course, plinth, and the coping and cross finial of the gable renewed. It has three lancet windows with the jambs and sills restored. (fn. 62) Over these windows there is a continuous hood-moulding round each arch with head-stops at the two ends. The north side is built of red sandstone rubble patched with small limestone rubble. It has three lancet windows of one splay, a moulded string-course at sill level and a plinth of one splay. The south side is similar but has a re-set doorway at the west end with a trefoil head of two splays, (fn. 63) the string-course at sill level carried over it as a pointed arch. The walls of the south aisle, transept and porch are modern, built of a reddish sandstone in squared and coursed masonry. The transept has a gable with a chimney as a finial and is lighted by a two-light tracery window with a hoodmoulding on the south, and a single trefoil-headed light on the east. Between the transept and the porch the aisle is lighted by three lancets placed close together. The porch has angle buttresses and a pointed entrance arch and an ogee-headed window on either side, that on the west being an old one re-used. Below the wallplate some old moulded stones have been used as a cornice. The south door has a pointed arch and mouldings of a 13th-century character. The north side of the nave has two single trefoil lights with pointed arches and between them a plain two-light tracery window. West of these is a doorway, projected slightly from the wall as a gable with low buttresses to give the appearance of a porch. The doorway has a moulded trefoil head and a pointed arch formed by a hoodmoulding. The tower, which is divided by string-courses into three stages, is built of red sandstone ashlar, supported by diagonal buttresses at each corner, those on the east side coming down, the one into the nave, the other into the south porch. At the base of the tower is a moulded plinth, restored, but with some remains of the original. It has an embattled parapet, with a small turret corbelled out at the south-west angle, probably to balance the stair turret. Below the parapet at each corner are grotesque gargoyles. At the south-east angle there is a turret corbelled out for the spiral tower staircase, the corbel carved with a grotesque figure of a man lying on his chest, his chin supported on his hands. The stair is lit by a chamfered loop-light in the lower stage. The belfry windows on the north, south, and west are of two trefoil lights, of two chamfered orders, with pointed arches containing pierced cusping, and a labelmoulding above; that on the east side has three trefoil lights, with a rather flat four-centred arch and a labelmoulding. Beneath the window in the second stage is a chamfered window with a trefoil head under a square label-moulding, and near the south-east angle there is a similar light. On the south side of the lower stage is a window of two trefoil lights set in deep splayed reveals with a pointed arch, cusped piercing, and a label-moulding, with head-stops. On the east face above the modern aisle roof is the line of the lowpitched earlier roof. The chancel (30 ft. 10 in. by 16 ft.) has a modern tiled floor, three steps from the nave, two to the altar rails, and two to the modern altar, and a modern trussed rafter roof. The three east lancet windows have trefoil rear-arches, springing from capitals, and above them a label-moulding with head-stops. The three lancet windows in each side wall have deep splayed recesses with segmental-pointed arches, and above them trefoil heads. At sill level there is a moulded string-course, which is carried over the slightly cambered rear-arch of the south door as a hood-moulding. Between the two east windows on the south side is a late-13th-century piscina, the head trefoiled in two delicately moulded orders springing from two shafts in each jamb, with moulded capitals and bases; the bowl is modern. The recess is unusually wide for a piscina, being 4 ft. 6 in. across. The nave (43 ft. 9 in. by 20 ft.) is entirely modern, with a tile and wood-block floor and a roof matchboarded in the form of a wagon vault. The north door has a segmental rear-arch with hood-mouldings stopped on scrolls. All the windows have shouldered rear arches. The chancel arch of two orders is also modern, and on the south side of it is a modern moulded niche with a bracket. The nave arcade is in three bays in line with the tower arch, which forms a fourth; the east bay opens into the modern transept, used as a vestry and organ chamber. The arches are pointed, in two splayed orders springing from octagonal pillars with moulded capitals, the splayed bases being modern. The stone-work of the capitals and pillars has been re-dressed. The pointed tower arch is lofty and of two splayed orders supported on half-octagon responds with moulded capitals and bases. On either side of the arch are corbels carved like animals' heads, now used to support the modern roof. As the modern south aisle (20 ft. 6 in. by 9 ft. 2 in.) is lower than the original the upper part of the arch to the tower has been blocked and a modern depressed four-centred arch inserted, springing from the original moulded capitals; that on the south is carved with the face of an old man with a beard. Traces of the earlier arch can be seen under the apex of the modern lean-to roof. The windows have stop-chamfered recesses with flat oak lintels. The tower (9 ft. 6 in. by 9 ft. 6 in.) has a modern tiled floor with three steps down into the aisle. Placed on the top step is a modern plain tapered circular stone font. The window in the south wall has a splayed recess with a stop-chamfered rear-arch. In the southeast corner there is a narrow doorway to the tower staircase, with a four-centred head. Standing against the west wall are two 13th-century coffin lids, one with a foliated cross, and the other, belonging to a child, with a plain cross; above are several 18th- and 19thcentury mural tablets. On the north side is an old plain wooden chest of uncertain date, bound with iron straps. There are three bells: (fn. 64) (1) by Brian Eldridge, 1657; (2) by Newcombe, c. 1580; (3) by Hugh Watts, 1629. The registers start in 1753. In the churchyard opposite the south door to the chancel is the square base, on three octagonal steps, of a 14th-century cross. The angles of the base are carved with a male head and shoulders in deep relief, three of them, however, are badly mutilated. Let into the base is a short length of square-moulded shaft.
0
0
버딩버리 주변에서 가장 인기 있는 명소


더 살펴보기
다른 지역의 최고의 자전거 경로를 살펴보세요.
