16의 벨리코 타르노보 지역가지 명소 & 주요 장소
벨리코 타르노보 지역에는 둘러볼 만한 장소가 많답니다. 하이킹 또는 사이클링을 좋아한다면 벨리코 타르노보 지역에 숨겨진 16
가지 보석을 만날 수 있을 거예요. 이 지역의 주요 명소를 살펴보면서 다음 모험을 계획해보세요.
마지막 업데이트: 10월 24, 2026
그리스도 탄생 교회
하이라이트 • 종교적 장소
번역자 Google •
팁에 의해


이런 장소를 발견하려면 지금 가입하세요
최고의 싱글 트랙, 봉우리 및 다양한 흥미로운 야외 장소에 대한 추천을 받아보세요.

벨리코 타르노보의 스톤 브리지
하이라이트 • 다리
번역자 Google •
팁에 의해

아르바나시 마을과 역사적인 교회들
하이라이트 • 역사적 장소
번역자 Google •
팁에 의해


콘스탄찰리예프 하우스
하이라이트 • 역사적 장소
The ground floor is built of stone and includes the pumpkin room, servants' …
번역자 Google •
팁에 의해
무료로 가입하여 벨리코 타르노보 지역의 더 많은 명소를 발견하세요.
이미 komoot 계정이 있나요?
오늘 무료 계정으로 시작하세요
다음 모험이 기다리고 있어요.
벨리코 타르노보 지역 주변 인기 장소
커뮤니티 팁

이곳은 아르바나시 마을에서 가장 오래되고 화려하게 장식된 교회입니다. 여러 단계에 걸쳐 지어졌습니다. 벽화의 가장 오래된 층은 16세기 말의 것입니다. 성소, 복도, 갤러리, 그리고 세례자 성 요한에게 봉헌된 예배당으로 구성되어 있습니다. 가장 흥미로운 장면 중 하나는 12명의 고대 철학자들과 함께 그려진 예수 그리스도의 가계도입니다. 복도에 있습니다. “생명의 수레바퀴”는 교회 갤러리에서 가장 인상적인 벽화입니다. 이것은 불가리아 교회 벽에 그려진 이 장면의 가장 초기 표현입니다.
0
0
이 집은 17세기 말에 지어졌으며 여러 차례 재건되었습니다. 현재는 민족 박물관입니다. 이 전시관은 16-17세기 마을의 전성기 동안 부유한 상인들의 생활 방식을 보여줍니다. 이 집은 높은 돌담으로 둘러싸인 요새형 주택으로, 아르바나시 마을의 독특한 건축 양식의 예입니다.
0
0

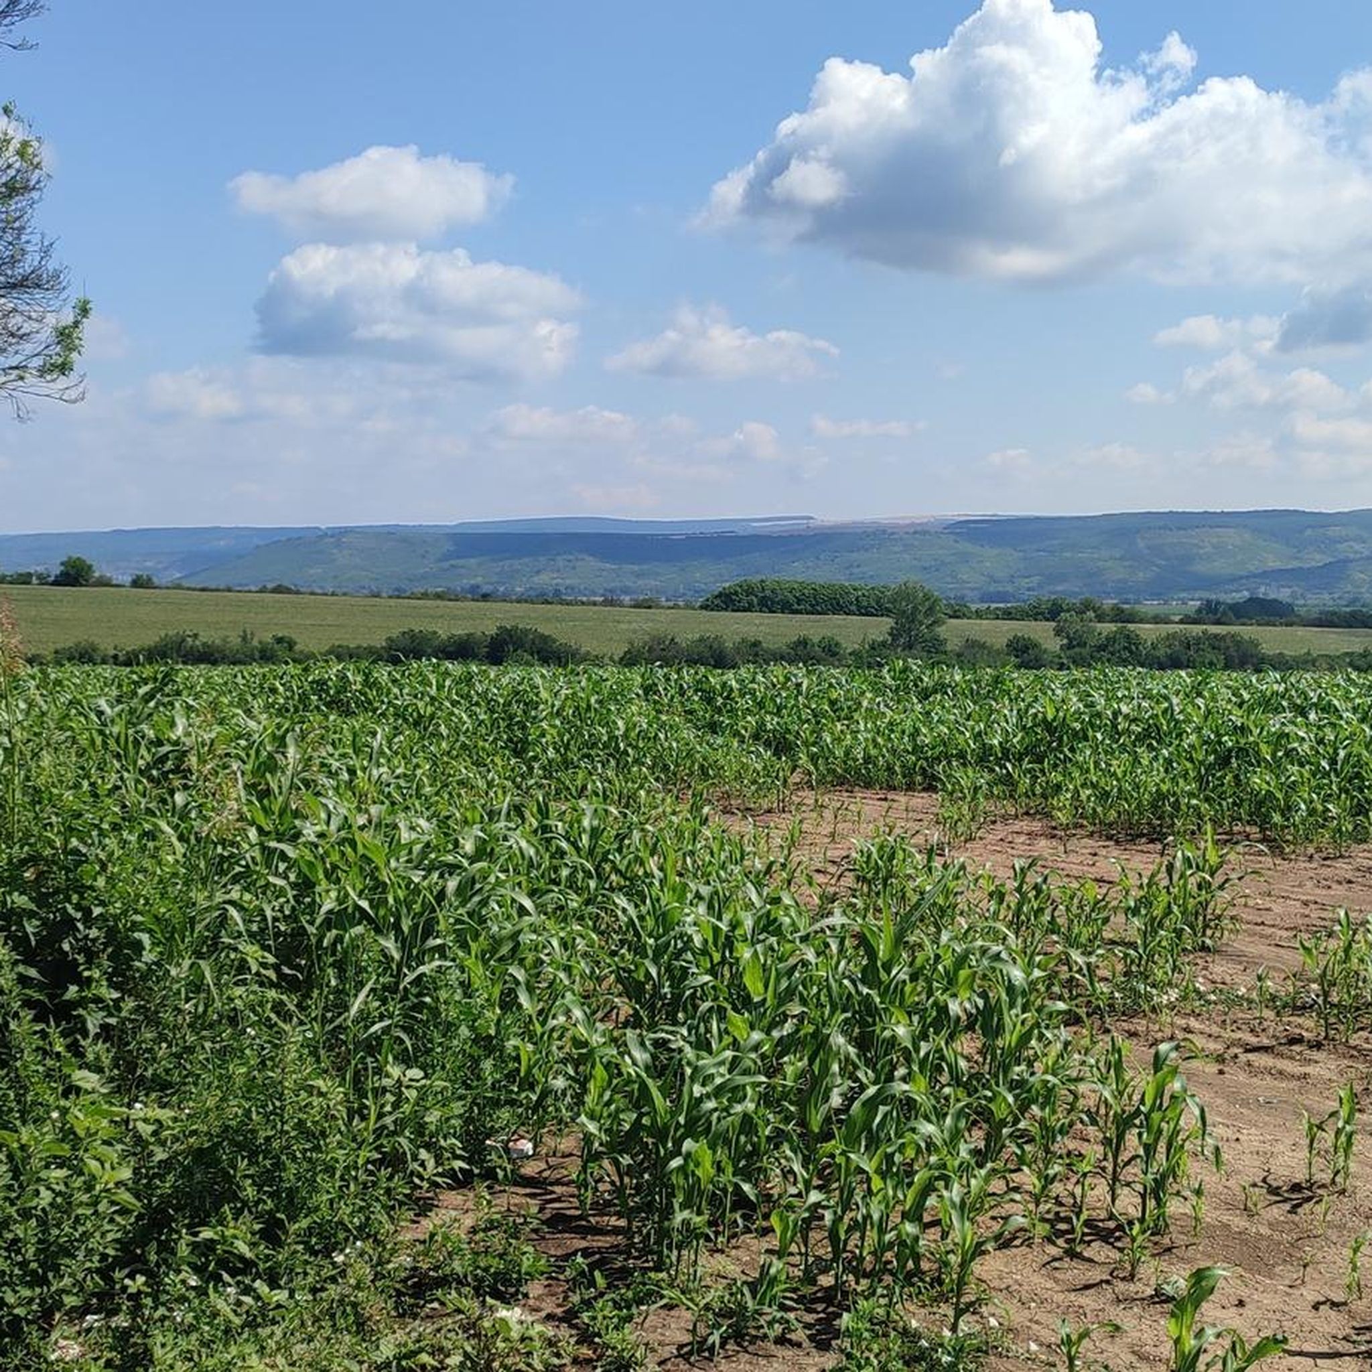
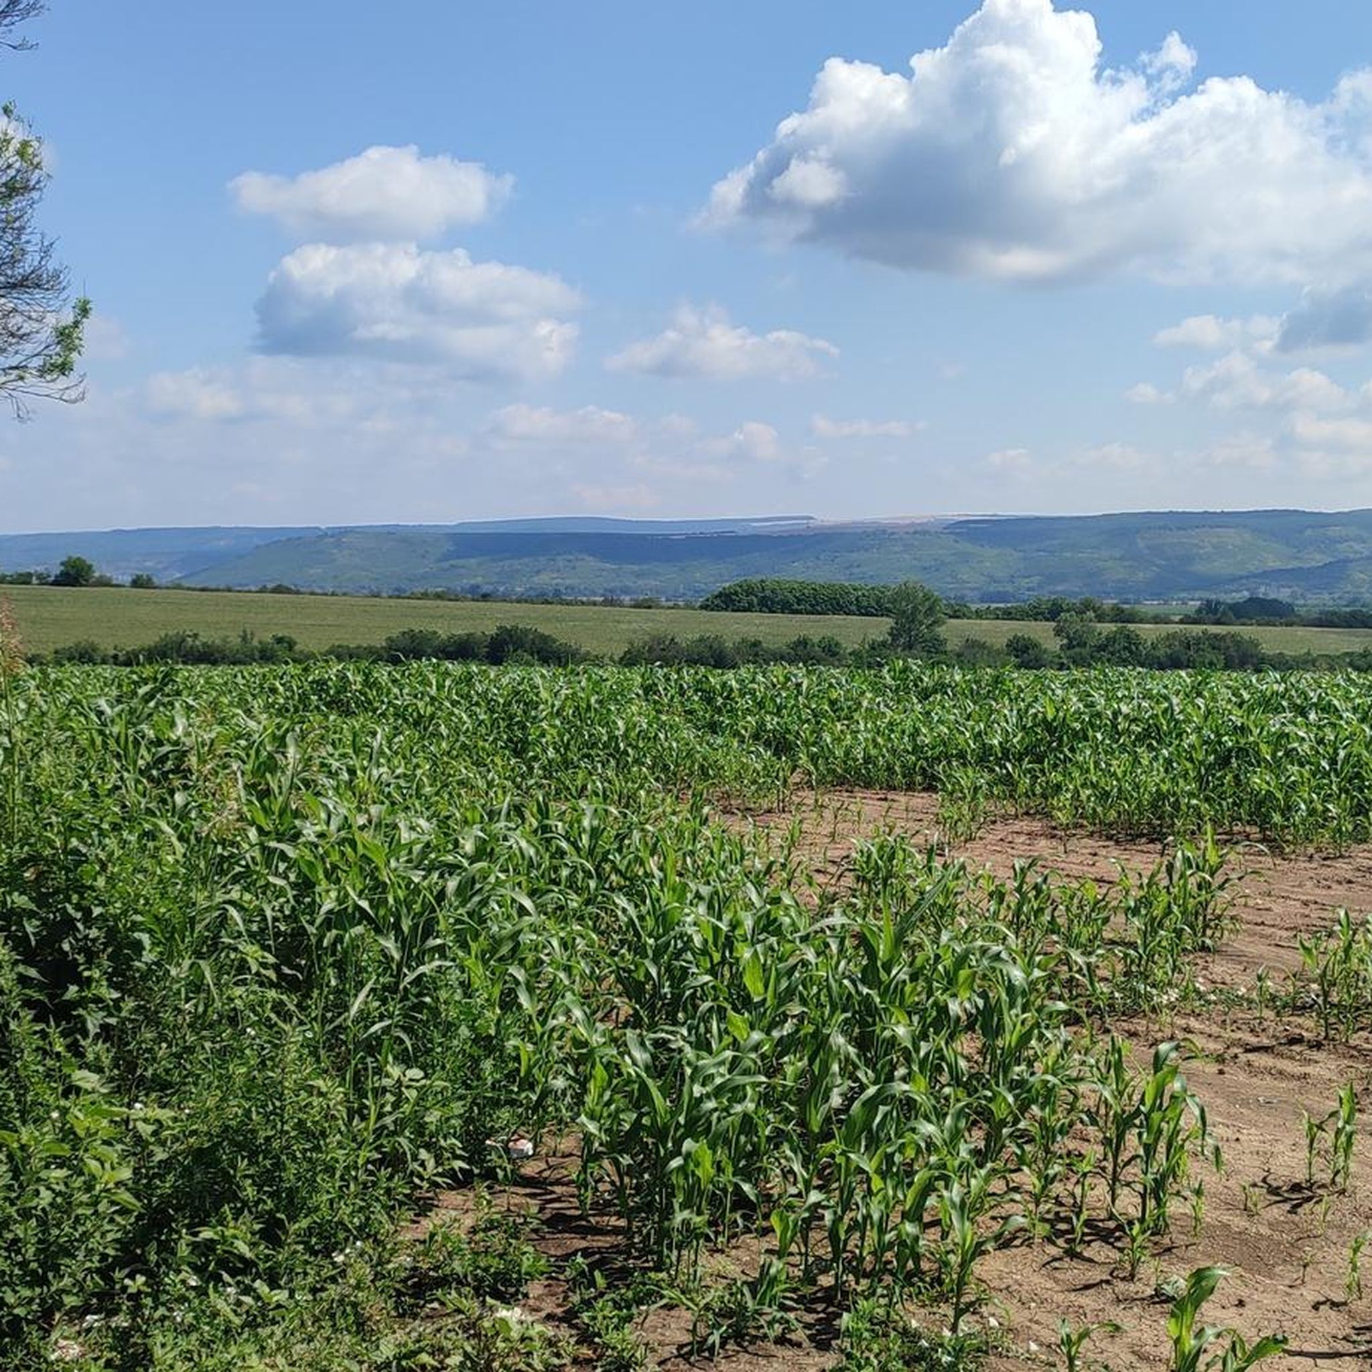
Really beautiful path. Peaceful and really calm roads. Not to be missed!
0
0

It is one of the most beautiful Revival-era houses in Veliko Tarnovo. Built in 1861, it is unique for its location and architecture. The house has two floors facing the street and five floors facing the river. It houses an exhibition depicting the lifestyle and culture of the people of Veliko Tarnovo in the 19th century.
0
0
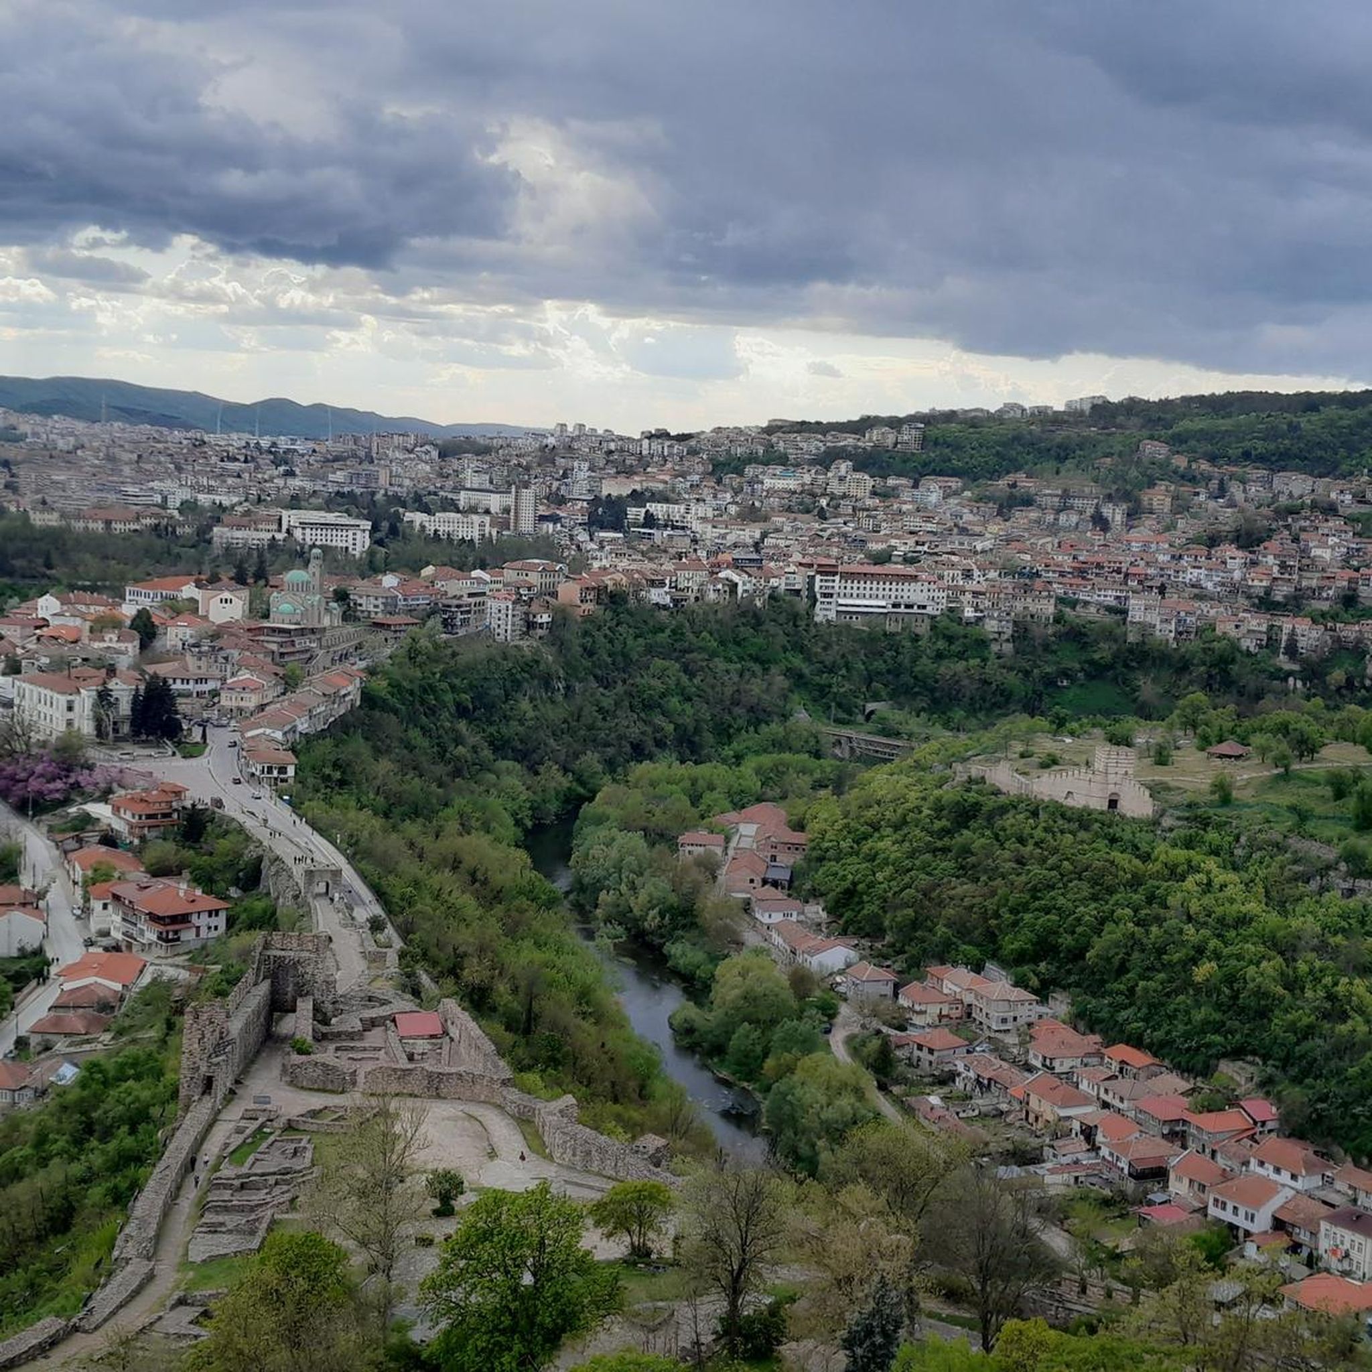
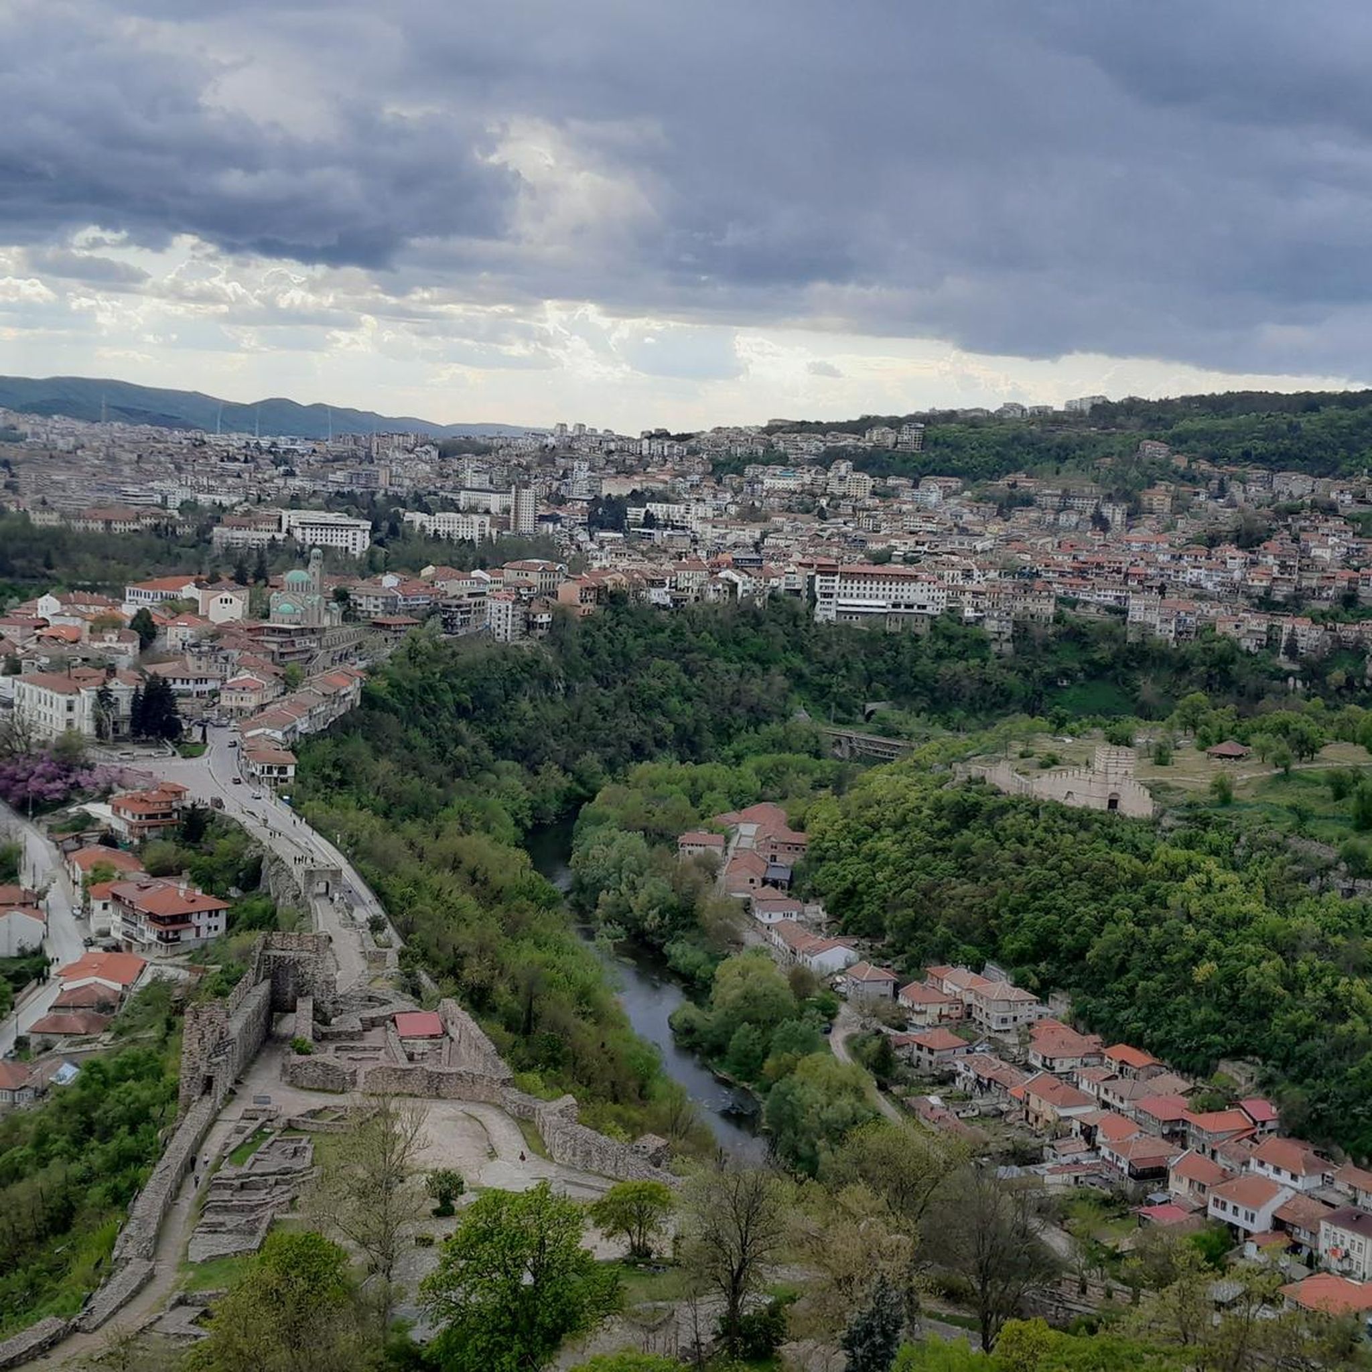
The Tsarevets Fortress (Bulgarian: Царевец) in Veliko Tarnovo is located on the hill of the same name in the former capital of Bulgaria. It is considered the most important fortress of the Second Bulgarian Empire. The entire fortress is surrounded by thick walls up to 3.6 meters high. The fortress has three entrances or gates. The main gate, which has a drawbridge, is located in the westernmost part of the hill on a narrow rocky outcrop. The second gate is 180 meters from the first, and the third, which existed until 1889, is 450 meters further away. Source: https://de.wikipedia.org/wiki/Tsarevets
1
0
The Konstanzaliev House was built in the 17th century. It underwent some reformation in the 18th century. The ground floor is built of stone and includes the pumpkin room, servants' quarters, the hideout, the cellar, the storeroom, the stables, and the main, rear, and internal staircases. The main entrance is guarded by a solid door, and the specially provided guard post is covered with grilles. The second floor houses the guest rooms, the family bedrooms, the kitchen, and the laundry rooms. In the most exquisite part of the house, there is a room for the mother and her newborn baby. The furniture lends the fortress silhouette of the house a sense of intimacy and warmth. This impression is further enhanced by the diverse decorative elements, skillfully created by builders according to the requirements and well-being of the owner. The exhibition recreates the way of life of the Arbanassi people in the 18th and 19th centuries.
1
0
A richly furnished house from the 17th/18th century, a typical example of the Arbanasi town house type. Konstanzaliyev's House was built at the beginning of the 17th century. Its monumental interior architecture, richness of form, and many interesting details make this house one of Arbanasi's most remarkable architectural monuments.
0
0
The Church of the Nativity with the Paraclasis of St. John the Baptist was built in the 16th and 17th centuries. The wall paintings were created between 1632 and 1649. Older wall paintings have also been preserved, probably dating from the 16th century. The northern corridor of the church was open during the first phase of construction; in the second phase, it was walled up and decorated with new wall paintings.
0
0


더 살펴보기
찾고 있는 하이라이트를 아직 못 찾으셨나요? 다른 지역의 주요 명소 가이드를 확인해보세요:
