4.4
(257)
9,562
달리기 하는 사람
867
러닝
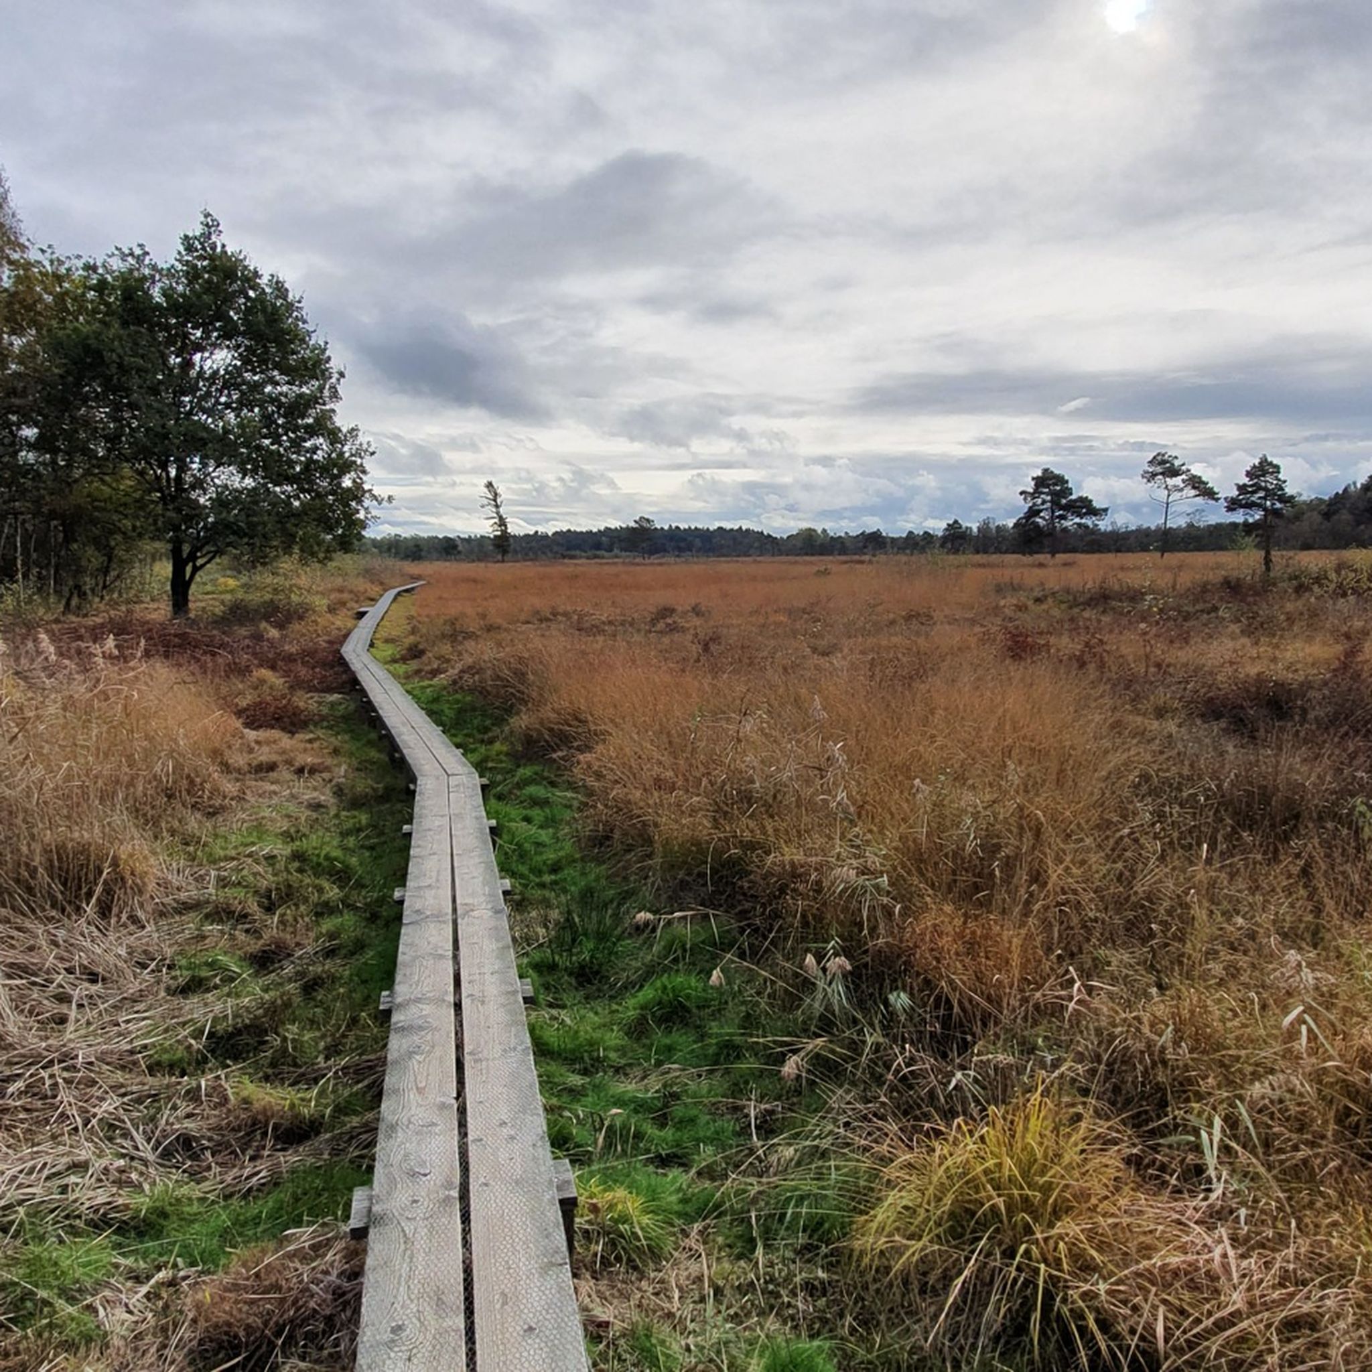
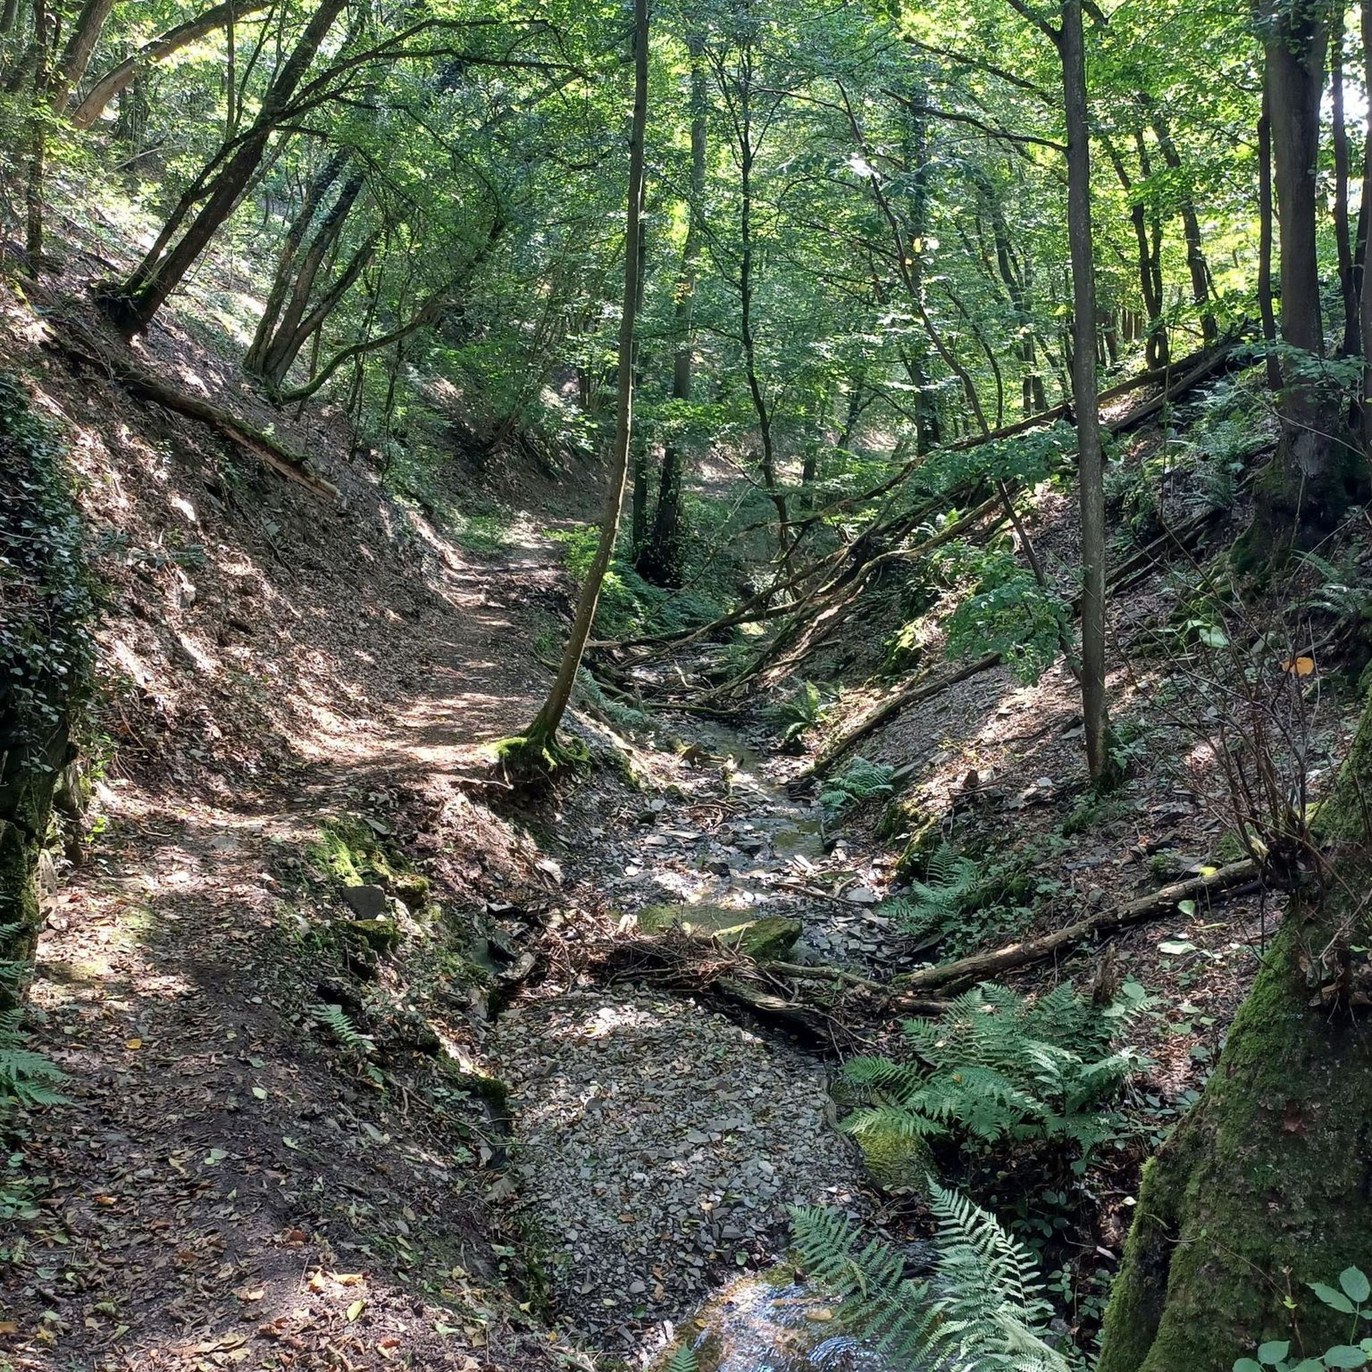
슬링플라스에서 하이킹하며 겔더랜드 구석 부분까지 살펴볼까요? 슬링플라스에 있는 모든 하이킹 및 워킹 경로 컬렉션 중 가장 멋진 하이킹 경로를 엄선하여 소개해드릴게요. 다른 하이커가 공유한 실제 팁과 사진을 살펴보고 후기를 읽으며 마음에 드는 슬링플라스 워킹 경로를 찾아보세요.
마지막 업데이트: 7월 4, 2026
4.7
(7)
134
달리기 하는 사람
5.89km
00:39
10m
10m
보통 조깅. 좋은 체력 필요. 대부분 포장된 지면. 실력과 관계없이 누구나 갈 수 있음.
68
달리기 하는 사람
7.94km
00:49
10m
10m
보통 조깅. 좋은 체력 필요. 대부분 포장된 지면. 실력과 관계없이 누구나 갈 수 있음.

무료 회원 가입
5
달리기 하는 사람
15.3km
01:35
30m
30m
어려운 조깅. 우수한 체력 필요. 대부분 포장된 지면. 실력과 관계없이 누구나 갈 수 있음.
4
달리기 하는 사람
6.79km
00:42
10m
10m
보통 조깅. 좋은 체력 필요. 대부분 포장된 지면. 실력과 관계없이 누구나 갈 수 있음.
54
달리기 하는 사람
13.3km
01:26
30m
30m
보통 조깅. 좋은 체력 필요. 대부분 포장된 지면. 실력과 관계없이 누구나 갈 수 있음.
더 다양한 경로와 다른 탐험가들의 추천을 살펴보세요.
무료 회원 가입
이미 komoot 계정이 있나요?
투어 추천은 다른 사람들이 komoot에서 완료한 수천 개의 활동을 바탕으로 구성되어 있습니다.
오늘 무료 계정으로 시작하세요
다음 모험이 기다리고 있어요.
로그인 또는 가입하기
TODAY: In 2011, the Marga Klompe Residential Care Center opened at Ambthuiswal 2 in Bredevoort. Twenty apartments and a community center offer independent living for seniors. Volunteers from Bredevoort visit regularly, and support is also available nearby. A cozy restaurant for a cup of coffee or a hot meal is also on site. Residents, volunteers, and neighbors maintain close relationships here. One example is the "Buddy for a Day" initiative: people from the neighborhood accompany residents on outings to village events. The Ambthuis often serves as a meeting point.
5
0
HISTORY OF THE AMBTHUIS The Ambtshuis, Ambthuis, or its older spelling Ampthuys, was the former official residence of Bredevoort. It was built in 1699 (according to the wall anchors), more than fifty years after the Powder Tower disaster of 1646, as a new center of power for the Lordship of Bredevoort. The residence was a combination of courthouse and town hall. The old Ampthuys was likely connected to the Herrentor, the city gate opposite. It also served as the main court of the Lordship. Although there were also courts in Aalten and Winterswijk, serious offenses were always tried in Bredevoort, with the bailiff acting as judge. Traditionally, the verdict was read out in the Zandplatz (town square), and the condemned were taken to Hollenberg for execution. After the French colonial period in the Netherlands, however, the building lost its function and was used as a shop. A curious fact: Before its demolition, the cellars of the residence, which housed two prison cells, were located beneath a grocery store. The building was demolished in 1963. In 1964, the foundation stone for a furniture store was laid on this site. It was demolished in 2009. Plans for a new building were delayed because potential archaeological finds—the foundations of the Lord's Gate (Misterpoort) and the old Ambtshuis (main building), the course of the canal, and a well—were not adequately considered. In 2011, the new building complex was constructed in a historicist style. The new building bears many similarities to the former administrative residence. A replica of the historic sundial was installed on the building, and a replica of the bandstand stands in front of it. An original facade stone from the old administrative residence was incorporated into the facade.
5
0
HISTORICAL DEVELOPMENT ORIGINAL PARISH 1316-1597: Until 1326, the Lordship of Bredevoort was a Westphalian bailiwick within the Upper Diocese of Münster. Catholics attended St. George's Church (today's Sint-Joriskerk) on the MARKET, which was elevated to parish church status in 1535. It was dedicated to Saint George and owes its name to the patron saint of the bailiwicks of Bredevoort, Saint George, who slew the dragon. REFORMATION PERIOD 1597-1675: Through the Treaty of Venlo, Bredevoort—like the entire Duchy of Guelders—became part of the Spanish Netherlands in 1543. During the Eighty Years' War, troops led by Maurice of Orange attacked Bredevoort in 1591 and besieged the town. With the subsequent introduction of the Reformation in 1597, the Roman Catholic inhabitants were no longer permitted to hold religious services. CHAPEL OF THE CROSS, 1675-1798: From 1675 onward, they secretly used the Chapel of the Cross, located just across the border. The Bishop of Münster, Bernhard von Galen, had it built specifically for the Catholics from Aalten and Bredevoort. PREVENTION CHURCH, 1798-1876: With the French invasion in 1795, the Batavian Republic was founded in Bredevoort, and freedom of religion was reinstated. In 1798, the Catholics began building a Roman Catholic church. This church stood between Koppelstraat and Officierstraat (opposite the present-day church). It consisted of two houses whose roofs had been removed and whose walls subsequently raised. The altar was made of brick, and everything was painted white to give the building a sacred appearance. ST. GEORGE'S CHURCH 1875/76: After the previous building had become too small, the architect Alfred Tepe designed this church in the Neo-Gothic style in 1875. The construction manager was Father A.E. Smorenburg. In 1876, it was consecrated to the Sacred Heart of Jesus, and its patron saint is Saint George.
2
0
St. George's Church at Koppelstraat/Kerkstraat 16 in Bredevoort was built on the curtain wall between two former bastions, which is why it still stands slightly higher than the surrounding streets. It was built in the Neo-Gothic style and designed in 1875 by the architect Alfred Tepe, after a house converted into a church had become too small. The construction manager was Father A.E. Smorenburg. The church was consecrated to the Sacred Heart of Jesus in 1876. Its patron saint is St. George. (Source: Information panel at the church) The first 100,000 bricks for the new church came from Barlo, Germany, and were transported by parishioners in wheelbarrows to demonstrate their solidarity with the Dutch Catholics. The remaining bricks were presumably fired in the brick kiln in De Haart. In 1897, the church received a clock and three bells; in 1898, Felice Monasso from Bocholt laid a terrazzo floor, and Muermans & Son from Roermond painted the walls, including a depiction of Christ and the Apostles in the Garden of Gethsemane. (Source: Wikipedia)
2
0
The "house" is a former teahouse belonging to the Roelvink family. It's charmingly furnished, just as a 19th-century teahouse would have been. One can easily imagine the Roelvink family arriving at any moment for their afternoon tea. It's locked, but the interior is clearly visible through the glass panes. Simply beautiful and an idyllic spot. ... BACKGROUND 1764: Bernard Andreas Roelvink was the administrator of the Stadtholder William V. His residence was expanded into the administrator's house in 1764 (the present-day Boutique Hotel & Brasserie "DE HEERLYCKHEID"). 1782: The remains of two bastions (Vreesniet and Treurniet) and the land between them (the present-day fortress park and orchard) were leased to the Roelvink family in 1782. Around 1850: B.A. Roelvink had an English garden laid out on the grounds for himself and his family, which was very fashionable at the time. 1862: The teahouse was built on the former Vreesniet bastion and is now picturesquely situated on a slight rise in the fortress park, which is bordered to the northwest by the Grote Gracht (former moat). (Source: Information signs at the teahouse and in the fortress park)
3
0
St. George's Church on Koppelstraat was built on the curtain wall between two former bastions, which is why it still stands somewhat higher than the surrounding streets. This makes it visible from afar and offers a good view. It was built in 1875 in the Neo-Gothic style and designed by the architect Alfred Tepe, after a house converted into a church had become too small.
2
0
다른 지역의 최고의 러닝 트레일 & 경로를 살펴보세요.