교외 최고의 라이딩 경로
4.3
(374)
10,285
자전거 타는 사람
454
라이딩
교외에서 로드 사이클링을 하실 계획인가요? 교외의 모든 로드 라이딩 중에서 가장 멋진 라이딩 장소를 엄선했으니 교외에서 가장 마음에 드는 로드 사이클링 경로를 찾아보세요.
마지막 업데이트: 8월 22, 2026
4.0
(2)
102
자전거 타는 사람
보통 도로 자전거 타기. 좋은 체력 필요. 투어 중 라이딩하기 어려운 비포장 구간이 있을 수 있음.
45
자전거 타는 사람
37.9km
01:38
310m
310m
보통 도로 자전거 타기. 좋은 체력 필요. 지면 대부분이 잘 포장되어 있고 라이딩하기 쉬움.

무료 회원 가입
22
자전거 타는 사람
29.8km
01:18
210m
210m
보통 도로 자전거 타기. 모든 체력 수준에 적합. 투어 중 라이딩하기 어려운 비포장 구간이 있을 수 있음.
5.0
(1)
16
자전거 타는 사람
32.2km
01:24
220m
220m
초급용 로드 라이딩. 모든 체력 수준에 적합. 지면 대부분이 잘 포장되어 있고 라이딩하기 쉬움.
10
자전거 타는 사람
34.1km
01:29
270m
270m
초급용 로드 라이딩. 모든 체력 수준에 적합. 지면 대부분이 잘 포장되어 있고 라이딩하기 쉬움.
더 다양한 경로와 다른 탐험가들의 추천을 살펴보세요.
무료 회원 가입
이미 komoot 계정이 있나요?
투어 추천은 다른 사람들이 komoot에서 완료한 수천 개의 활동을 바탕으로 구성되어 있습니다.
오늘 무료 계정으로 시작하세요
다음 모험이 기다리고 있어요.
로그인 또는 가입하기

커뮤니티 팁


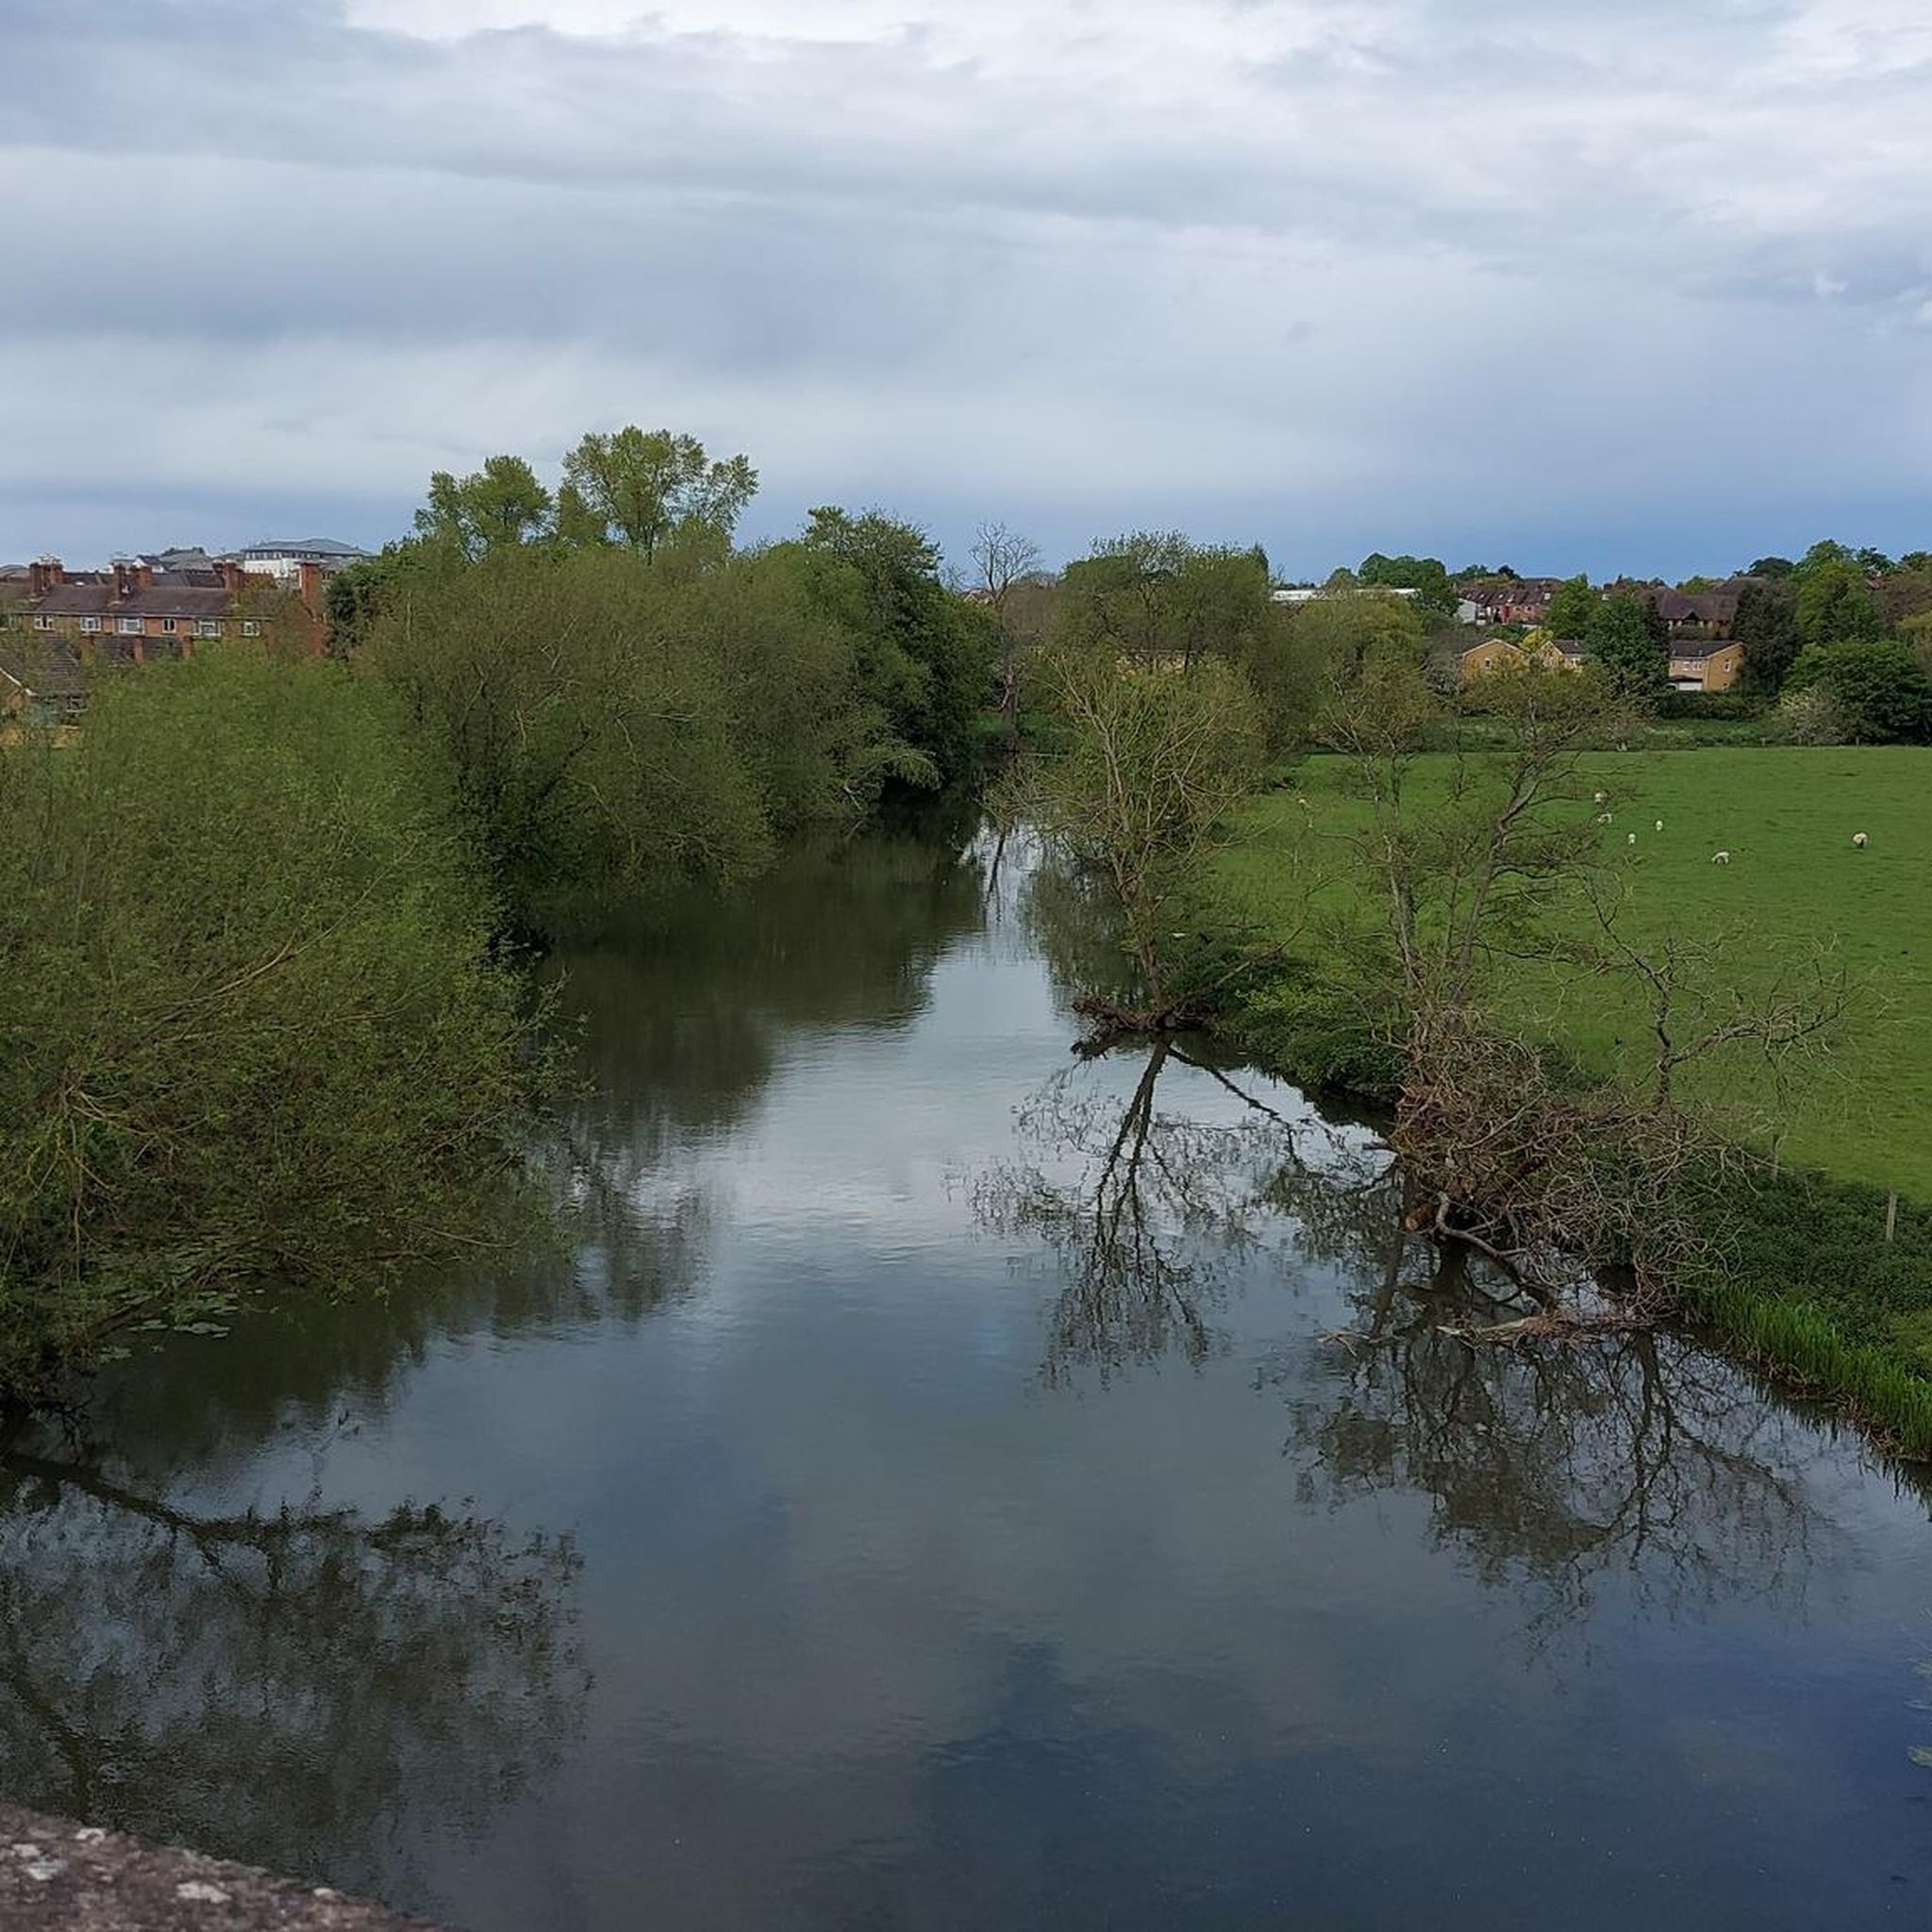
Located 400 meters north of the church, Hunningham Bridge is a stone arch bridge that crosses the River Leam and has its origins in the Medieval period. Interestingly, it was rebuilt in 1651 at a cost of 20 pounds.
1
0
The reign of Offa, the King of Mercia, lasted from 757 until his death in July 796, and it is believed that he established the church at Offchurch, since he had a hunting lodge or fortified residence nearby this area.
1
0
St. Michael's Church, originating from the Medieval era, underwent modifications during the 16th century, and a newer vestry has been added in recent times. There is an available drawing of the church dating back to 1820.
1
0

A fine example of a Warwickshire town. Lovely old town centre with plenty of options for refreshments.
1
0

The church of ST. MICHAEL lies on the north side of the Leamington-Rugby road, 3½ miles north-east of Leamington. It stands on a bank above the road and has a small inclosed churchyard. The church consists of chancel, north chapel, nave, north aisle, west tower, vestry, and south porch. There is evidence of a 12th-century church in the north and south walls of the chancel, consisting of the eastern halves of two semicircularheaded blocked windows. Early in the 13th century the church was almost entirely rebuilt; the tower was built early in the 14th century, except the top stage, added late in the 14th century; a north chapel was built in the 16th century, and in modern times a vestry and south porch. The church is built of red sandstone ashlar and the roofs covered with tiles finishing on a coved eavescourse. There is a roof-line on the tower, 3 ft. above the present modern roof, which has a slightly lower pitch; it was re-roofed in 1867. The east gable wall of the chancel has been entirely refaced with a lightcoloured sandstone, the upper part rebuilt and angle buttresses added. The window, dating from the 13th century, is of three pointed lights with plain tracery and pointed arch without a label. On the south side is a 13th-century window of two pointed lights, having a pointed arch and hood-moulding stopped on grotesque heads; and to the west a two-light square-headed window, probably inserted in the 17th century. Between them is a narrow pointed doorway with a hollowsplayed edge. This wall has been refaced and two brick buttresses added. A 16th-century chapel has been built against the north wall in a light-coloured sandstone with a low-pitched gable to the east wall, which has been rebuilt with modern brickwork. The east window has three cinquefoil lights with a four-centred arch, and on the north side are two two-light cinquefoil windows with square heads, all contemporary with the chapel. At the north-east corner is an angle buttress; there is a small central one, and a modern brick one at each end. The south wall of the nave has a plinth of two splays, a coved eaves-course, and four buttresses in two weathered stages, that at the west end having a gabled top. There are three windows; the one to the west is of early-14th-century date, the other two, of somewhat similar design, are modern. The original has two trefoil lights with moulded tracery, pointed arch, and hoodmoulding with mask stops. The two modern windows have plain tracery of two splayed orders. The doorway has a pointed arch with a wave-moulding continued down the jambs, its hood-moulding has been hacked away and the arch restored. In front of the door is a modern porch of red sandstone, with two stone seats, which has a tiled roof. The north aisle wall has three buttresses, with angle buttresses at the west end, finished with 13th-century gabled heads, and a plinth of two splays which continues round the buttresses. A modern vestry has been built at the western end embracing the original north door. It has a low-pitched gable on the north side and is lighted by two windows of two cinquefoil lights with square heads on the north and west. The aisle is lighted by three small lancet windows, two in the north wall and one in the west, and above these the wall was raised in the latter part of the 14th century in a lighter-coloured sandstone, a low-pitched leadcovered roof substituted for the original, which had a steep pitch, and two windows of two trefoil lights with plain tracery and four-centred heads provided. In the west wall there is a straight joint showing the pitch of the original aisle roof. The tower is in three stages undivided by stringcourses, but the upper two are diminished from the lower by splayed offsets. It is finished by an embattled parapet with crocketed pinnacles at each corner. The buttresses rise to the coved string-course at the base of the parapet; those on the west side are of massive character, two at each corner, those to the south enclosing the tower staircase. The buttress to the north is diminished in width by three splayed offsets; the one to the south is wider and diminished at the lower stage only; the internal angles are splayed, finishing at the top as an octagonal turret. These splays have recessed foliated stops at their bases to allow the tower plinth to continue. The tower has single lancet windows in each of the west and south walls of the lowest stage, and in the second stage a cross-shaped loop light. On the east side of the belfry is a window of three trefoil lights with plain tracery under a four-centred arch; and there is a similar one of two lights in each of the other faces. On the south side in the second stage is a small trefoiled light, and a loop-light with a pointed head in the lowest stage of the buttress. The chancel (31 ft. by 14 ft.) has a modern collarbeam roof, plastered between the rafters. Most of the north wall has been demolished and the roof is now carried on a modern traceried timber screen of three arched bays with stout square posts. The south wall and the remains of the north wall are built of roughly coursed red sandstone rubble, and each has half a blocked 12th-century window with semicircular head directly opposite each other. The south wall has been much repaired with both rubble and ashlar masonry. On the south side the tracery window recess has splayed reveals with a stop-chamfered pointed arch; the narrow door has square jambs with a flat oak lintel; and the later window splayed reveals with a flat oak lintel. Between this and the doorway is a late-14th-century piscina with a four-centred head, having chamfered edges finished on splayed stops, and a quatrefoil basin, while farther east is another piscina in a very mutilated condition, which appears to have been enriched by flanking pillars. The east window recess has a chamfered pointed arch and stop-chamfered reveals, and from its springing level the gable wall is reduced in thickness 12 in. There are two steps to the altar space paved with black and white marble, the rest of the chancel being paved with stone. The altar table and rails are modern. The north chapel (23 ft. by 11 ft.) has a roof similar to that of the chancel and has a floor of stone paving. All the window recesses have flat moulded heads and jambs stopping on splayed sills. On the east wall is a marble monument, dated 1573, to Sir Edward Saunders and Agnes (Hussey), his (second) wife; it is in three diminishing tiers, the lower one containing a Latin inscription, flanked with the figures of a man and woman, each kneeling at a prie-dieu; above this is a group of figures representing the Resurrection, and the upper tier has a representation of the Ascension. There are six shields of Saunders and alliances, all named. Also on this wall is a stone slab set in a moulded frame with a brass inscription in the centre and matrices for small figures at each corner, to Margery (first) wife of Sir Edward Saunders, died 1563; above the inscription are four coats: (1) Saunders, (2) Englefield, (3) Throckmorton, (4) Danvers. On the north wall is a well-designed decorated mural tablet of alabaster to Margaret and Mary Morgan, died 1584; above are two identical coats placed side by side. The western end of the chapel is occupied by the organ. The nave (40 ft. by 18 ft. 6 in.) has a modern collarbeam roof with curved brackets and is plastered between the rafters. The south door recess has a pointed segmental stop-chamfered arch, the recess being higher than the external pointed arch, and the windows have splayed recesses with stop-chamfered pointed arches. The chancel arch, which dates from the 13th century, is pointed, of two splayed orders resting on responds of similar section with very short moulded capitals and square bases. The splay of the outer order is wider than that of the responds, the change being made with a splayed stop at springing level. The arcade has three bays with pointed arches of two splayed orders supported upon octagonal pillars and responds with moulded capitals and bases. The capitals of the responds repeat the upper moulding of the capitals only, and the springers are 6 in. lower than on the pillars. This arcade dates from the early 13th century; the mouldings are typical of the period and differ slightly in detail. The tower arch is a segmental pointed arch of two orders with wave-mouldings on the nave side and splays on the other, the outer order terminating on plain splays and the inner resting on half-octagon responds without capitals, but with moulded bases on a square plinth. The nave and north aisle are paved with modern red tiles. The north aisle (40 ft. by 6 ft. 6 in.) has a lowpitched roof with beaded-edge beams and purlins, probably 16th-century, but the other members of the roof are modern. At the east end there is the pointed arch and jambs of a late-13th-century tracery window of two moulded orders, with pieces of tracery attached, which was converted into an entrance to the north chapel, the wall below the sill being removed and replaced with a moulded oak screen rebated for a halfdoor with a four-centred arch and carved spandrels, all contemporary with the chapel. The three lancet windows have wide splayed recesses with pointed stopchamfered arches and the later windows, above, slightly splayed recesses with four-centred arches. Below the two lancet windows is an empty tomb recess with a wide segmental pointed arch richly moulded, and has a label moulding with returned ends. The outer moulding continues down the jambs and the inner order is supported on short engaged shafts with moulded capitals and bases. The north doorway now leads into a modern vestry; it has a pointed arch with a hollow splay and splayed hood-moulding outside, but the internal arch has been reduced in width by building up the west splay to allow for a window when the north wall was raised; it no longer coincides with the external arch. In the vestry (14 ft. 6 in. by 12 ft.) there is an early-17th-century oak chest on legs formed by trefoil cusps at the ends. The tower (10 ft. 8 in. by 10 ft. 3 in.) windows have deep splayed recesses with segmental pointed arches with stopped hollow splays, and the doorway to the tower staircase has a shouldered head and hollowsplayed jambs. The cross-shaped loop-light in the second stage has a very wide splayed recess and the doorway to the ringing-chamber a shouldered arch. The belfry floor rests on an offset and the window heads are as on the outside. The roof is a low-pitched pyramid covered with tiles. The church is fitted with varnished benches re-using a number of late-16th-century traceried panels in the bench ends; other panels have been used in the chancel screen. The font, standing at the west end of the nave, is of unusual form and has eight sides, those towards the cardinal points being concave and the others plain. At the bottom of the latter there are head corbels on three sides; the fourth is missing. The stem has the same shape as the basin and its sides die out on a deep splay to a low square pedestal. Internally the basin, which is lined with lead, follows the shape of the outside and is curved at the bottom. It probably dates from the early 14th century, one of the head corbels being of a knight with the coiffe de mailles. It has a modern oak cover and step. The pulpit placed on the south side of the chancel arch is modern. On the south wall of the chancel are set two brass inscriptions: (i) Joyce Tomer, died 1566; (ii) Anne, wife of Gerard Danet and daughter and co-heir of John Hugford, died 1497. The communion plate includes a silver-gilt chalice, of which the hall-mark is illegible. There are four bells: the 1st and 4th are by Hugh Watts, dated respectively 1624 and 1592; the 2nd and 3rd by Geoffrey Giles, 1583, 1585, the latter bearing the coats of arms of Saunders and Morgan. The registers begin for baptisms in 1660, for burials 1695, and for marriages 1700.
1
0
Blackdown Mill, a watermill for which there are documentary records from the Medieval period. It was in use until the 1920s and the waterwheel and some of the machinery survive. It is on the south side of Hill Wootton Road. A mill, probably this site, is recorded in 1086. Later it became the property of Coombe Abbey. Information on ownership exists for the 16th to 20th centuries. The mill operated until the mid 1920s. The buildings are now the premises of an antiques dealer. The mill is a mixture of 18th and 19th century buildings. The older part is a three-storey brick structure with a large wooden extension housing the waterwheel. The appearance of this building has been considerably altered this century. The waterwheel is in place, but most of the machinery has been removed. In the yard behind the mill are traces of a steam engine which was installed in the mid 19th century.
0
0
The Lunt Roman Fort is the archaeological site of a Roman fort, of unknown name, in the Roman province of Britannia. It is open to the public and located in the village of Baginton on the south eastern outskirts of Coventry. The fort has now been fully excavated and partially reconstructed; the wooden gateway rebuild was led by archaeologist Margaret Rylatt, using the same tools and techniques that the military engineers of the Roman Army would have used. In 2001, Anglo Saxon artefacts dating to Sub-Roman Britain were discovered on the site. Four periods of occupation of the fort during periods of unrest in Roman Britain have been identified by excavation. The fort was built around AD 60 to act as a supply depot and headquarters for an unknown legion during the final campaign against Boudica. From AD 64 it was used, in the second phase, by a cohort which reduced the size of the fort, but from which the principia, praetorium, two granaries and six barrack blocks have been excavated. A number of buildings were demolished to construct a gyrus.[citation needed] Many horse fittings, possible stabling, an extensive metalworking area, granary and storage space suggests a cavalry unit was present at this time. This second phase lasted until AD 77/8. The third period of AD 77/78-79 included construction of a double ditch system, a twin-portalled gateway on the south and occupation outside the defences until the fort was decommissioned. After AD 260, perhaps during the rebel Gallic Empire, it was recommissioned as a temporary fort with ditches on a similar alignment but slightly larger than that of Period 2. Gyrus The north, south and west sides followed the usual pattern for a Roman camp of straight ditches and ramparts. However, on the eastern side the defences bulge out around a circular structure with a diameter of 32 m (105 ft). The sand and gravel subsoil had been dug out to a depth of 600 to 900 mm (24 to 35 in) and the area surrounded with a timber stockade. This ring, the only known "gyrus" in the Roman Empire, may have been used for training horses. The gyrus was added to the fort during its second period of occupation and its construction caused significant disruption to the fort. Having the gyrus within the fort affects not just the wall which curves to accommodate the structure deviating from the Roman playing card shape pattern but also the layout of the fort which is significantly different from the standard layout. This makes the fort unique not just in Britain but also in the Roman Empire.
0
0
교외 주변에서 가장 인기 있는 경로
교외 주변에서 가장 인기 있는 명소


더 살펴보기
다른 지역의 최고의 로드 사이클링 경로를 살펴보세요.
