카지미에르스키 공원 크라조브라조위 최고의 러닝 경로
4.6
(12)
718
달리기 하는 사람
66
러닝
카지미에르스키 공원 크라조브라조위에서 하이킹하며 Puławy 구석 부분까지 살펴볼까요? 카지미에르스키 공원 크라조브라조위에 있는 모든 하이킹 및 워킹 경로 컬렉션 중 가장 멋진 하이킹 경로를 엄선하여 소개해드릴게요. 다른 하이커가 공유한 실제 팁과 사진을 살펴보고 후기를 읽으며 마음에 드는 카지미에르스키 공원 크라조브라조위 워킹 경로를 찾아보세요.
마지막 업데이트: 10월 10, 2026
3
달리기 하는 사람
5.54km
00:38
100m
90m
보통 조깅. 좋은 체력 필요. 대부분 갈 수 있는 길. 일부 구간에서 미끄러지지 않게 조심해야 함.
76
달리기 하는 사람
11.8km
01:16
120m
120m
보통 조깅. 좋은 체력 필요. 대부분 갈 수 있는 길. 일부 구간에서 미끄러지지 않게 조심해야 함.

5.0
(1)
93
달리기 하는 사람
8.03km
00:51
30m
30m
보통 조깅. 좋은 체력 필요. 대부분 갈 수 있는 길. 일부 구간에서 미끄러지지 않게 조심해야 함.
23
달리기 하는 사람
22.4km
02:49
380m
380m
어려운 조깅. 우수한 체력 필요. 대부분 포장된 지면. 실력과 관계없이 누구나 갈 수 있음.
4.0
(1)
27
달리기 하는 사람
7.41km
00:57
150m
150m
보통 조깅. 좋은 체력 필요. 대부분 포장된 지면. 실력과 관계없이 누구나 갈 수 있음.
더 다양한 경로와 다른 탐험가들의 추천을 살펴보세요.
이미 komoot 계정이 있나요?
투어 추천은 다른 사람들이 komoot에서 완료한 수천 개의 활동을 바탕으로 구성되어 있습니다.
오늘 무료 계정으로 시작하세요
다음 모험이 기다리고 있어요.
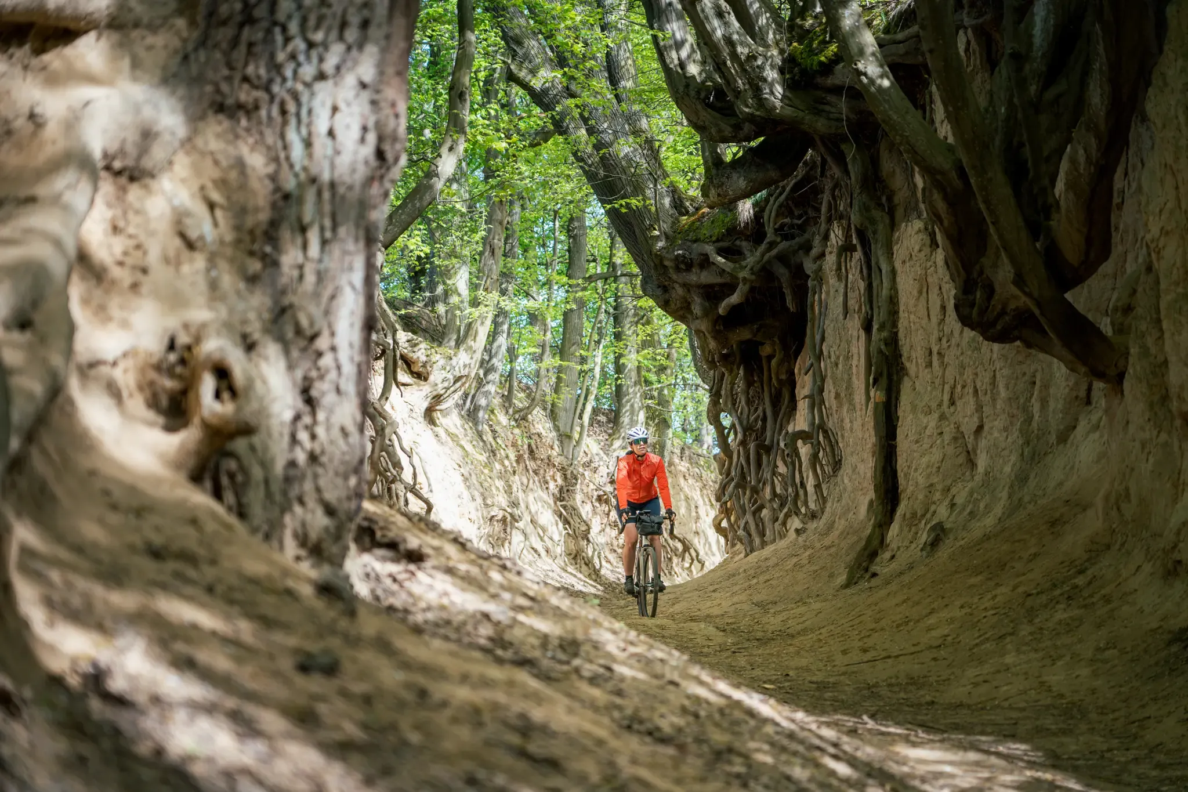
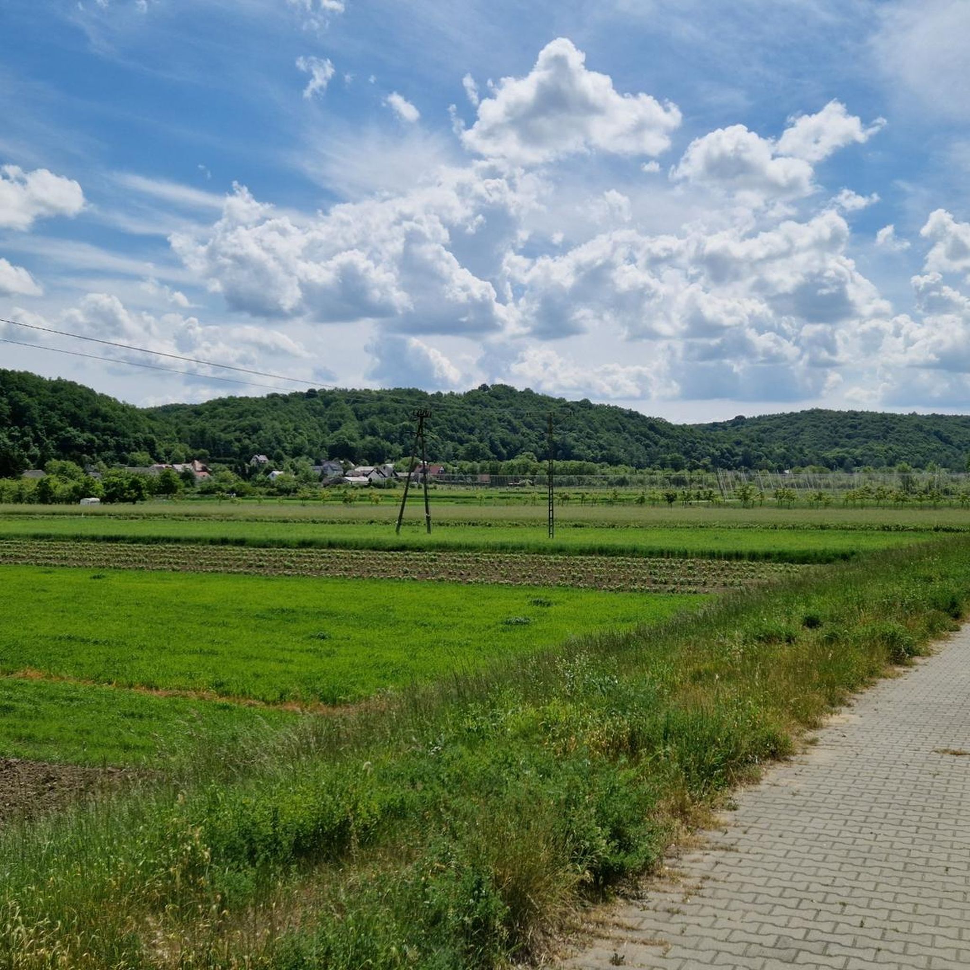
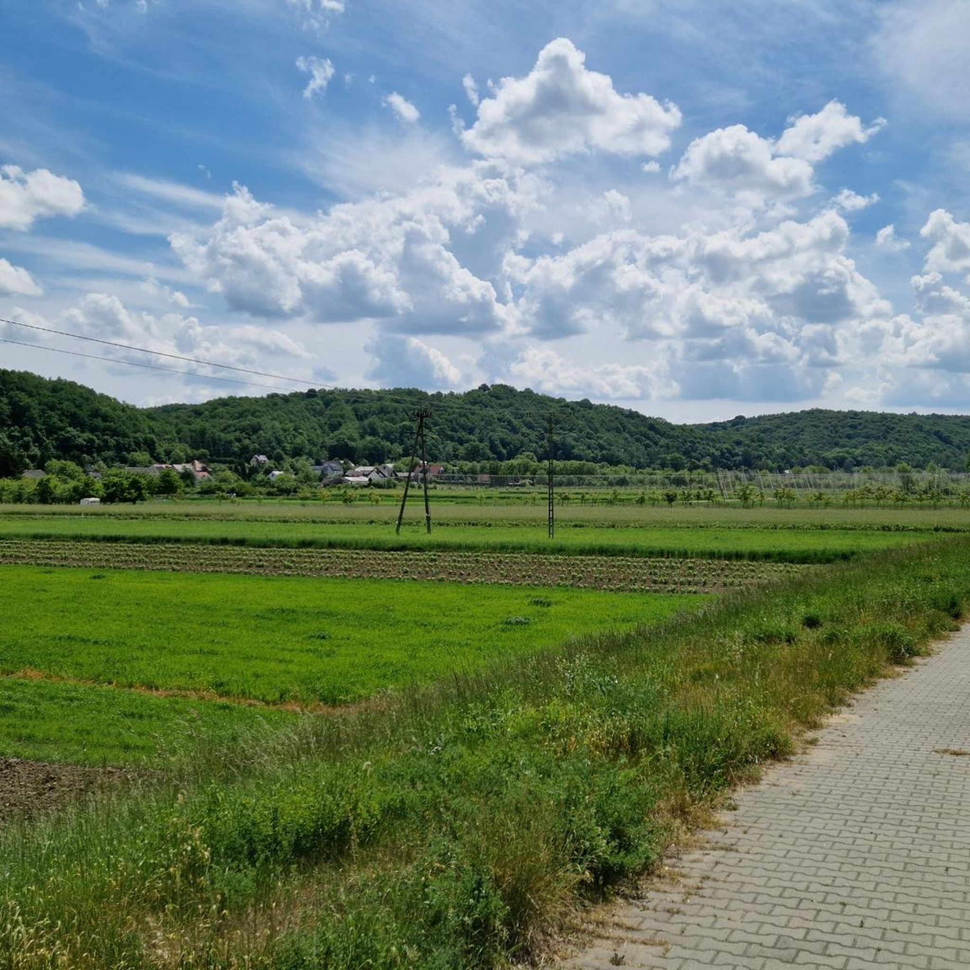
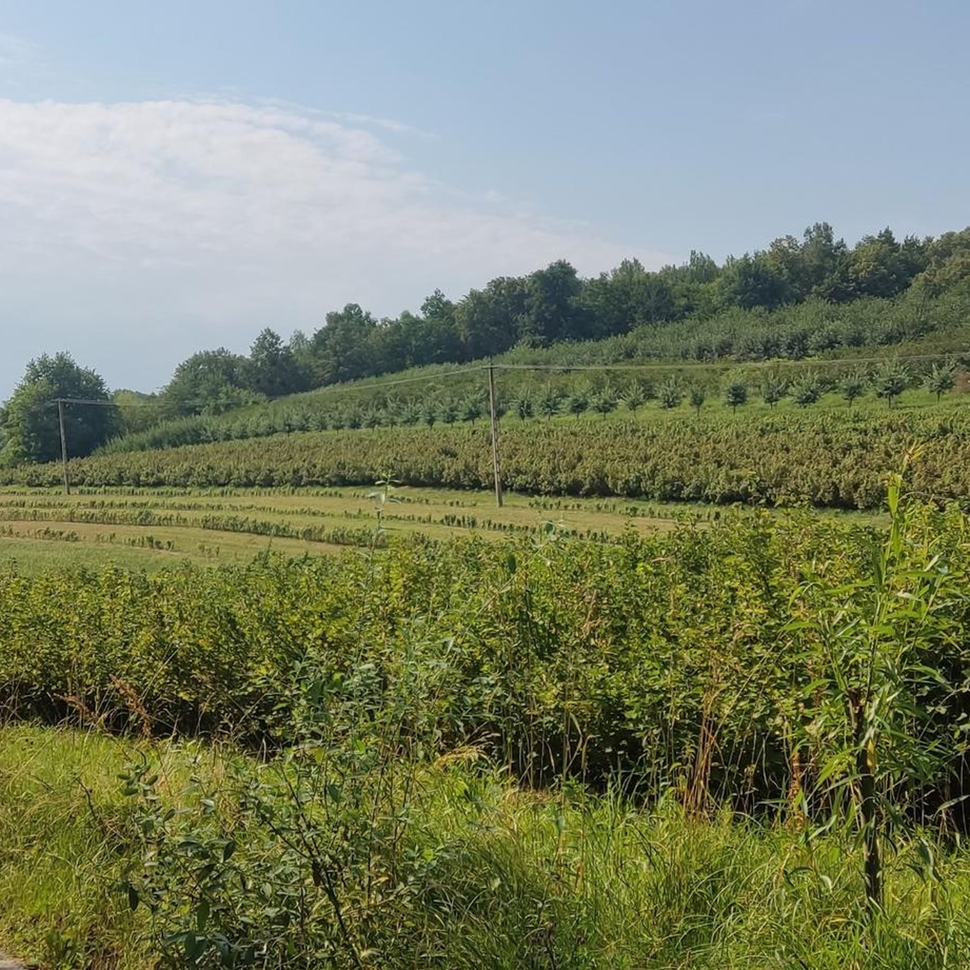

카지미에르스키 공원 크라조브라조위 주변의 다른 모험

커뮤니티 팁

On a Monday morning in December, there is a chance for less crowds. Overall, a cult place. A strong hit on a market day. A must 🔥🔥🔥
1
0

The market square in Kazimierz Dolny was marked out after the city was founded under Magdeburg law in 1406. It is the central urban point of the city, with an open view of the parish church and the castle ruins. The market square has retained its historical layout with a characteristic undeveloped northern part of the square. For centuries, it has served a commercial and social function. It is currently the tourist heart of Kazimierz, surrounded by historic tenement houses, including Przybyłów, Celejowska and Czarnotów. In its center stands a historic well from the 19th century, one of the symbols of the city.
4
0
The historic well in the Market Square in Kazimierz Dolny is one of the most recognizable symbols of the city. It was built in the 19th century as a street fountain, and in 1913 the architect Jan Koszczyc-Witkiewicz gave it its current appearance - a wooden casing with a characteristic roof and a pazdur. In later years, the well was modernized: an Abyssinian pump was installed, and in the 1980s a new cast iron pump and lighting. The last renovation was carried out in 2012. According to local legend, whoever drinks water from the well will always return to Kazimierz. The water is suitable for drinking and washing fruit bought at the local market. Similar wells are also located in the corner of the Market Square, on Krakowska and Lubelska streets.
3
0
The centre has been operating since 17 August 2012 and is located at Rynek 15. It is open daily from 9:00 to 17:00. You can contact it by phone at (81) 881 07 09. For stays longer than 24 hours, a resort fee applies: PLN 2.00 per day in Kazimierz Dolny and PLN 1.50 in towns within the commune.
2
0
A passenger shipping port on the Vistula boulevard. Cruise ships depart from here.
3
0
The Museum of Natural History is located in a historic granary from the 17th century at ul. Puławska 54. It presents the nature of the Małopolska Vistula Gorge and the Kazimierz Landscape Park through permanent and temporary exhibitions of an educational and scientific nature. The exhibits include fossils from 66 million years ago, a collection of insects, plants and animals of the region, as well as living exhibitions: a beehive, an anthill and an aquarium. The museum also offers an observation point with a view of the Vistula.
2
0


The drive up Krakowska Street in Kazimierz Dolny, although only 560 m long, can be quite a challenge. Right at the start, there is a gradient of up to 13%, and the average gradient on the section is 10.1%. The asphalt surface is very good, and there is little traffic.
1
0
카지미에르스키 공원 크라조브라조위 주변에서 가장 인기 있는 경로
카지미에르스키 공원 크라조브라조위 주변에서 가장 인기 있는 명소


더 살펴보기
다른 지역의 최고의 러닝 트레일 & 경로를 살펴보세요.
