サンシモンドペロウアイユ周辺のおすすめ交通量の少ないサイクリングルート
4.5
(2)
16
ライダー
3
ライド
Saint-Simon-De-Pellouaille 周辺のグラベルバイクライドは、フランス南西部シャラント=マリティーム県の多様な景観へのアクセスを提供します。この地域は、一般的に穏やかで起伏のある地形が特徴で、森林地帯と河川系の混合が見られます。これらの自然の特徴は、交通量の少ないグラベルバイクのトレイルに適した多様な路面を提供し、未舗装の道路や森林の小道がしばしば含まれます。
Saint-Simon-De-Pellouaille 周辺の交通量の少ないおすすめグラベルバイクトレイル
- 最も人気のある交通量の少ないグラベルバイクトレイルは、Thénac 発の Cathedral of Saintes – Basilica of Saint-Eutrope loop です。このトレイルは 29.9 マイル (48.2 km) で、所要時間は 2 時間 55 分です。この適度な難易度のルートは、重要な史跡と多様な地形を結びつけています。
- 地元のグラベルバイカーの間で次に人気が高いのは、Saint-Simon-de-Pellouaille 発の Les Halles de Cozes – Saint-Pierre Church of Cozes loop です。これは 21.3 マイル (34.4 km) の適度な難易度のルートです。このルートは、魅力的な村々を通り抜け、地域の建築物の景色を眺めながら、地元の田園地帯を探索します。
- 地元のグラベルバイカーに人気なのは、Préguillac 発の La Roche Madame Cave – Trails and Singletracks Loop loop です。この 27.1 マイル (43.7 km) のトレイルは、トレイルやシングルトラックを含む多様な地形を通り抜け、所要時間は約 2 時間 38 分です。
- Saint-Simon-De-Pellouaille 周辺のグラベルバイクライドは、穏やかな河川系、アクセスしやすい森林地帯、歴史的な村々とのつながりによって特徴づけられます。このネットワークは、中級および上級レベルのサイクリスト向けに、多様な体験を提供します。
- Saint-Simon-De-Pellouaille のルートは、1件以上のレビューから平均 5.0 星という高評価を komoot コミュニティから受けています。15 名以上のグラベルバイカーが komoot を利用して、Saint-Simon-De-Pellouaille の多様な地形を探索しました。
最終更新日: 10月 12, 2026
6
ライダー
48.2km
02:53
320m
320m
中程度のグラベルライド. ある程度のフィットネスレベルが必要です。 全般的に舗装された状態です。あらゆるスキルレベルに適しています。
5.0
(1)
2
ライダー
34.4km
02:05
160m
160m
中程度のグラベルライド. ある程度のフィットネスレベルが必要です。 全般的に舗装された状態です。あらゆるスキルレベルに適しています。

4.0
(1)
3
ライダー
43.5km
02:37
170m
170m
難しいグラベルライド. ある程度のフィットネスレベルが必要です。 ツアーの一部で自転車を押して歩く必要があるかもしれません。
おすすめのツアーは他のkomootユーザーが実際に経験した何千ものアクティビティに基づいています。
無料アカウントで今日から始めよう
次の冒険が待っています。
サンシモンドペロウアイユ周辺で人気

コミュニティからのヒント

🏛️ 建設:紀元後18~19年 このアーチは、皇帝ティベリウスの治世下、紀元後18~19年頃に建設されました。リヨンとサントを結ぶアグリッパ街道の出口、シャラント川を渡るローマ橋の入り口に位置していました。 そのため、厳密には「凱旋門」ではありませんでした。それは道路の記念碑であり、ローマ領アキテーヌの首都であったメディオラヌム・サントヌムへの入り口を示す記念碑的な門でもありました。 👤 誰が建設を命じたのか? このアーチは、ローマ化されたサントン地方の有力者、ガイウス・ユリウス・ルプスによって資金提供されました。彼はそれをティベリウスと甥のゲルマニクスに捧げました。現在でも、楣(まぐさ)に刻まれた碑文によって、誰に捧げられた人物を知ることができます。 「ゲルマニクス門」という名前は、ゲルマニクスが個人的にアーチを建設したり、通過したりしたという事実からではなく、この献納に由来しています。 🏗️ かなり例外的な記念碑 アーチには2つの開口部があり、交通の流れを区別できるようにしていたと考えられています。高さは約15メートル、幅は約16メートルです。コリント式とコンポジット式の柱頭は、特に精巧なローマ建築を物語っています。 それは、サントの権力とローマ化の真の証でした。 ⚠️ アーチが消滅しかけた瞬間 これはおそらく、その歴史の中で最も興味深いエピソードです。 何世紀にもわたり、アーチは常にシャラント川右岸のローマ橋、そして中世の橋のレベルにありました。 19世紀には、古い橋は老朽化していました。1843年頃に橋の解体が決定されたとき、アーチもまた破壊の危機に瀕していました。 そこで、歴史的建造物総監であったプロスペル・メリメが登場しました。彼はその保存を主張し、アーチの解体、移設、そして新しい岸辺への再建を手配しました。 この保存には、もう一人の人物も関わっています。それは、1843年9月にサントに滞在し、メリメに対して記念碑の保存を擁護したヴィクトル・ユーゴーです。 📍 なぜアーチは正確に古代の場所になくなったのか? 今日、バソンピエール広場で見られるアーチは、そのため、元の場所にはもうありません。 河岸の改修と古い橋の消滅の際に、数十メートル移動されました。保存のために、石一つ一つに分解され、再組み立てされました。 現在、古代のローマ橋の渡り場のすぐ近くに設置されています。 🏛️ 保護 ゲルマニクス門は、最終的に1905年7月に歴史的建造物として指定されました。 興味深い補足 サント近郊にあるクラザンヌの石切り場は、この地域の古代の建造物に広く使用されていた石灰岩を供給していました。クラザンヌ産の石は、特にゲルマニクス門のような記念碑に使用されました。 要約: 18~19年 → ローマ橋の入り口にアーチが建設される ↓ 古代 → 中世 → アーチはシャラント川の渡り場に関連し続ける ↓ 1843年 → 古い橋の解体とアーチへの脅威 ↓ 1843~1844年 → メリメの介入とアーチの移設 ↓ 1905年 → 歴史的建造物に指定
0
0

In the heart of the singles of the forest of St Leger
0
0

beautiful passages along the Charente with pretty monuments and small waterfront cafés in Port d’Envaux and Saintes.
0
0

The Gallo-Roman amphitheater of Sainte, also called the Arena of Saintes, is an elliptical monument built between 40 and 50 AD, probably during the reigns of Tiberius and Claudius. It measures approximately 126 meters by 102 meters and could accommodate between 12,000 and 15,000 spectators, making it one of the largest and oldest amphitheaters in Gaul. Located in a natural valley called the "Arènes valley," it takes advantage of the topography to limit construction work, with stands backing onto the hill. The site has two monumental gates, the "Gate of the Living" to the east and the "Gate of the Dead" to the west, and has been the subject of a major restoration project since 2021 to preserve this exceptional heritage. Accessible on foot from the city center, it offers an immersion in Roman history with an educational trail and activities for families
1
0
Notre Dame de Nazareth Middle School is a private Catholic school under a state partnership agreement...and on a human scale, with 142 students and seven classes (two sixth-form, two fifth-form, one fourth-form, and two ninth-form), whose main focuses are student support and monitoring, valuing all achievements, and welcoming all. Depending on the families' schedules and needs, two statuses exist at Notre Dame de Nazareth Middle School: - Status 1: Children enter and exit NDN according to the school's hours: 8:55 a.m. - 5:10 p.m. They cannot enter later or leave earlier. - Status 2: Children can enter and leave the school at the first and last class times on their schedule. They have the option of entering later and leaving earlier than the school's hours, particularly in the event of a teacher's absence during the first and/or last class times of the day. 1865 The school was founded by three nuns from the Congregation of the Holy Family of Bordeaux at the "Château" in Sorlut. 1873 The sisters purchased land on the Route de Talmont in the hope of constructing a building there. 1875 The Château de Sorlut was put up for sale, and the school was relocated near the church on Rue Traversière. 1878 The building on the Route de Talmont was constructed, and the school was relocated there. 1902-1905 Despite the new secularization laws, the sisters continued their mission. 1914 The Red Cross flag flew over the school. 1923 The house was put up for sale by the estates. With some friends of the school, Father du Boulet placed a bid of 100 francs; no one else came forward, and the school was saved! 1940 The Red Cross flag flies over the house again, and the sisters carry out charitable works there. 1958 The school welcomes 70 children. 1959 The school is named "Our Lady of Nazareth." 1960 First expansion, installation of prefabricated classrooms, and opening of a complementary course. The school has 120 students. 1965 With 180 students, the school expands its enrollment to the surrounding towns: Cravans, Tesson, Montpellier, Corme Ecluse, Saint André de Lidon, etc. The classrooms and dormitories are modernized, and a refectory and a covered playground are built. 1983 The nuns hand over management to lay people while retaining supervision. 1987 A new building replacing the prefabricated buildings was constructed for the middle school students, with classrooms, a science laboratory, a technology room, and a computer room. The old building was completely renovated: the administrative area and a primary classroom were housed on the ground floor; the primary classrooms were housed on the first floor; and the library and chapel were located on the second floor. The entire school building, including the classrooms, courtyards, and grounds, underwent a complete renovation. 1989 Construction and development of the dining area: kitchen and refectories. 2008 Expansion of the middle school: new restrooms, 3 classrooms, and 1 study room. 2010 Creation of a nap and motor skills room for kindergarten students. 2012 Expansion of the refectory and construction of 3 additional classrooms at the middle school. 2015-2016 Nazareth celebrates its 150th anniversary! 2020 Opening of the flexible timetable (CHA) football classes, in partnership with the Cozes club. 2021 Interior renovation of the administrative building 2022 Opening of the CHA dance and table tennis classes Summer 2023 Renovation of the chapel and meeting room. Attic insulation. March 2025 Restoration underway
0
0
This vast building was originally owned by the Augustinian Abbey of Saint-Étienne de Mortagne (now defunct). Built beginning in the 13th century, the current church was supplemented with a flat chevet pierced by a triplet in the following century. The bell tower, set on a powerful square stump, extends into an octagonal floor, built in the 15th century. At that time, it housed seven bells. As in many parishes in the region, the bells of Cozes were taken down and taken to Royan Castle in 1548 as punishment for ringing the alarm bells of revolt during the Pitauds Jacquerie. The nave vaults collapsed in 1756 and were economically rebuilt in the 19th century. The five bays of the nave are covered with a very simple basket-handle ceiling, while the side chapels, on either side of the choir, are covered with groin vaults. The church has retained its 13th-century capitals with plant or historiated motifs, and part of its exterior ornamentation (cords, frieze, small columns, and an allusion to Aesop's fable, The Fox and the Stork). The façade contrasts sharply with the rest of the building. Neoclassical in inspiration, with its triangular pediment, it was redone in the 19th century. The furnishings include elements from all periods. The church nevertheless retains an 18th-century pulpit. Assembled by a cabinetmaker from Burie, it was intended for the Sainte-Colombe church in Saintes. It was later sold to the parish priest of Cozes. In 2000, the stained-glass windows were restored. An access ramp was installed for the disabled. Until the winter of 1862-1863, the church was surrounded by a cemetery. It was moved to La Grande Herbaude, and the square surrounding the church was then The area was leveled and planted with trees. In 1877, five bells were reinstalled. The bell tower houses a peal of five swinging bells, cast in 1877 by the Guillaume d'Angers foundry: Claire-Louise: F3 - approximately 950 kilos, Marie-Thérèse: A3 - approximately 450 kilos, Marie-Louise: C4 - approximately 250 kilos, Louise-Georgette: F4 - approximately 100 kilos, Marie-Madelaine: A4 - approximately 50 kilos. This peal is exceptional for several reasons. Peals composed of five bells are very rare in the Charente-Maritime department: there are fewer than five. It is rare for four or more bells to be cast simultaneously. Often, over time, one bell is recast, another is added, and often the different bells do not come from the same foundry. In Cozes, the five bells were cast together by a single founder. This is the only case in Charente-Maritime. Since these bells were cast at the same time, this guarantees the same homogeneity of the metal and therefore a much better sound when the five bells chime together. They form the perfect chord of F major.
0
0
The project: Save the medieval church of Cozes Support this restoration project for the Saint-Pierre church in Cozes, built from the 12th century onwards. Listed as a historic monument, this building is in a worrying state of preservation. In 2018, the building, which was suffering from a sagging roof and water infiltration, was closed; the rehabilitation work, estimated at €2.5 million, will have to be spread over several years. In 2020, the church was one of twelve sites in Nouvelle-Aquitaine selected to benefit from the Heritage Lottery and will receive €140,000 from Stéphane Bern's Heritage Mission. A first round of urgent work on the south aisle took place in 2020-2021. Thanks to donations, this initial preservation work has raised over €61,000. A second phase of work will begin in September 2024 for the restoration of the bell tower and staircase turret. "I am delighted to welcome you back for our sponsorship campaign for the restoration of the Saint-Pierre de Cozes church. Since 2020, your generosity has enabled significant progress in the preservation of this historic monument. Thanks to the support of over 200 donors (individuals, local and national businesses, foundations, etc.), we have achieved exceptional work together. After the first urgent phase of work carried out in 2020-2021 on the south aisle, we must now focus our efforts on the second and third phases of work relating to the exterior restoration of the bell tower and staircase turret." This work, estimated to last approximately 18 months, starting in September 2024, requires a total budget of €1,017,500. Our goal is to raise €100,000 in donations to supplement local government grants and ensure the completion of this crucial work. I would also like to acknowledge the ephemeral works of art that have marked our sponsorship campaign: beach art by Jben, the Elise Bachour concert, the ice sculpture by the Lopez confectionery, and many other initiatives have attracted an ever-growing audience. The 7th grade students from Les Vielles Vignes middle school in Cozes also joined our cause: each of them created a drawing inspired by the fable of the Fox and the Stork to illustrate our fundraising campaign, and they created a large collective mural on the wall of their middle school, thus demonstrating their commitment to our heritage. As a local business, your participation is of paramount importance. By supporting our project, you strengthen your corporate social responsibility (CSR) and your civic image while developing a meaningful partnership with the municipality of Cozes. Join us in this noble adventure that contributes to the preservation of our heritage, the local economy, and the attractiveness of our region! With my sincere thanks. Grazielle Bordage Mayor of Cozes
1
0
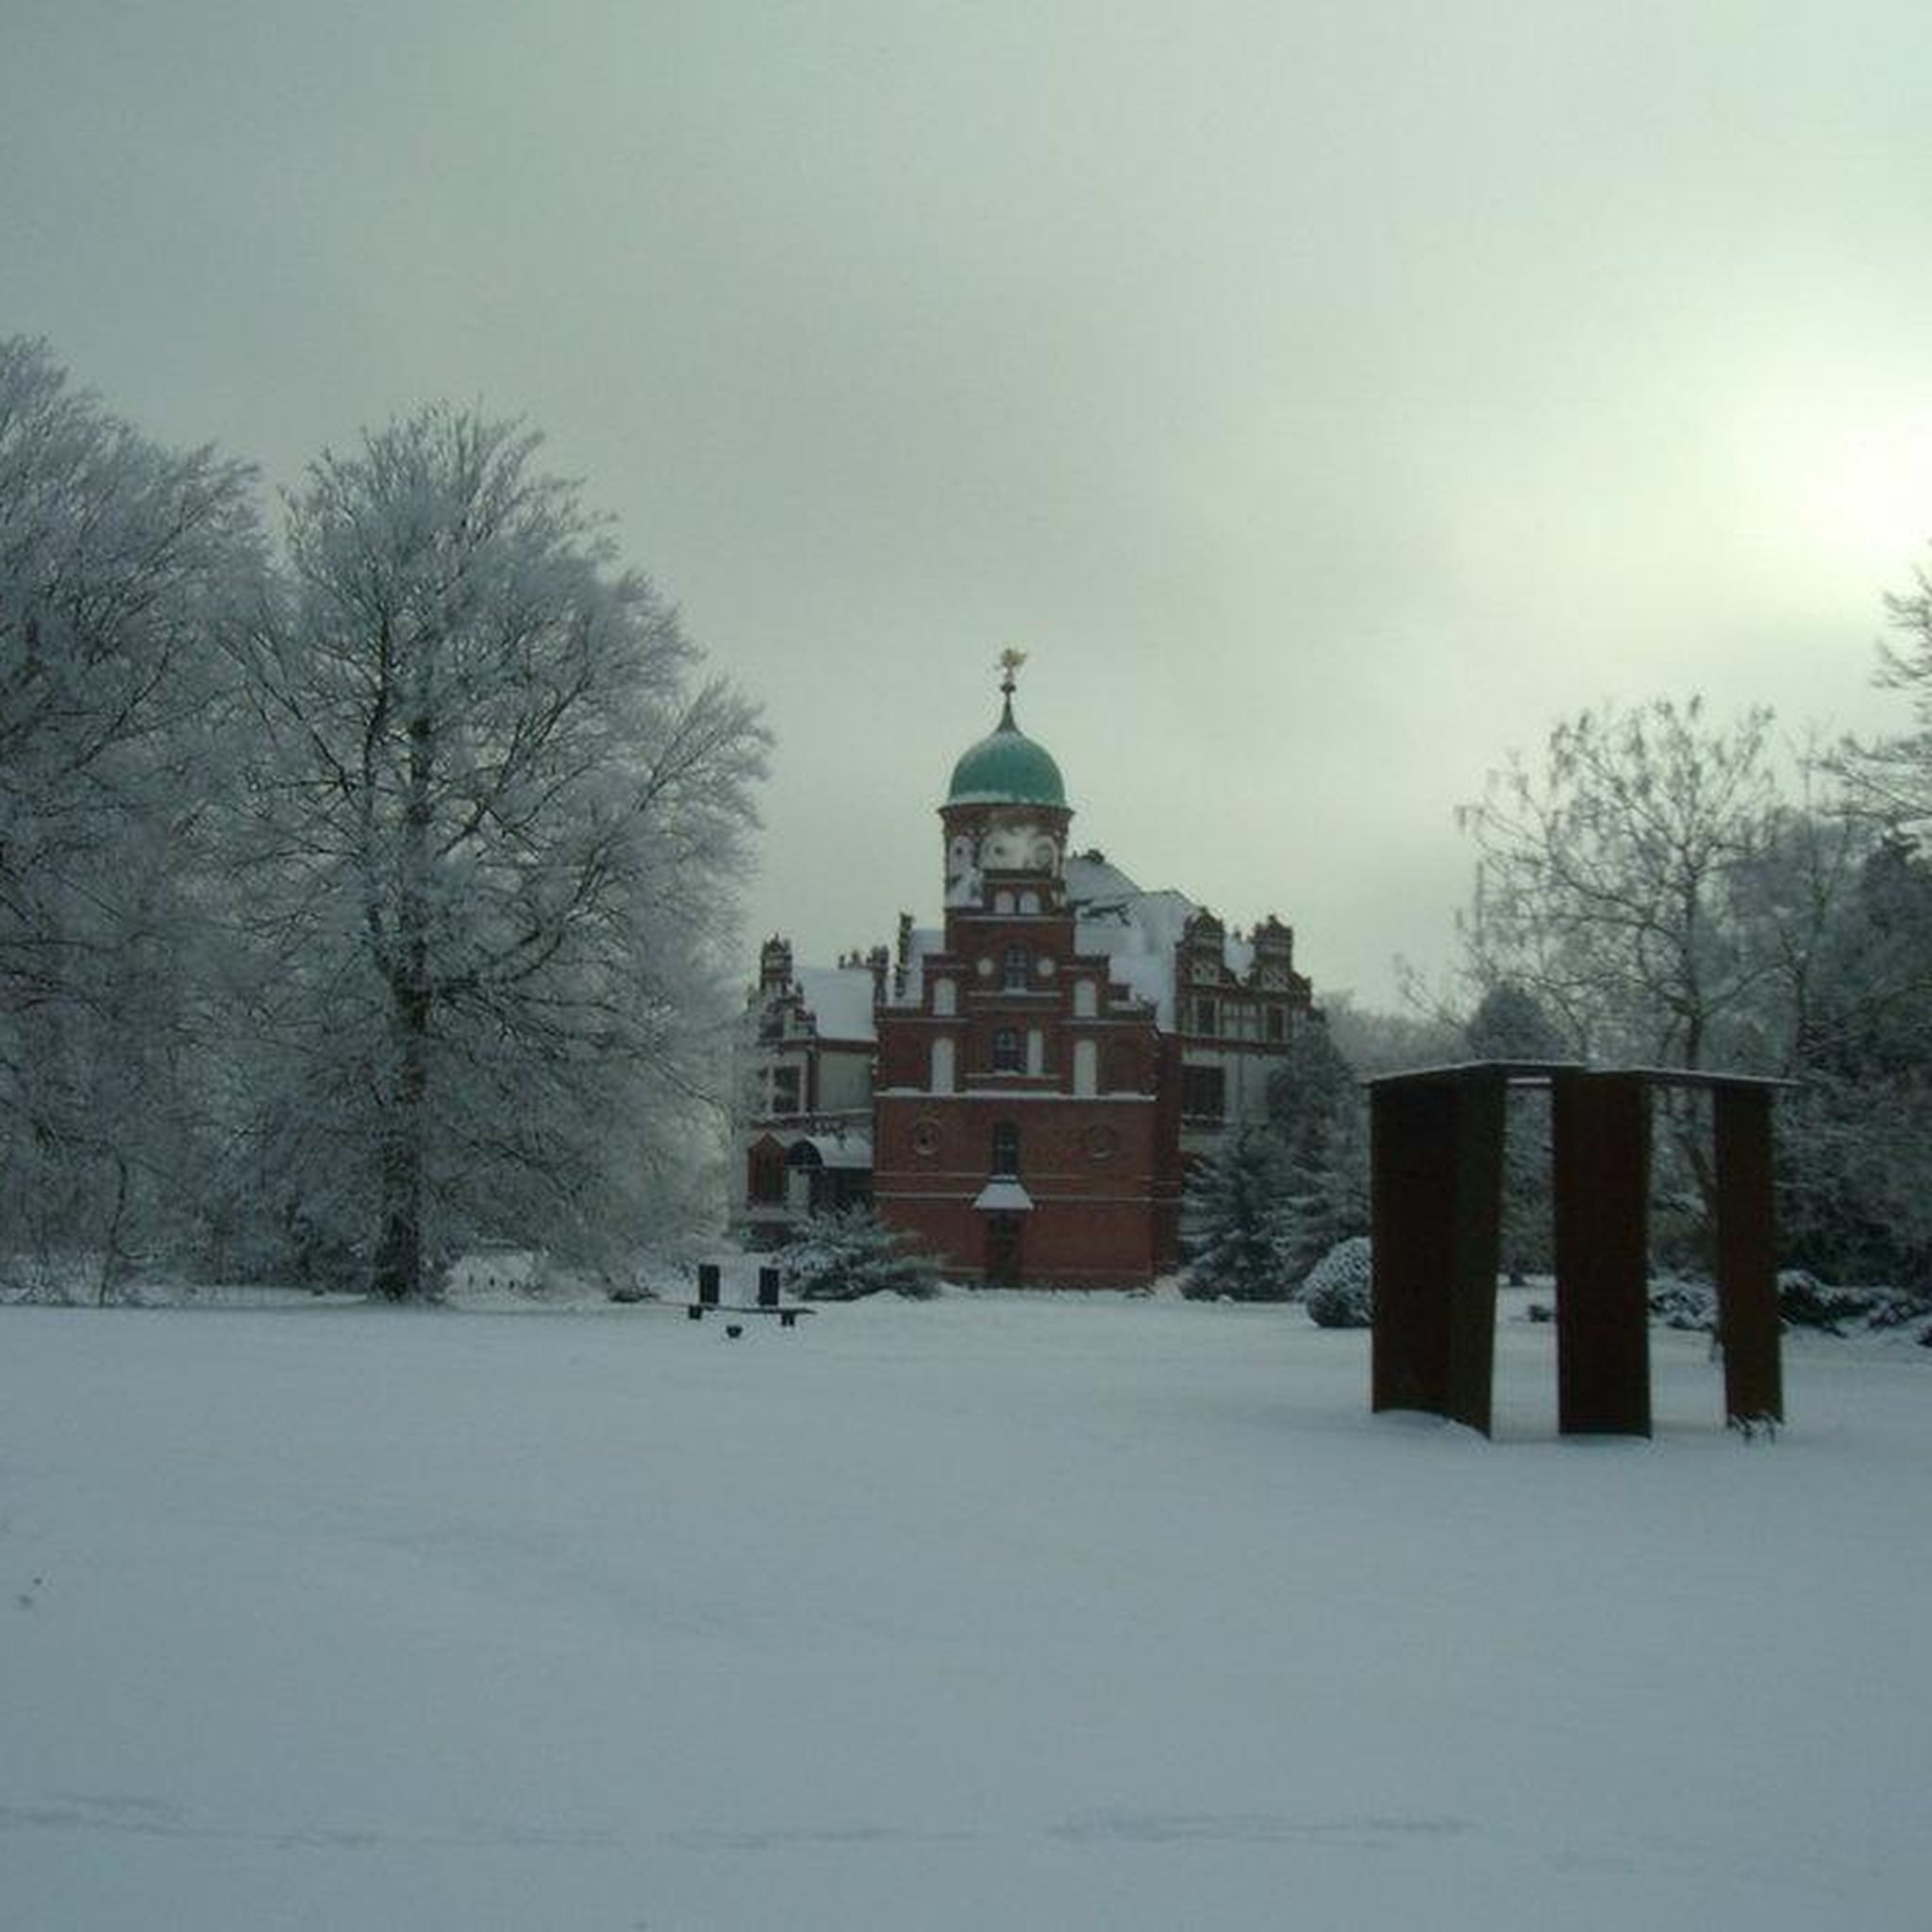
Parish church dedicated to Saint Lawrence, built in the 12th century. It opens with a semicircular doorway with three archivolts resting on sculpted capitals that have lost their columns. The doorway was narrowed by two jambs and an archivolt with prismatic moldings from the 15th or 16th century. The corners of the facade are each buttressed by a group of three large engaged columns, surmounted from the first entablature by five smaller columns bearing capitals decorated with vegetal motifs. Above the first entablature is a row of seven ogival openings, the columns of which have disappeared. A pediment with two ramps from the 17th century. Its facade is very interesting. A deep and vast portal with four arches occupies the entire ground floor. The archivolts are decorated with geometric motifs. On the first floor, a beautiful Romanesque arcading unfolds its seven arches supported by slender columns. A blunt gable pierced by a semicircular window and crossed by a cornice supported by modifications completes it. The square bell tower is placed along the north wall. It is adorned, between the first and second entablatures, on the west and north faces, with three arcading. Above the second entablature, it takes an octagonal shape supported by a sloped section. Amputated of its upper part, it has retained from the 12th century only its base, its square first floor with false semicircular windows, and its staircase tower is also square. The octagonal second floor, with its pointed roof, was rebuilt in the 17th century. The nave has three bays separated by strong half-engaged columns, but only the left wall survives from the original building. It is pierced by three undecorated Romanesque splayed windows; the semicircular vault is made of lightweight materials. A few Romanesque arches frame the false square, which, through a wide bay on the left, connects to the base of the bell tower. This space, covered by an octagonal dome on squinches, forms a porch. The apse with a straight wall, vaulted like the preceding bay and the nave, is lit by three modern bare windows. To the left, a slightly broken bay opens onto a rectangular chapel that follows the porch located under the bell tower. This chapel, also with a flat chevet, is lit by an axial window, unsculpted on the interior but beautifully decorated on the exterior. The church of Saint-Simon de Pellouaille suffered severe attacks during the Wars of Religion, attacks attested by traces of fire still visible at the base of the bell tower. In the 16th century, it lost its south wall, its apse, and the crown of its bell tower. In the nave, one can see a well-made painting and a curious stone font. Near the south wall, eight ancient burials were discovered at the beginning of the present century. The church was listed as a Historic Monument on September 19, 1923.
0
0
よくある質問
Saint-Simon-de-Pellouaille周辺には、交通規制のないグラベルバイク用トレイルはいくつありますか?
Saint-Simon-de-Pellouaille周辺には、交通規制のない専用のグラベルバイク用トレイルがいくつかあります。このガイドでは、中程度から難易度の高い3つの厳選されたルートを紹介しており、この地域の美しい風景の中を車を気にせずサイクリングできます。
Saint-Simon-de-Pellouaille近郊のグラベルバイク用トレイルでは、どのような地形が期待できますか?
Saint-Simon-de-Pellouaille周辺の地形は、一般的に緩やかで起伏に富んでおり、森林の小道、川沿いのトレイル、未舗装の田舎道が組み合わさっています。フォレ・ド・ポンス(Forêt de Pons)のようなエリアやシャラント川(Charente river)流域沿いでは、締まった土壌からやや砂利が多い区間まで、グラベルサイクリングに適した多様な路面に出会うでしょう。
家族向けの交通規制のないグラベルルートはありますか?
このガイドのルートは中程度から難易度が高いと評価されていますが、この地域の地形は一般的に緩やかなため、ある程度のサイクリング経験があるご家族でも、多くの未舗装の小道や静かな田舎道が適している可能性があります。中程度のオプションとして、Saint-Simon-de-Pellouaille発のレ・ザール・ド・コズ – サン・ピエール教会(Les Halles de Cozes – Saint-Pierre Church of Cozes)ループをご検討ください。これは変化に富んだ風景の中を34kmの快適なライドを楽しめます。
これらのルート沿いでは、どのような史跡や自然の特徴を見ることができますか?
この地域は歴史と自然の美しさに富んでいます。サント(Saintes)にある古代ローマの円形劇場やサン・エトロップ聖堂(Basilique St Eutrope)、または歴史的なポン・ドンジョン(Pons Donjon)のような重要な史跡を探索できます。トレイル沿いでは、ジェモザックのサン・ピエール教会(Saint-Pierre Church of Gémozac)やサントンジュのサン・ピエール・リヤン教会(Saint-Pierre-ès-Liens Church of Saintonge)のような魅力的な教会に出会うかもしれません。ルートはしばしば森林地帯を通り抜け、川のシステム近くを通るため、風光明媚な自然の背景を提供します。
Saint-Simon-de-Pellouailleでグラベルサイクリングを楽しむのに最適な時期はいつですか?
春と秋は、快適な気温と鮮やかな風景を楽しめるため、Saint-Simon-de-Pellouailleでのグラベルサイクリングに最適です。夏も、特に日陰の多い森林トレイルでは楽しめますが、気温が高くなることに注意してください。冬は一般的に穏やかですが、雨の後には一部のトレイルがぬかるむ可能性があります。
上級グラベルバイカー向けの挑戦的なルートはありますか?
はい、より挑戦的な交通量の少ないグラベル体験を求める経験豊富なライダーには、プレギヤック発のラ・ロッシュ・マダム洞窟 – トレイルとシングルトラックループが難易度「高」と評価されています。この43kmのルートは、変化に富んだ地形とよりテクニカルなセクションを備えており、限界を押し広げたい方に最適です。
グラベルバイクのトレイルの駐車場はどこにありますか?
これらのルートの多くは、ルートが始まる村や町に駐車場があります。例えば、サン・シモン・ド・ペルーアイユやテナックから始まるルートには、通常公共の駐車場があります。特定の駐車規制については、常に現地の標識を確認することをお勧めします。
サン・シモン・ド・ペルーアイユ周辺のトレイルについて、他のグラベルバイカーは何を最も楽しんでいますか?
komootコミュニティはこの地域のグラベルバイク体験を高く評価しており、平均スコアは5.0つ星です。レビューでは、交通量の少ないルートの静けさ、魅力的な田園風景、そして賑やかな道路から離れた歴史的な村や自然の景観を発見できる機会がよく称賛されています。
交通量の少ないグラベルルート沿いには、カフェや休憩できる場所はありますか?
ルート自体は車が通らない道に焦点を当てていますが、サントやコーズのような小さな村や町を通過または近くを通ることが多く、そこでカフェ、パン屋、地元の店を見つけて休憩したり、補給したりできます。特に長距離ルートでは、施設が点在している可能性があるため、事前に休憩場所を計画することをお勧めします。
長距離の交通量の少ないグラベルルートはありますか?
このガイドのルートは、日帰り旅行に十分な距離を提供しています。例えば、テナック発のサント大聖堂 – サン・エウロトル聖堂ループは50km近くあり、交通への露出を最小限に抑えながら、多様な景観と歴史的建造物を巡る充実したライドが楽しめます。
サンシモンドペロウアイユでのの人気観光スポット

komootモバイルアプリでインスピレーションを得よう


さらに探索
他の地域の最高のグラベルライドを見てみましょう。
