ラフェルテベルナールのおすすめライド
4.6
(22)
1,293
ライダー
207
ライド
ラ・フェルテ=ベルナール周辺のロードサイクリングは、運河網とペルシュ丘陵の起伏のある地形を特徴とする多様な景観を提供します。この地域は主に舗装された路面で、歴史的な町や建築物のランドマークを通過するルートがあります。自然の特徴としては、ラ・フェルテ=ベルナール湖や近くの森林地帯があり、変化に富んだサイクリング体験に貢献しています。サイクリストは、長さや標高の異なるルートを探索でき、さまざまな体力レベルに対応するオプションがあります。
ラ・フェルテ=ベルナール周辺のベストロードサイクリングルート
- 最も人気のあるロードサイクリングルートは、シェルレ=オー発の サン・モーリス教会 – ポルト・サン・ジュリアン ループ です。このルートは28.3マイル(45.6 km)で、所要時間は1時間53分です。このルートは2つの重要なランドマークを結び、変化に富んだ景色を提供します。
- 地元のロードサイクリストの間で次に人気が高いのは、ラ・フェルテ=ベルナール発の ポルト・サン・ジュリアン – ロゼのサン・ジョルジュ教会 ループ です。これは中程度の難易度で、34.9マイル(56.1 km)のルートです。このルートは歴史的な地域や田園地帯を通り抜けます。
- 地元のロードサイクリストに愛されているのは、ZAデゼー=エントレー・スリアウ発の ポルト・サン・ジュリアン – シャトー・サン・ジャン ループ です。この34.7マイル(55.9 km)のルートは、変化に富んだ地形を通り抜け、所要時間は約2時間28分です。
- ラ・フェルテ=ベルナール周辺のロードサイクリングは、魅力的な運河、歴史的な建築遺産、そしてペルシュ・サルトワ地方の穏やかな丘陵地帯によって特徴づけられています。このネットワークは、簡単なものから中程度、そして挑戦的なものまで、さまざまなライディングオプションを提供します。
- ラ・フェルテ=ベルナールのルートは、komootコミュニティから高く評価されており、10件以上のレビューで平均4.6つ星を獲得しています。1000人以上のロードサイクリストがkomootを利用して、ラ・フェルテ=ベルナールの多様な地形を探索しています。
最終更新日: 8月 25, 2026
5.0
(1)
50
ライダー
45.6km
01:54
210m
210m
中程度のロードライド. あらゆるフィットネスレベルに適しています。 ツアーの一部に、未舗装のため走行が難しい箇所があるかもしれません。
5.0
(1)
29
ライダー
55.8km
02:16
270m
270m
中程度のロードライド. ある程度のフィットネスレベルが必要です。 ツアーの一部に、未舗装のため走行が難しい箇所があるかもしれません。

無料新規登録
19
ライダー
57.3km
02:31
490m
490m
中程度のロードライド. ある程度のフィットネスレベルが必要です。 全般的に舗装状態が良好で走行しやすい道です。
19
ライダー
52.7km
02:11
330m
330m
中程度のロードライド. ある程度のフィットネスレベルが必要です。 ツアーの一部に、未舗装のため走行が難しい箇所があるかもしれません。
19
ライダー
71.0km
02:49
230m
230m
中程度のロードライド. ある程度のフィットネスレベルが必要です。 ツアーの一部に、未舗装のため走行が難しい箇所があるかもしれません。
さらに多くのルートや他のユーザーのおすすめ情報を確認できます。
無料新規登録
すでにアカウントをお持ちですか?
おすすめのツアーは他のkomootユーザーが実際に経験した何千ものアクティビティに基づいています。
無料アカウントで今日から始めよう
次の冒険が待っています。
ログインまたは登録


コミュニティからのヒント

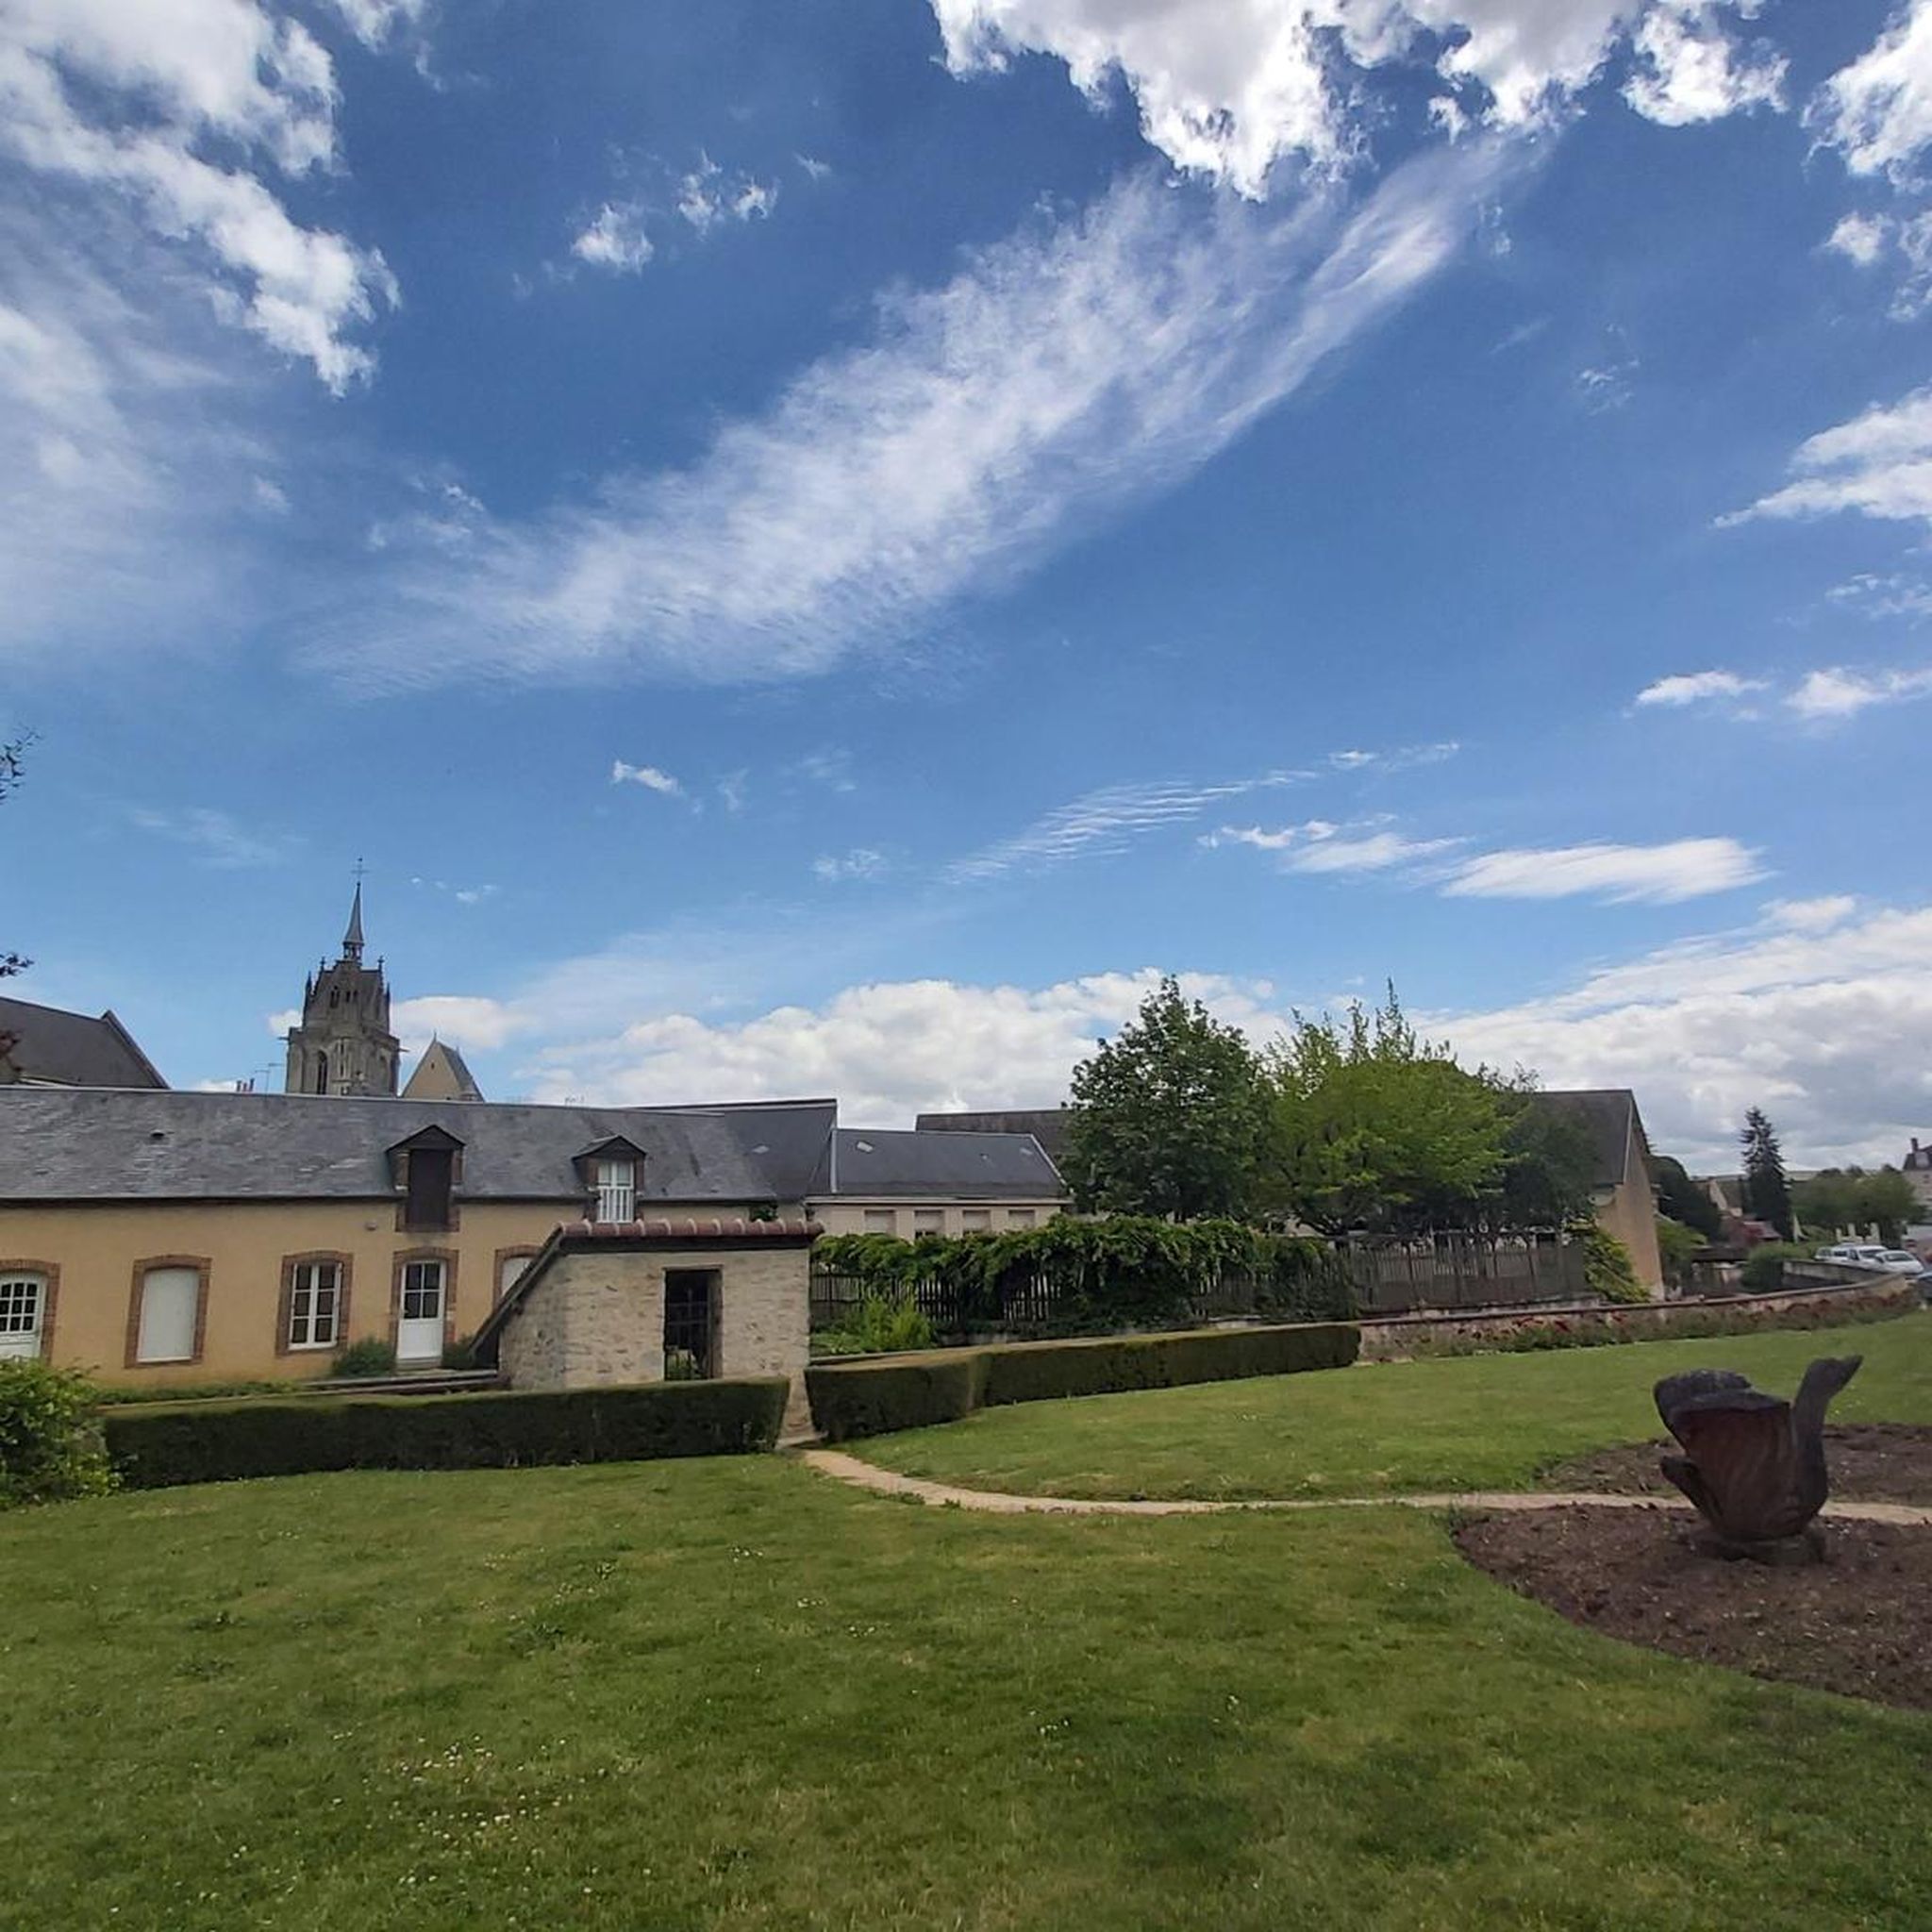
平坦な後陣を持つ、まとまった平面プランの教会。身廊は3つの通路から成る。異なる時代に建てられた4つの異なる部分を持つ構成の独創性:尖塔屋根を持つ鐘楼、身廊の2つの区画(まず2つのベイ、次に5つのベイ)、そして聖歌隊席。 教会の入り口ポーチは北側の壁に設置されており、透かし彫りの装飾が施された手すり壁で飾られ、その斜面には花飾りが施されている。ポータルのティンパヌムは多色刷りである。 建物の東側の破風には、四つ葉の窓(oculus)が開けられている。斜面には花飾りが施され、石の十字架で飾られている。 建設段階: 教会の原型は11世紀に遡るが、多くの改築を受けている: - 聖歌隊席は13世紀のものである(1808年に身廊に開かれた修道院の礼拝堂である)。 - 15世紀には身廊が拡張された(これは第2区画に相当する)。 - 16世紀には、身廊の第1区画が部分的に再建された。 側面の礼拝堂の増築は不明な時期に行われた。 歴史: この教会は1090年頃、セトン領主のGauthier Chesnelによって、サン=ドニ=ド=ノジャン=ル=ロトルーのクリュニー修道会の修道士たちに譲渡された。彼らはそこに修道院を設立したが、フランス革命で廃止された。 この教会は、フランス革命で破壊された村の教区教会の代わりとなった。
0
0
13世紀にはシャルトル近郊のサン・ペール修道院の付属として言及されていたノートルダム・デ・ゼティユー教会は、3つの異なる部分から構成されており、最も驚くべきは、石板葺きの鐘楼とランタンに覆われた4層の塔です。1577年にはプロテスタントが説教を行ったとされています。 創設以来、教会は数多くの改築を経てきましたが、特に最近の聖歌隊席の装飾は、元の石壁や尖頭アーチ型の開口部を推測させるような、スタッコで作られた晴天の積雲の絡み合いとなっています。 美しい炎のような扉が西側の1995年に改修された広場に開いており、東側の聖具室側は、聖歌隊席の斜面を飾るガーゴイルの列を保持しています。 この教会は、その内部にある非常に美しい彫像で有名です。それは、その顕著な腰の動き、顔の表情、そしてマントのドレープが14世紀の表現の特徴である「幼子イエスを抱く聖母」像です。
0
0

詳細情報はウィキペディアでご覧いただけます。 https://fr.wikipedia.org/wiki/Porte_Saint-Julien_(La_Fert%C3%A9-Bernard)
0
0
The inhabitants of Margon can admire the church of Notre-Dame du Mont-Carmel, proudly dominating the old town on its rocky spur, at the corner of two green valleys. It was later given an aisle during the 16th century, but its Romanesque portal has been preserved. It reigns benevolently over the old cemetery which surrounds it and which has recently been enlarged due to the increase in the population of the commune.
0
0


Very pleasant for a moment of relaxation
0
0
Religious building or fortified castle? The church of St George is surprising! Of Romanesque origin (11th century), the places have been transformed over the centuries, notably during the wars of religion where the church was fortified. A front part is built with a complete defense system: watchtowers (small turrets), loopholes and barred doors. These defense elements narrowly escaped destruction in the 17th century. Inside you can admire a Virgin and Child, Saint Barbara, Saint Paul and of course the statue of Saint George. You will also be able to observe the remains of one of the Aunais crosses. The building presents many other treasures: old clock mechanism, exhibition on the Cassini family, liturgical vestments...
1
0
The first mentions of a place of worship in Tuffé refer to the Sainte-Marie church of the abbey and then the priory, from the 7th century. The creation of the parish of Tuffé is perhaps contemporary or later but currently not documented. Could the priory’s Sainte-Marie church, mentioned much earlier than the Saint-Pierre church, also have once been the parish church of Tuffé? Could the embryo of the current parish church be this private chapel that Hugues Doubleau gave to the abbey with the Sainte-Marie church at the beginning of the 11th century, according to the cartulary of the Saint-Vincent abbey in Le Mans ? In any case, the parish is only attested late by texts (beginning of the 12th century in the same cartulary), but the non-oriented plan of the church, as well as the term Saint-Pierre, argue for the age of the building. The addition of Saint-Paul to the term seems very late, even abusive, since the archival documents systematically refer to a Saint-Pierre church, as does the decoration of the building in the 19th century. If this is an error, it was perhaps induced by Julien-Rémy Pesche at the beginning of the 19th century. The oldest part of the current building is the nave, much remodeled subsequently but the base of the walls of which shows in places a structure made of small rubble stones from the Romanesque period at the latest. But above all, the north gable wall and the first bay of the gutter walls show traces of openings and corner chains made of bricks alternating with limestone cut stones. This formula, rare if not unique in Perche Sarthois, is debated as to its dating. Some historians see it as a testimony to Carolingian architecture. Others, more cautious, put forward an archaic dating of the 11th century, where the use of brick alternating with stone would be an economic choice rather than an aesthetic one: this would explain a certain irregularity in the implementation, particularly in the arch of the old door of the north gable wall. The same uncertainty hangs over the addition of the buttresses and the opening of the current north gate. The nave is covered with a new framework and a spire and the paneling was installed in 1604 as evidenced by the signature (repainted in 1885) “In 1604 this Church was labruchée – Tomas Mabile attorney of the Fabrique de Séans ". The dating of the other parts of the church is not much easier. The construction of the east chapel (presbytery side) is not in too much doubt, the Renaissance decoration of the door to the street and the cupboard, although crude, indicates the middle of the 16th century. This chapel, dedicated to the Virgin, belonged to the lords of Chéronne. Its western counterpart (square side), dedicated to the Sacré-Cœur and built by the lords of Ramée, is less easy to date due to lack of ancient decor. This chapel could have been built shortly before or shortly after that of Chéronne, but undoubtedly not simultaneously, as evidenced by the slight asymmetry of the roofs and the different profile of the structural members. The apse, generally considered to also date from the 16th century, could only be from the 3rd quarter of the 18th century, as a bundle of clues suggests: the axial wall left blind probably to accommodate an altarpiece, the plan burrow made between 1757 and 1759 which still shows a circular apse undoubtedly Romanesque, as well as a document from 1775, indicating that the priest "would have had the necessary and pleasant works done to the great altar of the said church caused by the demolition and construction that Mrs de Saint-Vincent would have had the gable of the said church made. The sacristy would be a 17th century addition.
0
0
ラフェルテベルナールでのの人気観光スポット

komootモバイルアプリでインスピレーションを得よう


さらに探索
他の地域の最高のロードサイクリングルートを見てみましょう。
