돔스턴 최고의 러닝 경로
4.5
(19)
1,861
달리기 하는 사람
98
러닝
돔스턴에서 하이킹하며 위차본 구석 부분까지 살펴볼까요? 돔스턴에 있는 모든 하이킹 및 워킹 경로 컬렉션 중 가장 멋진 하이킹 경로를 엄선하여 소개해드릴게요. 다른 하이커가 공유한 실제 팁과 사진을 살펴보고 후기를 읽으며 마음에 드는 돔스턴 워킹 경로를 찾아보세요.
마지막 업데이트: 9월 12, 2026
23
달리기 하는 사람
5.84km
00:37
60m
60m
보통 조깅. 좋은 체력 필요. 대부분 포장된 지면. 실력과 관계없이 누구나 갈 수 있음.
20
달리기 하는 사람
5.24km
00:33
60m
60m
보통 조깅. 좋은 체력 필요. 대부분 포장된 지면. 실력과 관계없이 누구나 갈 수 있음.

6
달리기 하는 사람
11.6km
01:13
100m
100m
보통 조깅. 좋은 체력 필요. 대부분 포장된 지면. 실력과 관계없이 누구나 갈 수 있음.
6
달리기 하는 사람
9.84km
01:01
40m
40m
보통 조깅. 좋은 체력 필요. 대부분 포장된 지면. 실력과 관계없이 누구나 갈 수 있음.
6
달리기 하는 사람
13.5km
01:24
100m
100m
보통 조깅. 좋은 체력 필요. 대부분 포장된 지면. 실력과 관계없이 누구나 갈 수 있음.
더 다양한 경로와 다른 탐험가들의 추천을 살펴보세요.
이미 komoot 계정이 있나요?
투어 추천은 다른 사람들이 komoot에서 완료한 수천 개의 활동을 바탕으로 구성되어 있습니다.
오늘 무료 계정으로 시작하세요
다음 모험이 기다리고 있어요.
돔스턴 주변 인기 장소
커뮤니티 팁


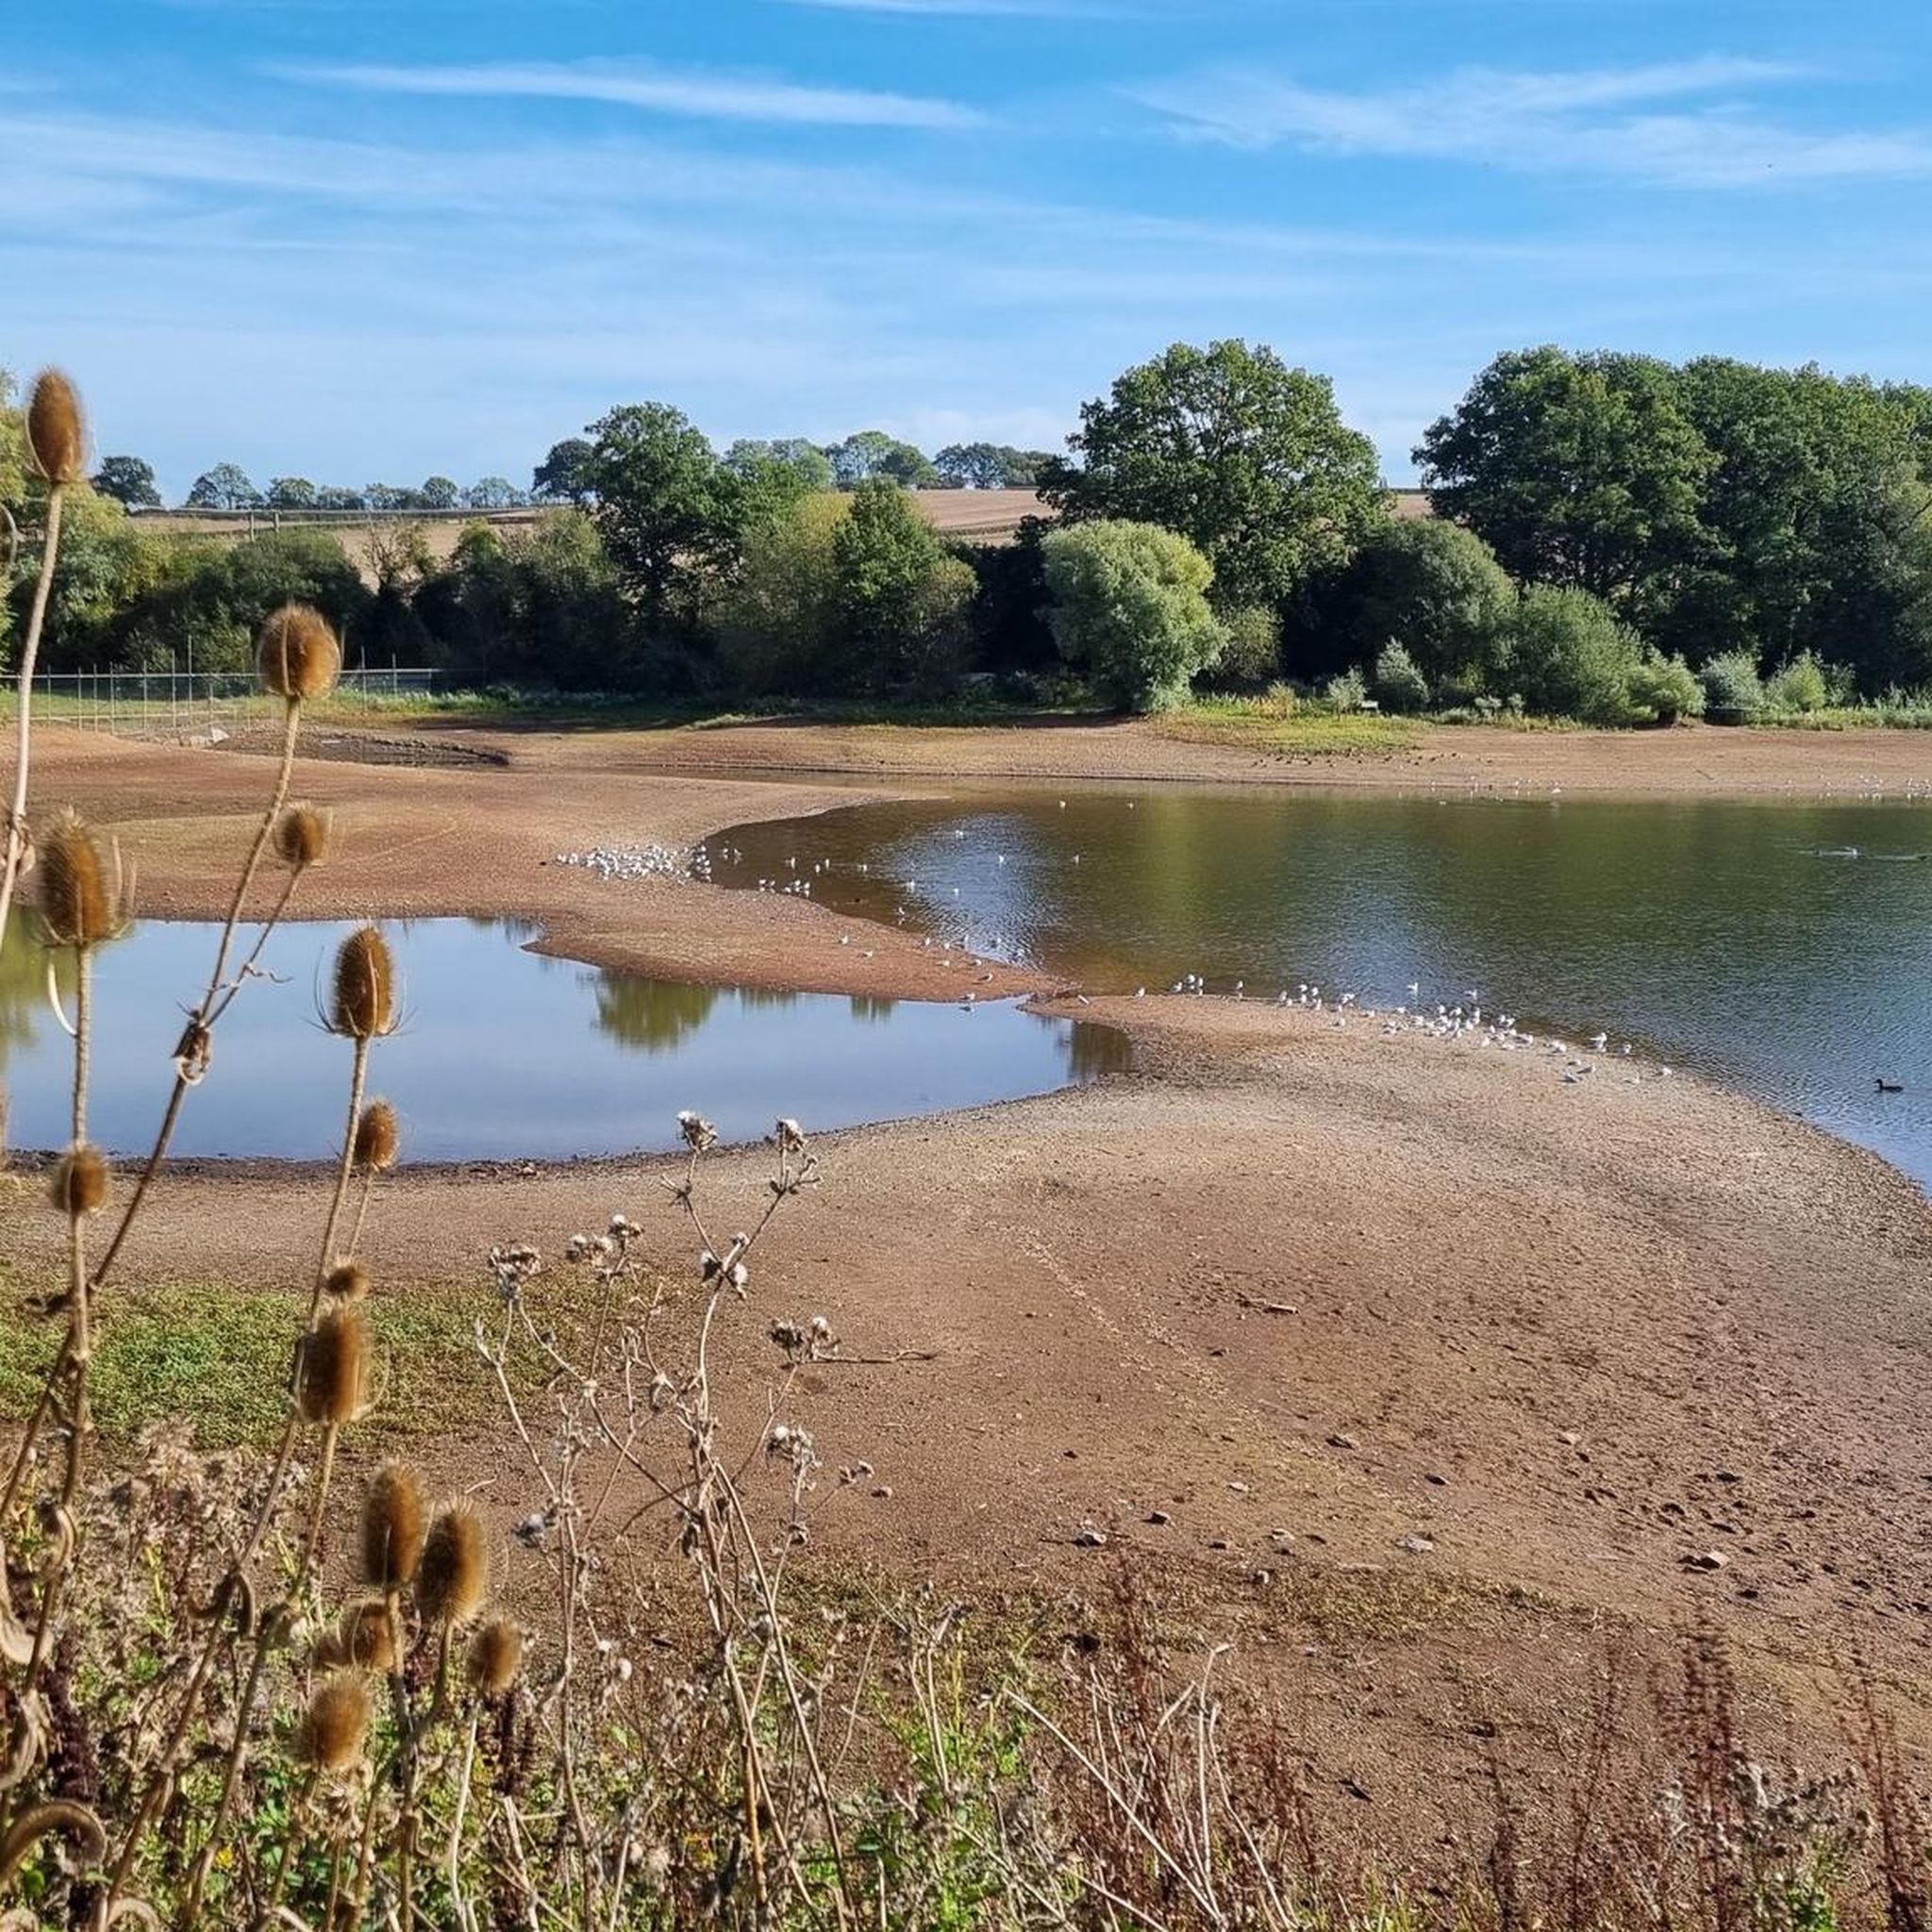
Such a beautiful place full of wildflowers and ponds. It is a circular walk. With a slow pace and rest on the bench at the top, it will take you about 30 minutes to walk around. Surrounded by meadows and benches all over the place. Beautiful little village
0
0

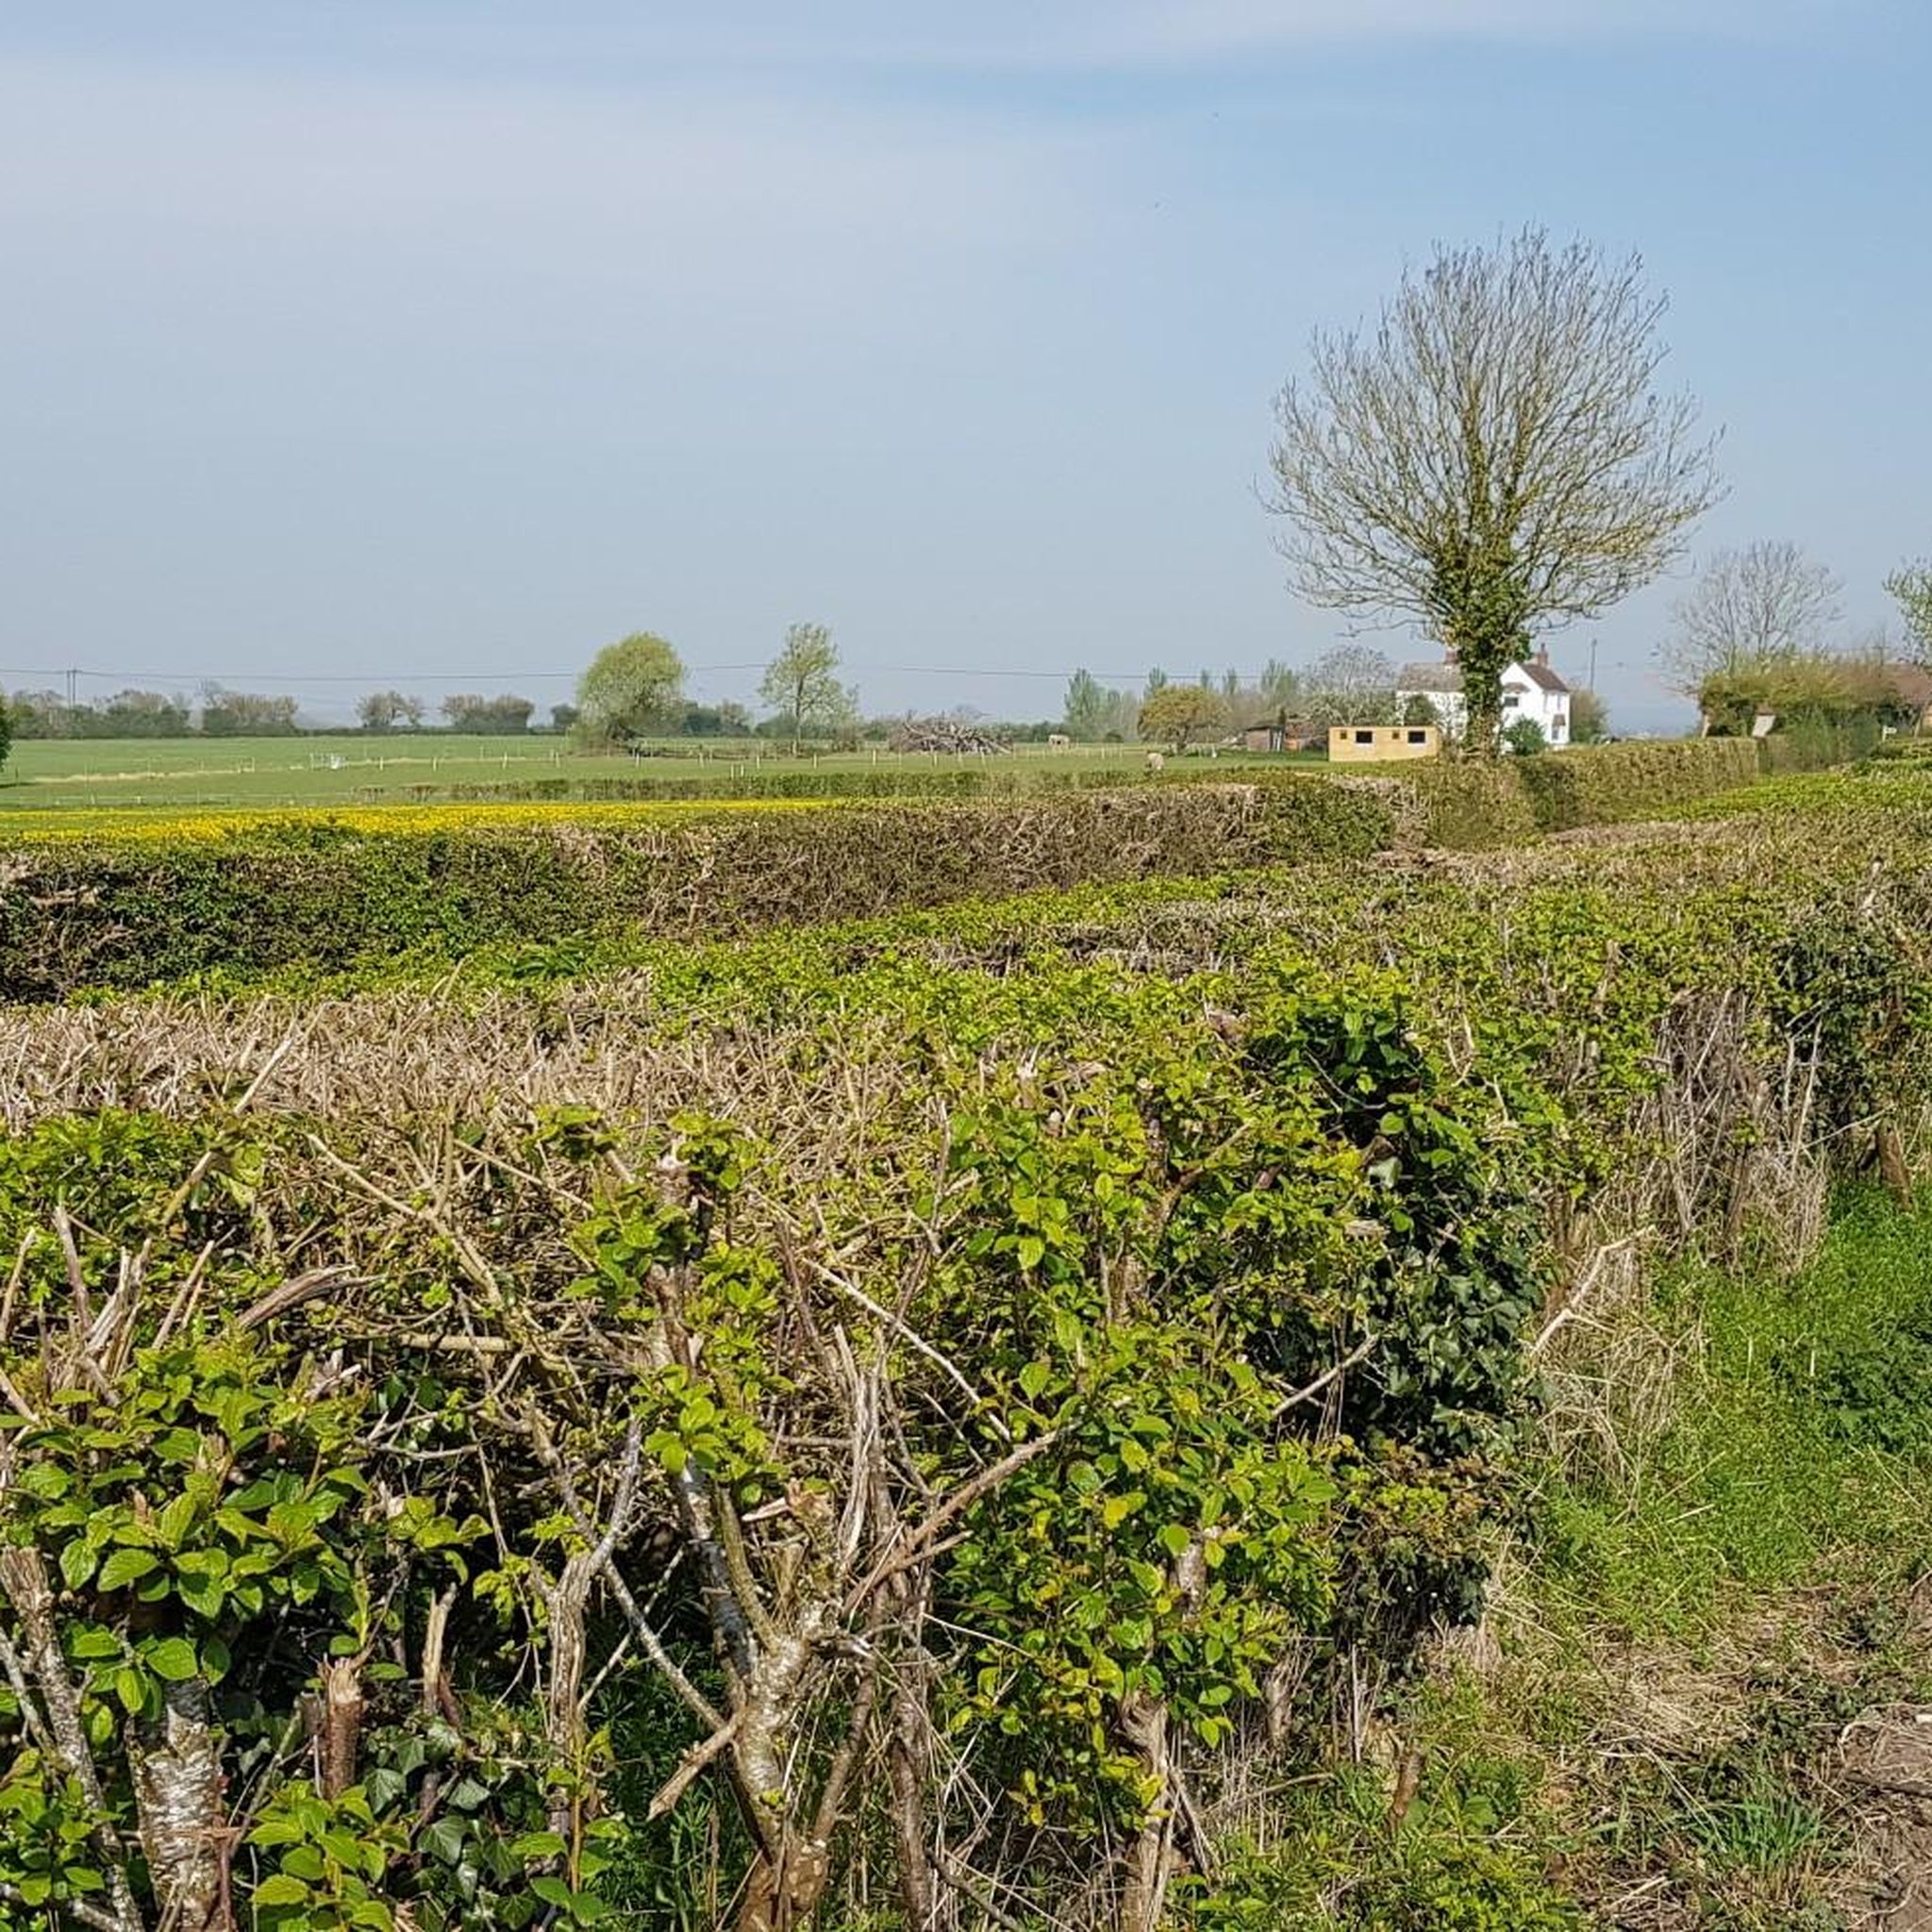
A scattering of traditional houses, a quaint village shop, a couple of pubs and its pretty St Peter's church makes Flyford Flavell a tremendously picturesque village nestled amongst beautiful Worcestershire countryside. Lodgings and exellent pub food can be found at the Boot Inn, whilst Auntea Rita's is an ideal spot for brunch. Myriad footpaths splay out from the village to explore the surrounding land.
0
0

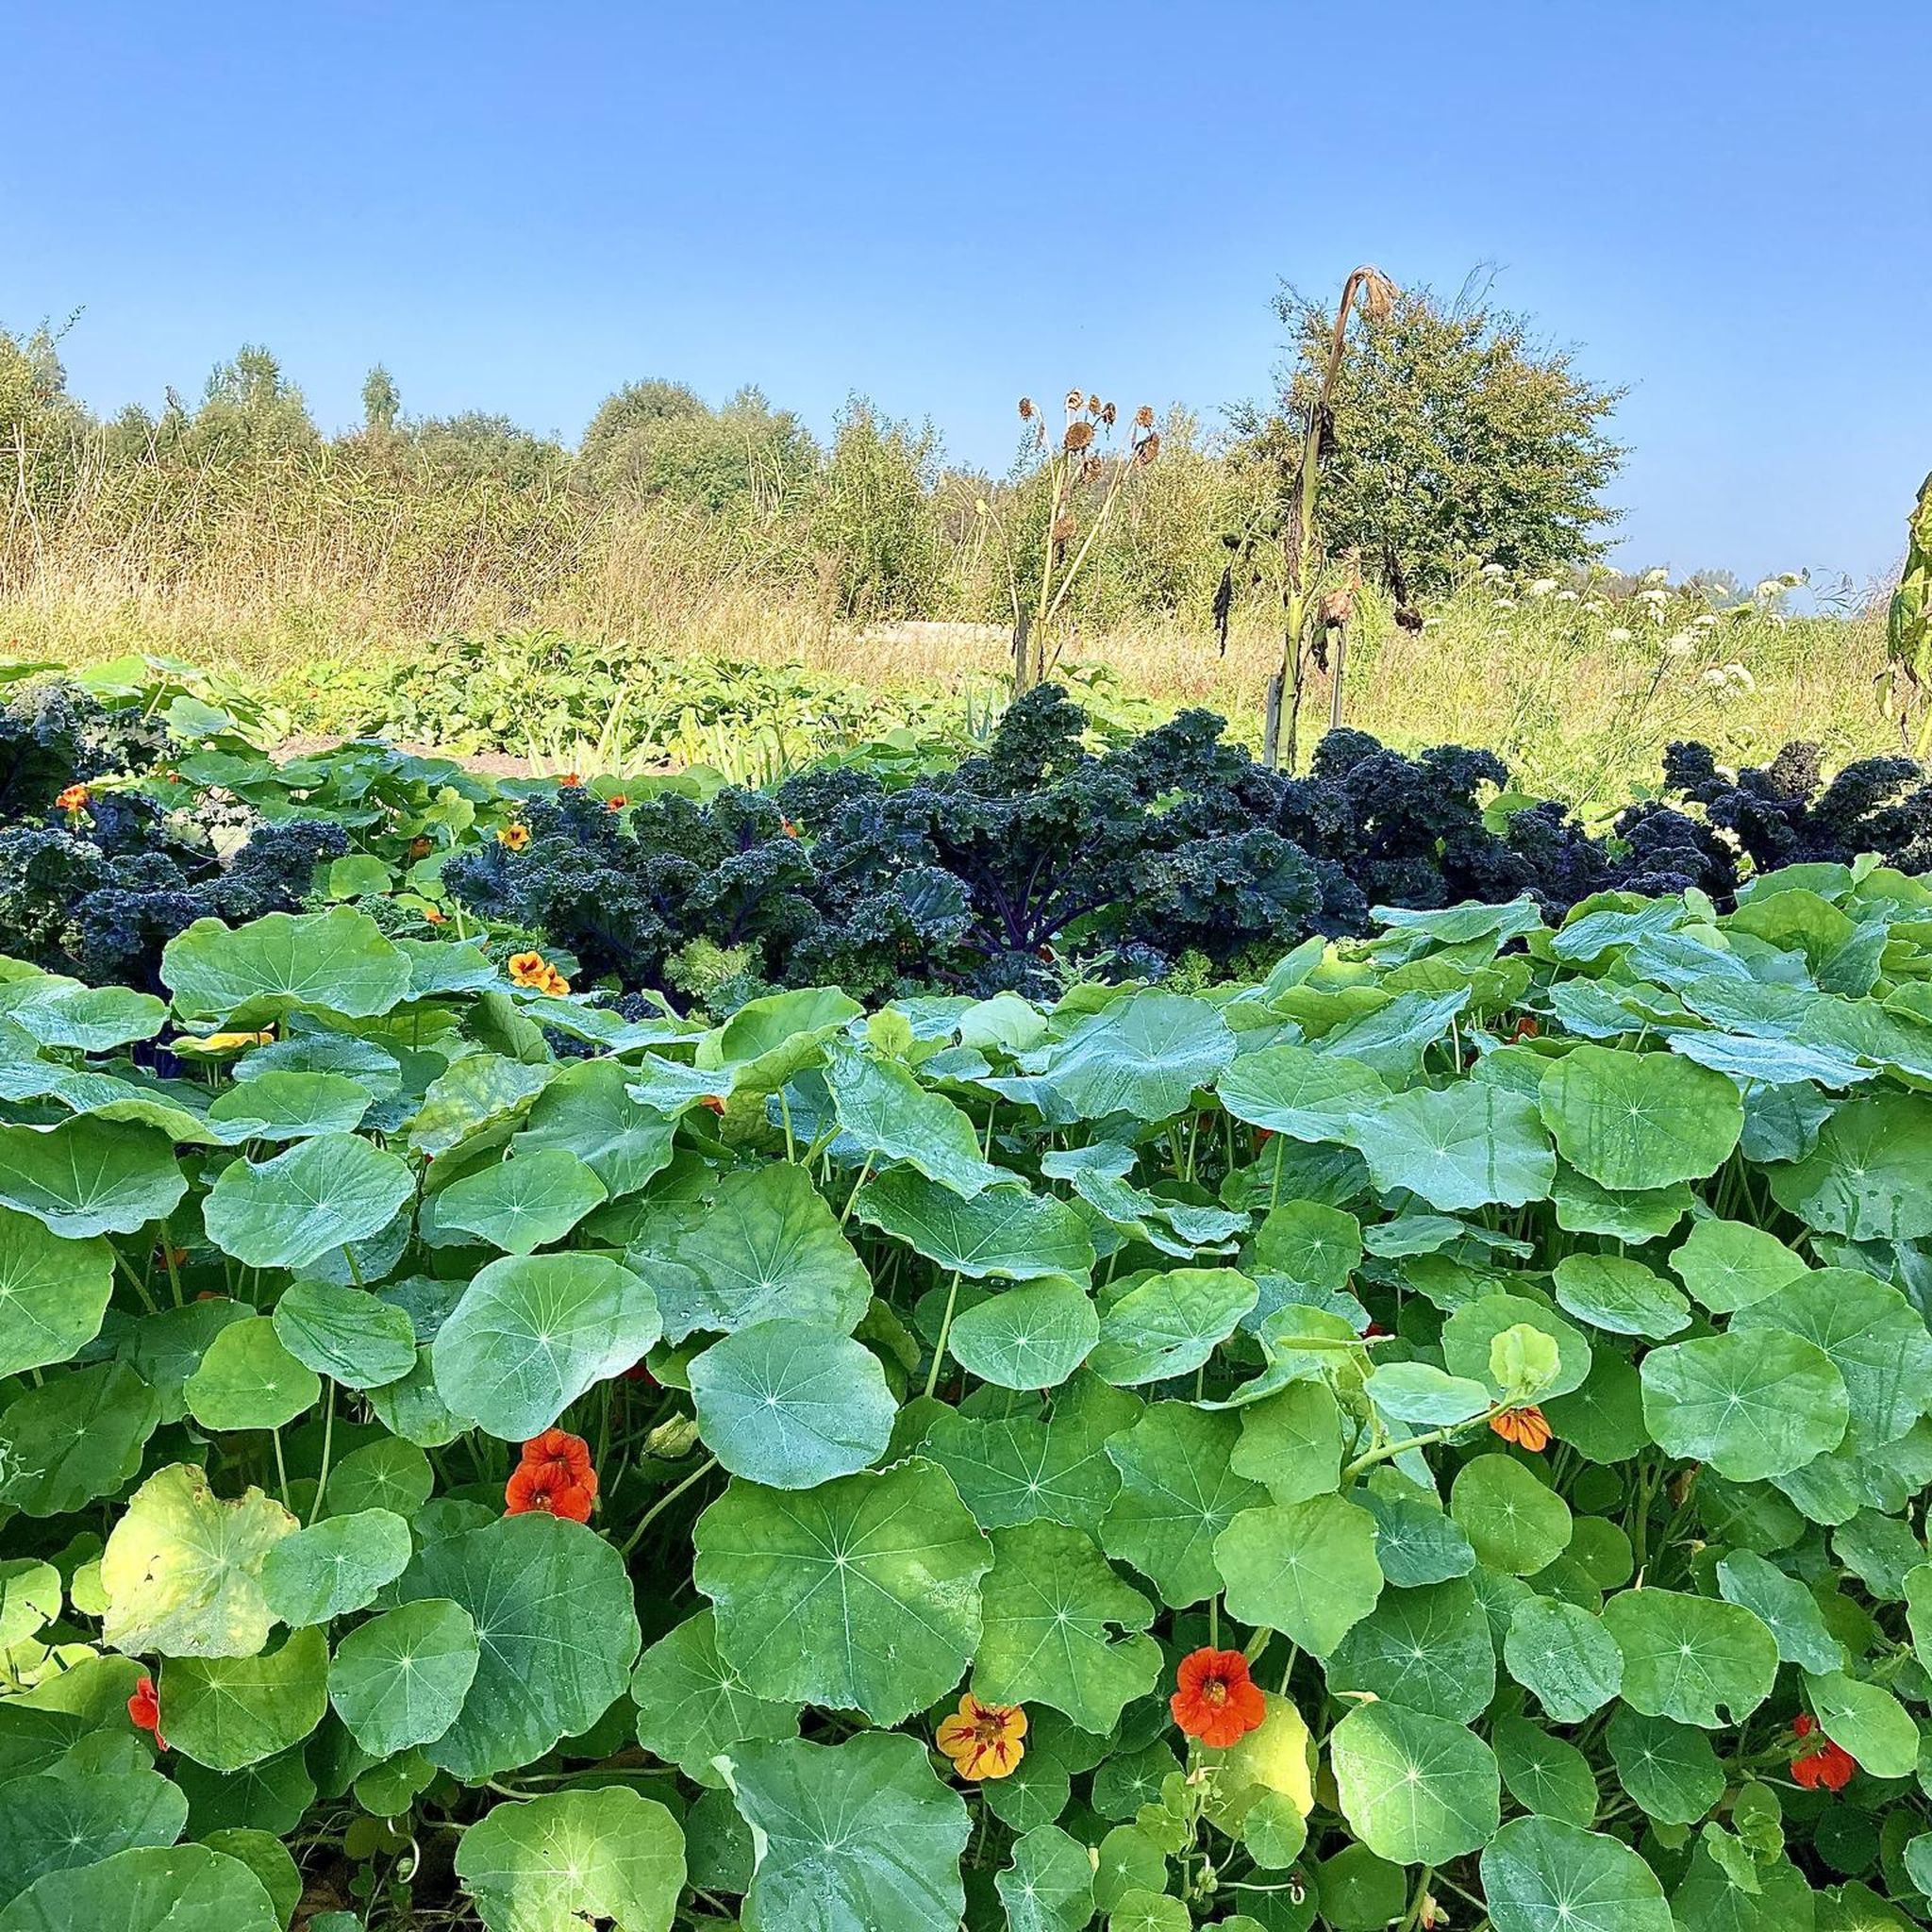
Small collection of historic farm equipment. Fantastic to see the steel wheels and how they function on both hard surfaces and in muddy ground.
0
0
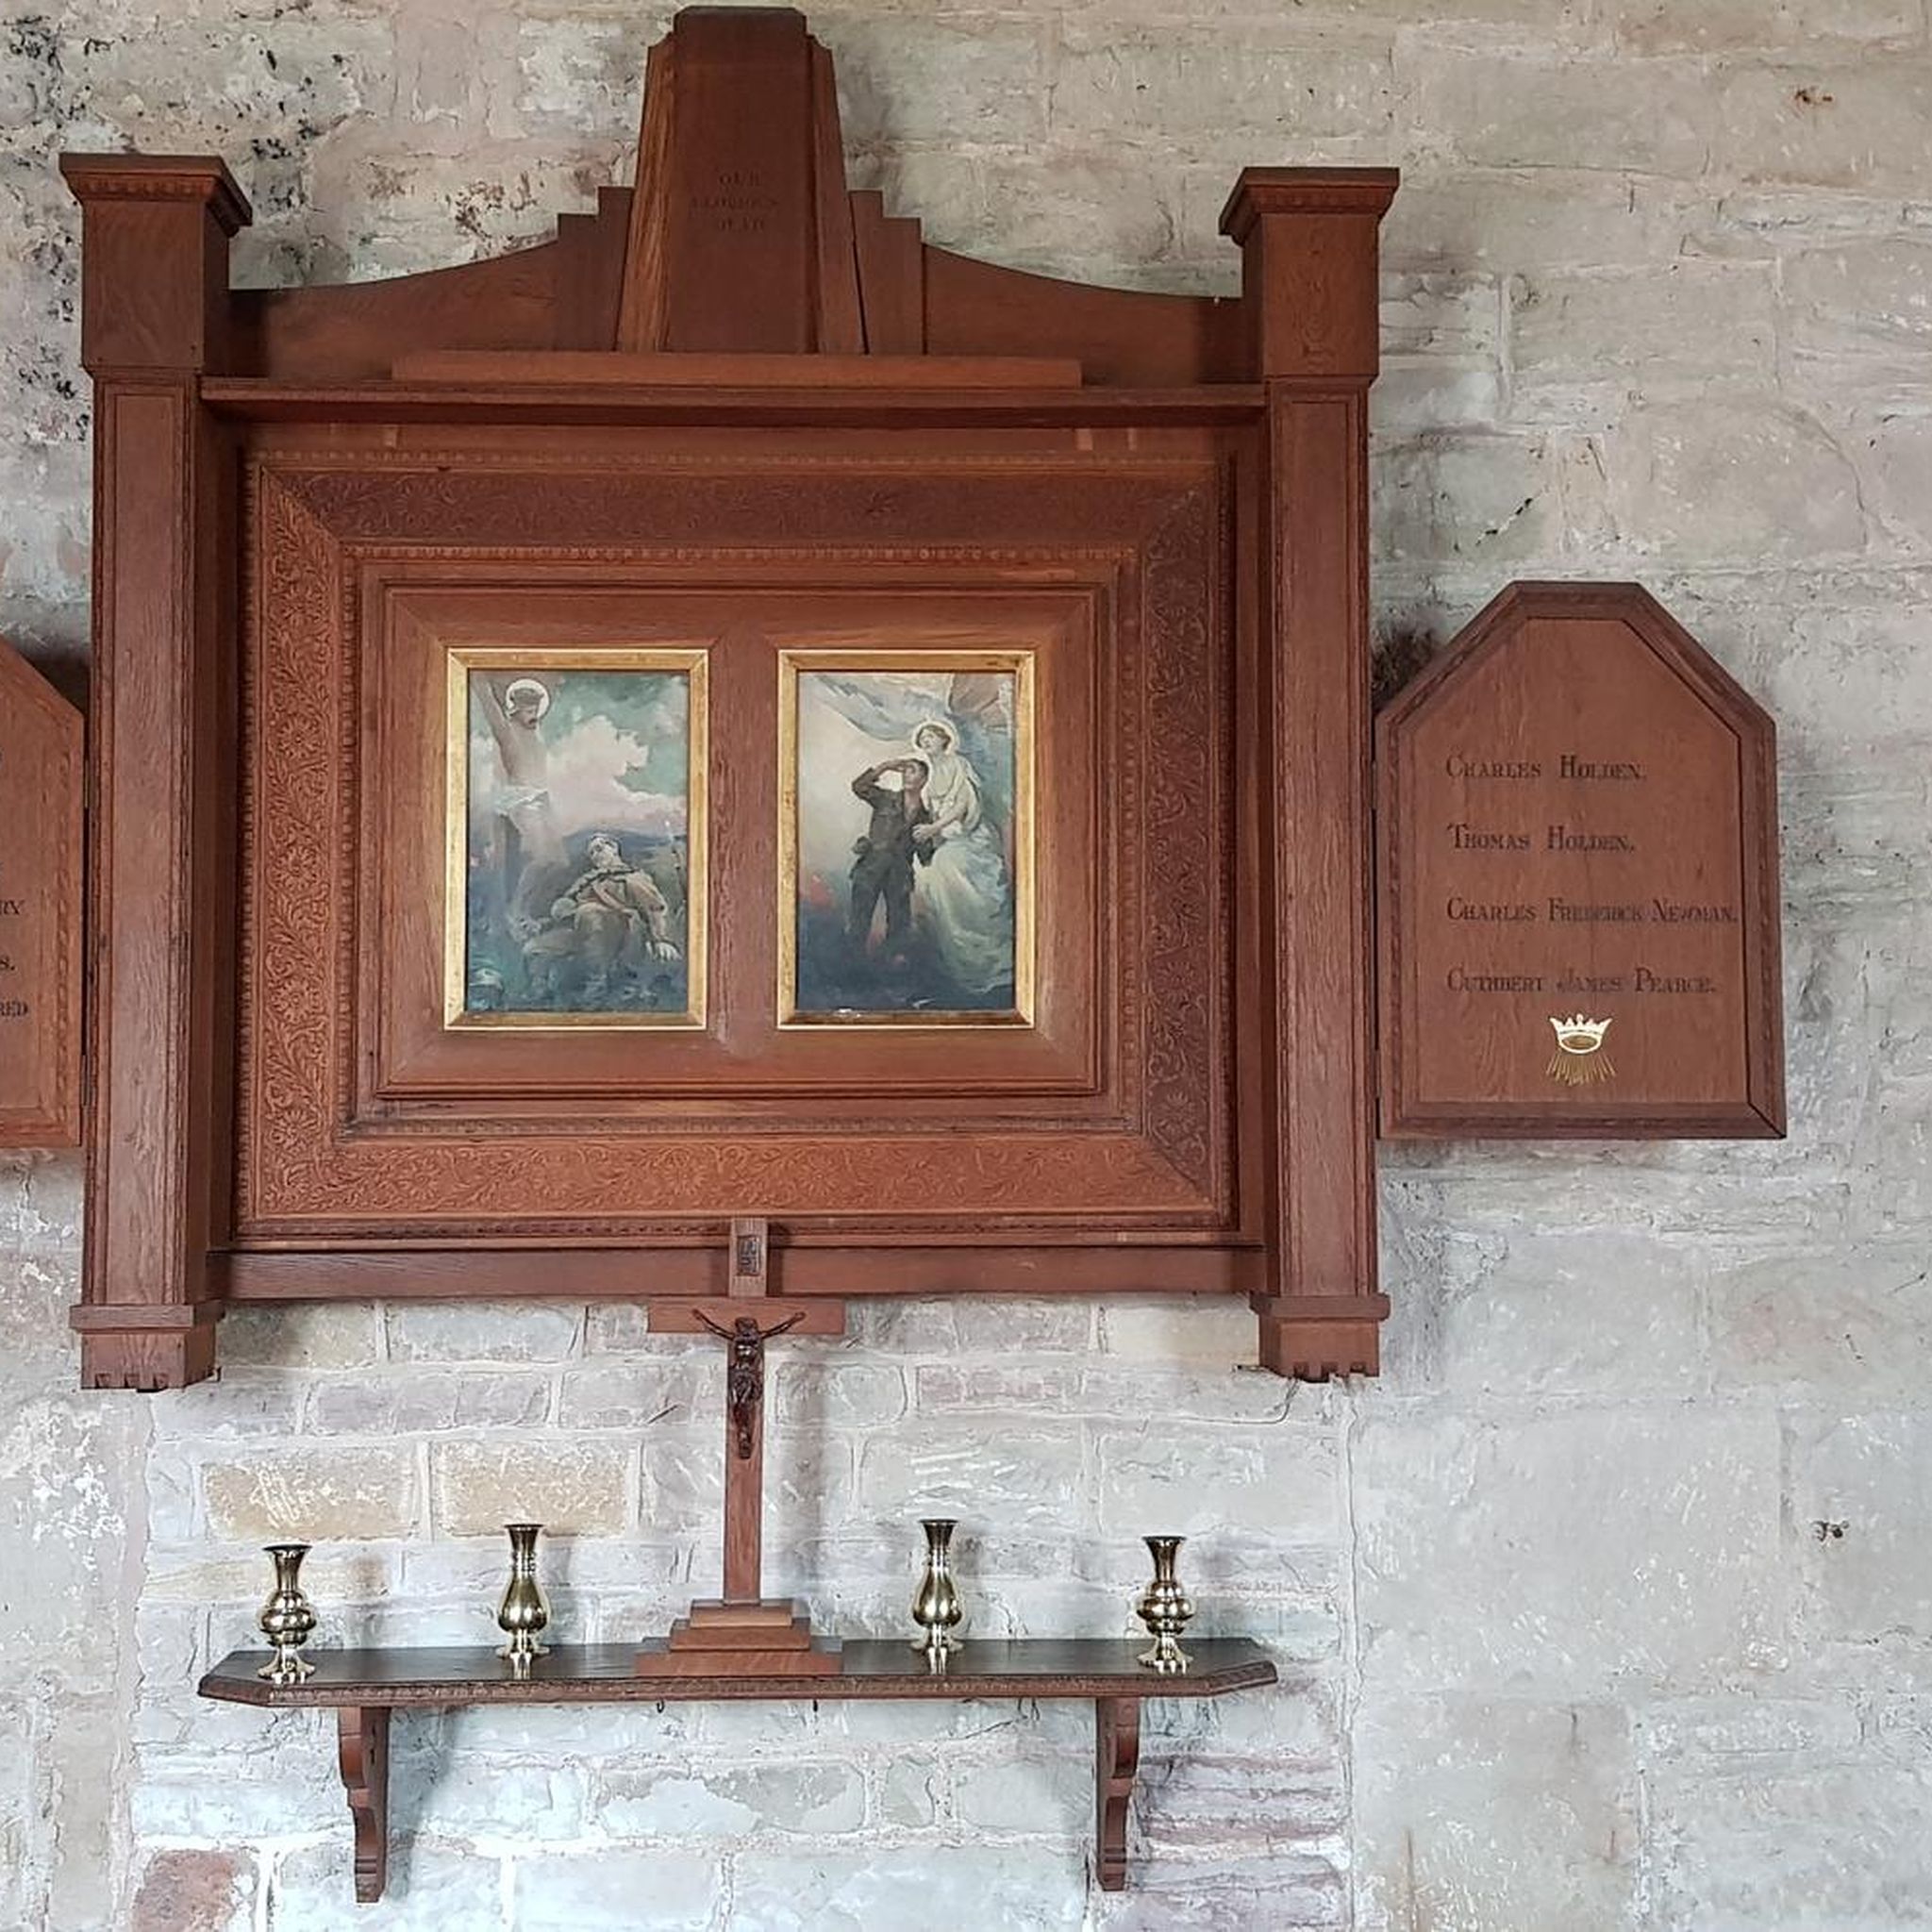
Medieval parish church rebuilt in 1883 by W.J. Hopkins. Grey and red sandstone in squared blocks and laid in regular courses, tile roof. Nave with lower and narrower chancel, west tower, south porch and north vestry. The 2-stage tower has diagonal buttresses and embattled parapet. It has a renewed 3-light Perpendicular west window, and square-headed 2-light belfry openings with labels. The remainder of the church is C19 Gothic-revival style. The nave has buttresses set well back from the west end, and south-east angle buttress. The south doorway has continuous moulding, with 2-light square-headed window to its right and cusped pointed window to its left. The porch is timber-framed on a dwarf wall, incorporating a trefoil arcading on turned posts, and entrance arch with carved spandrels and pierced-quatrefoil barge boards. The north side has similar windows to the south, with the addition of a 3-light square-headed central window. There is also a blocked round-headed north doorway. The chancel has angle buttresses. There are 3 cusped south windows with sill and impost bands. The east wall has 3 stepped windows with quatrefoil tracery lights, linked hoodmoulds and head stops. On the north side is one window similar to the south side, and the integral vestry, which has a 3-light square-headed transomed north window. Walls are exposed red and grey sandstone, creating a mild polychrome effect. Nave and chancel have keeled, boarded wagon roofs, with moulded ribs, foliage bosses. The tall tower arch has a very broad chamfer. The C19 chancel arch has moulding dying into the imposts. The east wall has shafted rere-arches incorporating dogtooth friezes. A piscina in the south-east angle is on a stiff-leaf corbel and beneath a trefoil-headed canopy. Beneath the tower are late-medieval floor tiles. Other tiles are C19. The nave has a floor of red and black tiles, with raised wood floors below the pews. In the chancel are decorative tiles. The octagonal font is C15 and has roses and fleurs-de-lis on the hollow-chamfered underside, but the stem and base are modern. The benches with moulded ends are of 1883, but there are also 2 plain Jacobean benches. The polygonal wooden pulpit has blind Gothic panels incorporating some C16 tracery, and foliage trail cornice of similar date. A chancel screen also incorporates older wood, probably from a C16 rood screen. It has 3 bays either side of the entrance, with delicate tracery to main lights, and C16 foliage trail and brattishing. Choir seats have moulded ends with arm rests. The wooden communion rail is on iron standards with scrollwork brackets. There are fragments of medieval glass in one south window. HISTORY: The C15 tower of the medieval church has survived, but the remainder of the present building is mainly a rebuilding in 1883 by W.J. Hopkins (1820-1901), architect of Worcester, for William Laslett of Abberton Hall. Only parts of the nave south wall and buttresses, and the blocked north doorway, are earlier.
0
0
The Millennium Green is situated on the eastern side of the village of Inkberrow in Worcestershire. Inkberrow is on the A422 main road about half way between Worcester and Stratford-upon-Avon in the English West Midlands. The entrance can be found at the bottom of the hill down the lane past the church. In the centre of the village, by the village green, go towards the Old Bull Inn, past the lychgate entrance to St Peter's Church, and down the hill. (approx 250 yards from the A422). The Millennium Green was officially opened in June 2000. It was supported by Inkberrow Parish Council, The Millennium Commission, English Heritage, The Countryside Agency, Worcestershire County Council and Aqua Vitae 21. It has since been designated a Special Wildlife Site and is now in the Higher Level Stewardship scheme administered by Natural England. The Green is some 8.3 acres in extent, divided into two fields. It is owned and managed as a charity - the Inkberrow Millennium Green Trust - with the land vested in the Official Custodian of Charities. The Trust deeds require that the Green be open and "be able to be enjoyed by people of all ages and physical abilities, be an attractive place for people to exercise, pursue leisure activities and pastimes consistent with shared enjoyment of the whole of the land" and to "include significant 'natural' areas where people can enjoy nature and wildlife at first hand". The Green is managed by the Trustees to meet these objectives, including regular work to sustain, restore and enhance a variety of habitats with ecological and social benefits for the Inkberrow community. The Trustees work in conjunction with outside agencies, such as Historic England and Natural England to ensure compliance with requirements such as those contained in the Ancient Monuments and Archaeological Areas Act (1979) and the Higher Level Stewardship (HLS) agreement.
3
0
According to the Domesday Book there was a church in Inkberrow in Saxon times, and a minster is believed to have existed as early as 700 AD. No traces of either the Saxon church or the minster remain. However, the current church is believed to have been built on the site of the minster, and also perhaps a twelfth century wood and earthwork castle destroyed by Henry III in 1233. The current church probably dates from the 13th century, and was not built on the site of the Saxon church. The earliest remaining architectural feature in the church is the north doorway, which dates from the 13th century. When the north aisle was added to the church around 1480, the old doorway was moved outward and re-used. The north aisle contains several wall monuments, and was originally shorter than its current length. A fellowship centre has been created, restoring the north aisle to the purpose for which it was originally built. The north chapel, also called St Catherine's or the Lady Chapel, is part of the original church structure. It used to be fully enclosed, and was originally the vestry. The east wall contains remnants of a 15th century stained glass window. To the left of this window, beneath an 18th century wall monument, is a shallow recess for a figure. The chapel contains a Tudor altar table, and the church's remembrance book.Early in the 16th century the north aisle was extended over the vestry and a wide archway opened into the chancel. The chancel was rebuilt in 1390. In 1887, the east and south walls were again rebuilt. The south wall was moved outward a few inches, the chancel arch was reconstructed using the old stones, and the roof was renewed. The stained glass windows of St. Peter and St. Paul and St. Francis of Assisi and St Anne, date from 1899 and 1920 respectively. Mr. Sneyd-Kynnersley was a churchwarden and trustee of the church charity, and the Hunt family were benefactors of the church. The south transept may have been added as a chantry chapel shortly after 1357 to pray daily for the souls of members of the Colman family. It may have been the original St. Catherine's chapel. Alternatively, it may have been built around 1390 by the Savage family of Dormston. Whatever its origins, only the original arch remains. The Chapel was rebuilt, and probably extended to its current size in 1784. The altar tomb of painted white marble is to the memory of John Savage who in 1609 bought the manor of Edgioke just outside Inkberrow village but within the parish bounds. He died on the 22nd December 1631. On the base is his effigy in full armour. The hands and feet are missing, believed to have been vandalised by Cromwell's troops. On the sides of the base were the kneeling figures of his ten children, some of which have been removed. On top of the arched canopy are three small figures representing 'Time', 'Hope' and 'Faith', together with the Savage coat of arms. The nave was part of the original structure, but was altered sometime between 1390 and 1420. The windows in the south wall are 15th century. The one nearest to the tower contains some stained glass of that period. In 1839, new box pews were installed bringing the seating capacity of the church to 504. By 1887, the church had become so damp that a complete restoration was required. The rotten wood of the floor was renewed, and several 17th and 18th century headstones were laid in the floor. The font dates from around 1200 AD, and being square is typical of a late Norman font. In 1839, it was cleaned and placed under the arch linking the chancel to the south transept, near the pulpit. It was moved to its current position opposite the south door of the nave in 1887. The tower is three storeys high and was built shortly after 1420 by the Dyson family. The west window which cannot be seen from inside the church, and the west doorway are 15th century. The organ is housed on a raised platform on the ground floor, with the clock and bell ringers' chamber on the second floor, and the church's six bells on the third. The tower was restored in 2000. In 1887, the internal gallery was removed and the archway opened out to reveal the original 15th century west window. It was enclosed again in 1940 when the early 19th century organ was installed. The gallery was re-instated at the same time. Legend refers to 'Intebors ting-tangs' (small bells) suggesting that the Saxon church had bells. The earliest mention of bells in the current church is in 1544, when Margaret Hunt bequeathed money for the casting of bells. The six bells were recast and made heavier in 1868, at a cost of £ 170. In 1658 20 shillings was provided for a person to ring the bells every Lord's day. This was equivalent to a labourer's wages for six weeks. In 1768, three shillings was spent to provide ale for the bell ringers, equivalent to around 125 pints. A wooden board lists the parish vicars since 1268. Seven vicars of Inkberrow died during the years 1349, 1361, 1362 and 1369, the times that the Black Death ravaged England. Due to their vocation of visiting the sick, administering the last rites and burying the dead, many priests died during times of plague. In the diocese of Worcester, 80 clergymen died of plague between March and September 1349. The original 13th century vestry was located where the current St. Catherine's chapel is. It was moved to its present position in 1968, and screened off using 17th century oak panelling. On the south side of the screen, Charles I is depicted in armour before the battle of Edgehill. It is interesting to note that Charles' head is severed from his body. The stained glass in the window in the west wall of the vestry is 15thcentury, and depicts St. Catherine and another saint, crowned and holding a staff. Such fragments are rare. In 1547, following the Reformation, King Edward VI ordered that no images of saints should remain in churches, even in glass. Due to the cost of the wholesale removal of all stained glass windows of saints, they were only replaced once they had decayed. Outside the main body of the church, the north porch was added during the 15th century. It contains a memorial stone to Thomas Dyson dated 1651. A wooden plaque to the right of the door commemorates the 1887 restoration. The arch over the outer entrance has carved stops depicting human heads. The left hand gargoyle is holding a leather bottle typical of the period. The rest of the porch was re-built using the original stones in 1887. On the outer wall of the vestry, a straight line can be seen in the stone work (14) where the north aisle was added to the church in 1480. It has been estimated that in excess of 20,000 bodies have been laid to rest in Inkberrow churchyard. Despite Kington and Dormston having their own ancient churches, where baptisms and marriages were performed, the dead from these parishes were buried at Inkberrow until 1837. In addition, the churchyard of St. Peter's served as the burial ground to St. Paul's, Cookhill, until the consecration of its burial ground in 1932. St. Peter's burialground was extended to the south-west in 1857 and to the north-east in 1945. To the rear of the church, on the outer wall of the south transept, there is a "mass clock" (15). This is a semi-circular sun dial scratched on the wall. This was used to indicate the times of services in the days before mechanical clocks. Its position close to ground level suggests that it belongs to an earlier structure, which was re-used when the south transept was re-built in 1784. The engraved GH above the mass clock is the remnant of an inscription GH 1814, the significance of which is not known. When the north aisle was extended over the original vestry around 1480, the vestry was rebuilt askew from the original foundations. This can be seen in the lower courses in the outside of the east wall of the north chapel (16). To the front of the church, the lych-gate was erected in 1919 as a war memorial. It contains two plaques to the Inkberrow men who died in the first and second World Wars. The sundial close by is believed to be the one bought in 1705 to replace the previous sundial which had been stolen from the churchyard. On 10th May 1645, King Charles I slept in the vicarage on a tour through Worcestershire. He left behind one of his map books, which is now in the custody of the vicar and stored in the County Record Office. His soldiers' wages were lost, buried somewhere in or near the village. In retribution for housing Charles, Cromwell is reputed to have burned the vicarage down.
2
0
16th Century half timbered pub between the village green and the parish church, reputed to have served William Shakespeare in its time. Has 2 Inglenook fireplaces, open beams, roof trusses and a flagstone floor. Said to be the"Bull" in "The Archers", Photographs and memorabilia adorn the walls. There are three regular beers on hand pull and food is served every day.
0
0
돔스턴 주변에서 가장 인기 있는 경로
돔스턴 주변에서 가장 인기 있는 명소


더 살펴보기
다른 지역의 최고의 러닝 트레일 & 경로를 살펴보세요.
