10의 리실리아노가지 명소 & 주요 장소
리실리아노에는 둘러볼 만한 장소가 많답니다. 하이킹 또는 사이클링을 좋아한다면 리실리아노에 숨겨진 10
가지 보석을 만날 수 있을 거예요. 이 지역의 주요 명소를 살펴보면서 다음 모험을 계획해보세요.
마지막 업데이트: 10월 11, 2026
카스카타 그란데 디 사보이아
하이라이트 • 폭포
번역자 Google •
팁에 의해


이런 장소를 발견하려면 지금 가입하세요
최고의 싱글 트랙, 봉우리 및 다양한 흥미로운 야외 장소에 대한 추천을 받아보세요.
짧지만 힘든 코스입니다. T2 분류가 잘못되었습니다.
하이라이트 (구간) • 트레일
번역문 보기
팁에 의해
볼체이 국립 고고학 박물관 '마르첼로 기간테'
하이라이트 • 역사적 장소
번역자 Google •
팁에 의해
무료로 가입하여 리실리아노 주변의 더 많은 명소를 발견하세요.
이미 komoot 계정이 있나요?
오늘 무료 계정으로 시작하세요
다음 모험이 기다리고 있어요.
리실리아노 주변 인기 장소
커뮤니티 팁

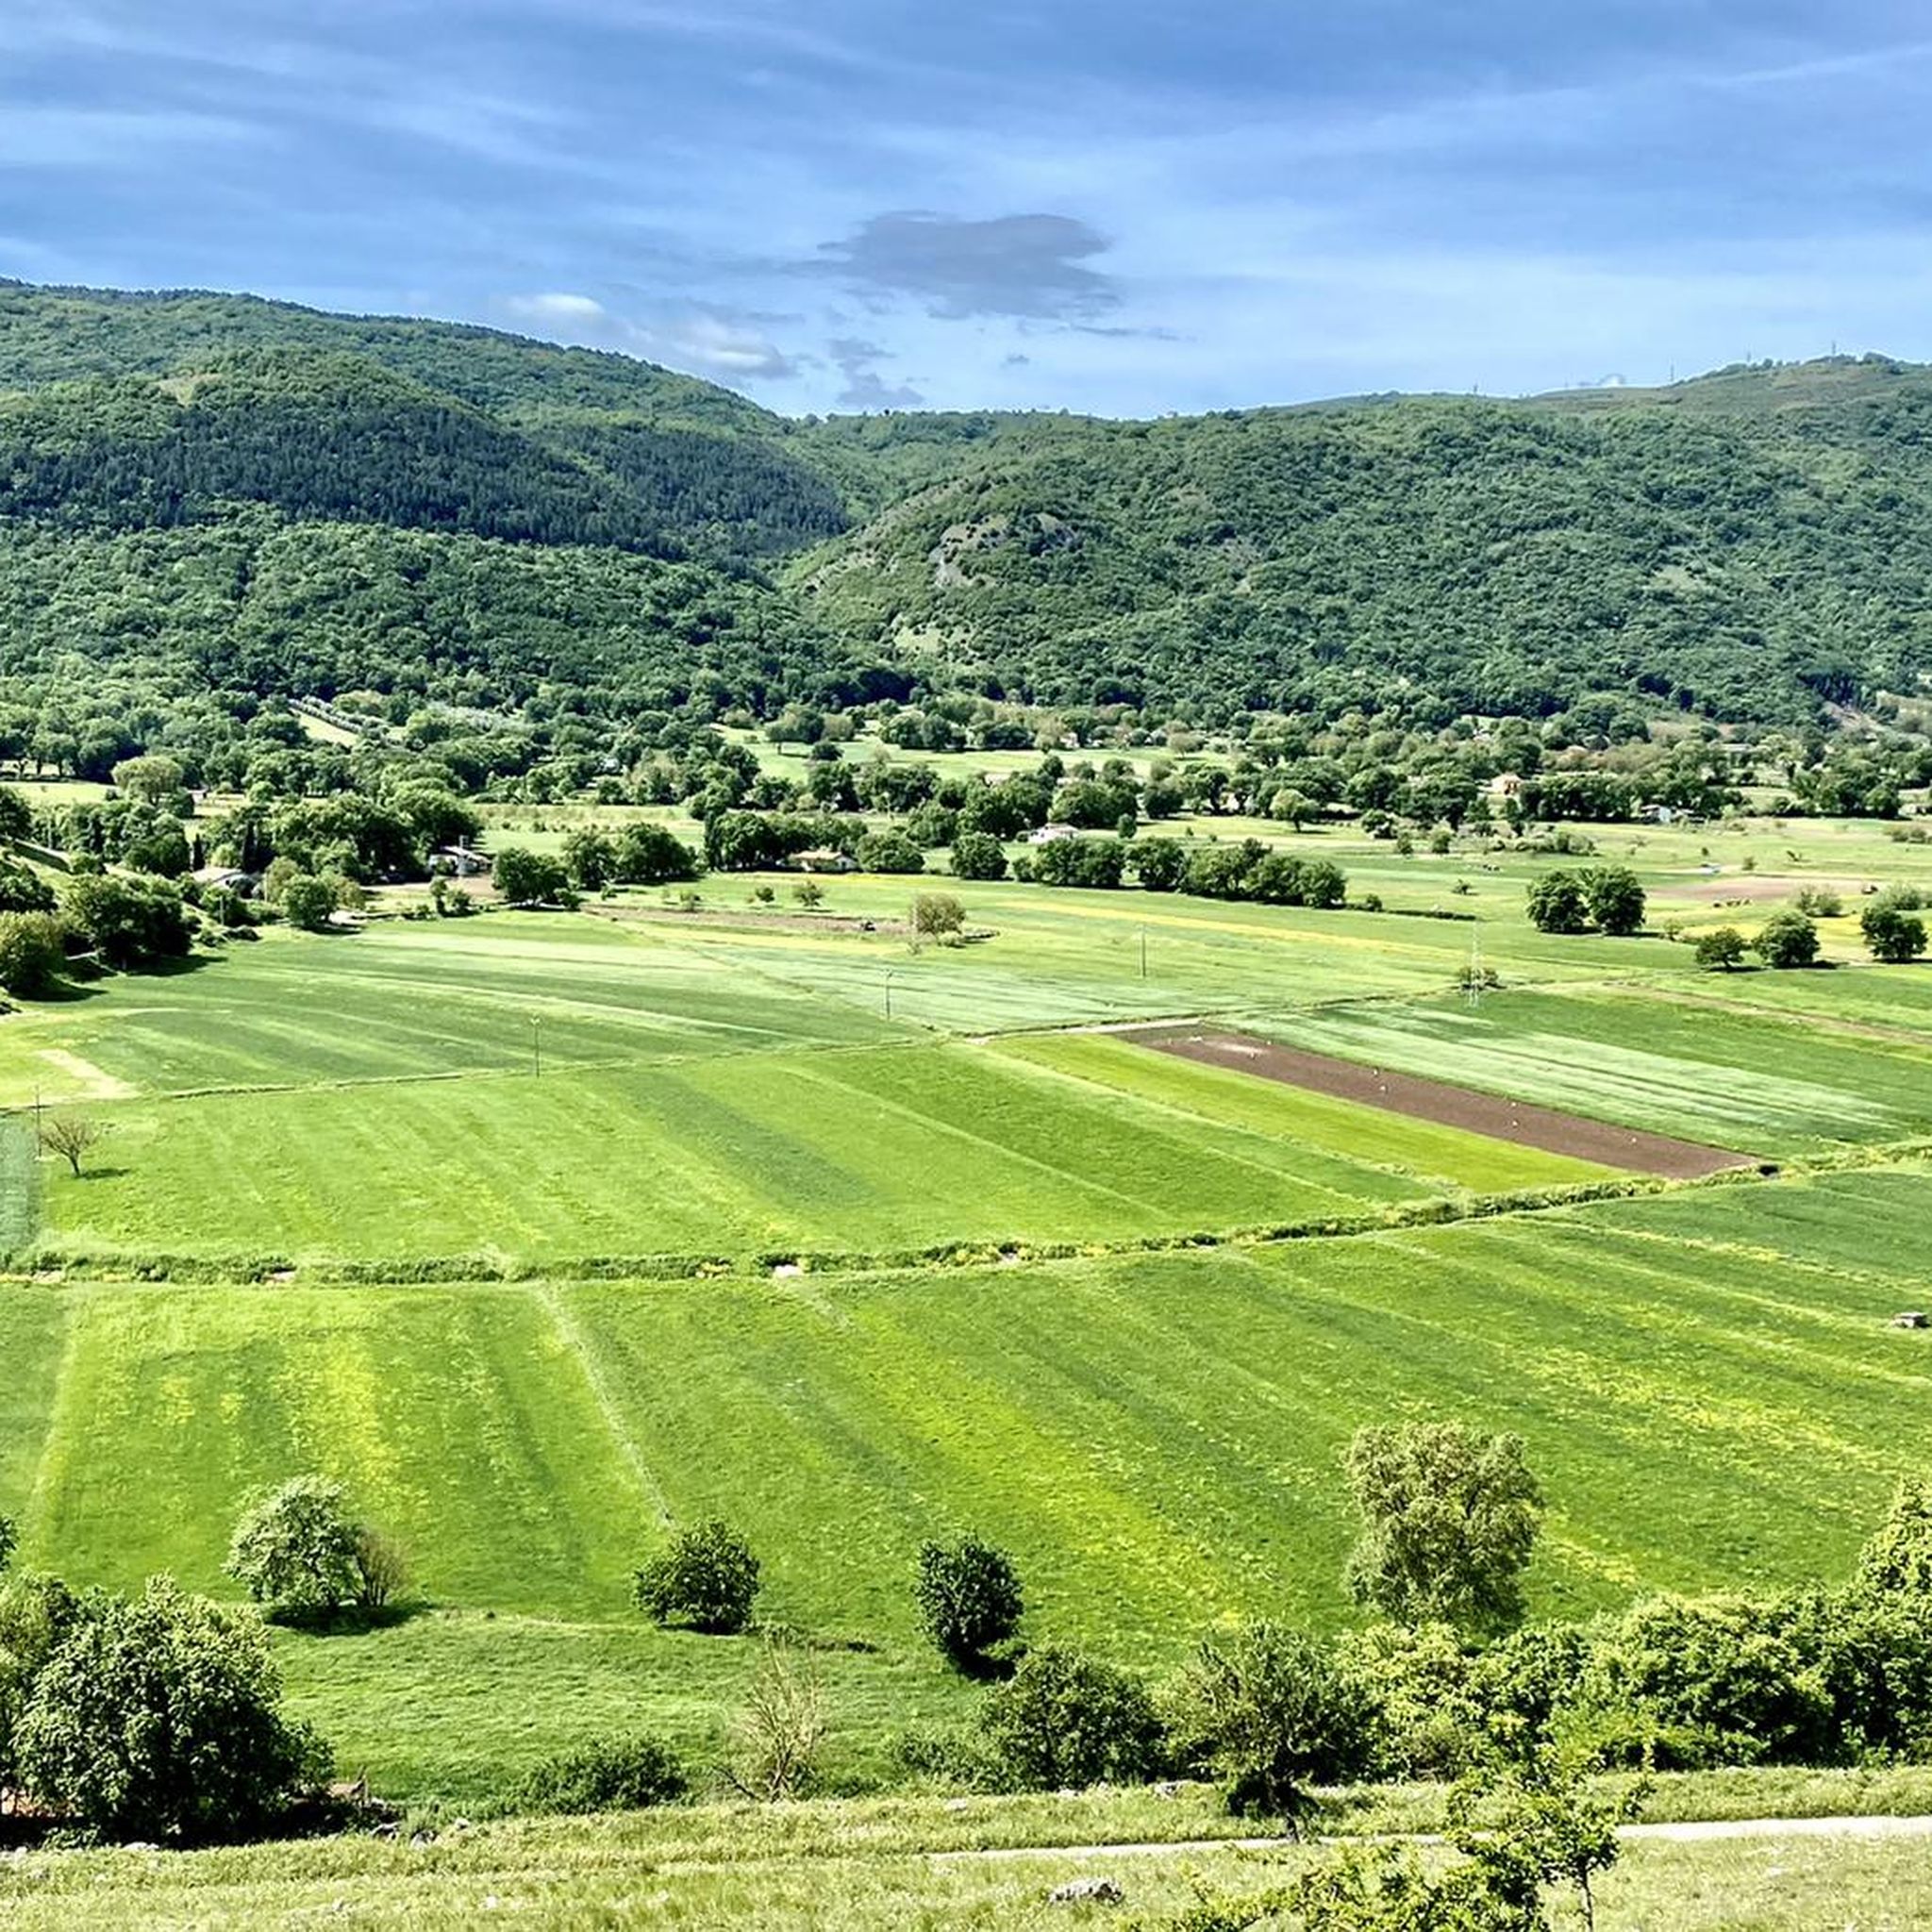
이 피아니 디 페코라(또는 피아노 디 페코라)는 콜리아노(SA) 코뮌에 있는 몬티 에레미타-마르차노 자연 보호 구역 내에 위치한 때묻지 않은 자연 오아시스이자 피크닉 장소입니다. 에볼리에서 가까운 거리에 있으며, 티레니아 해까지 펼쳐지는 멋진 파노라마를 제공하며 너도밤나무 숲 속 하이킹을 즐기기에 이상적인 출발점입니다. 방문에 유용한 정보장소: 콜리아넬로(콜리아노의 일부) 에볼리에서 거리: 약 45km (차로 약 1시간 15분, 셀레 계곡을 거슬러 올라감) 고도: 해발 1,500미터를 넘는 산악 지역 내에 위치 시설 : 테이블, 벤치, 야외 식사를 위한 공간이 마련되어 있습니다. 약 800미터 떨어진 곳에는 피아노 루옹고 시설도 있습니다.
1
0
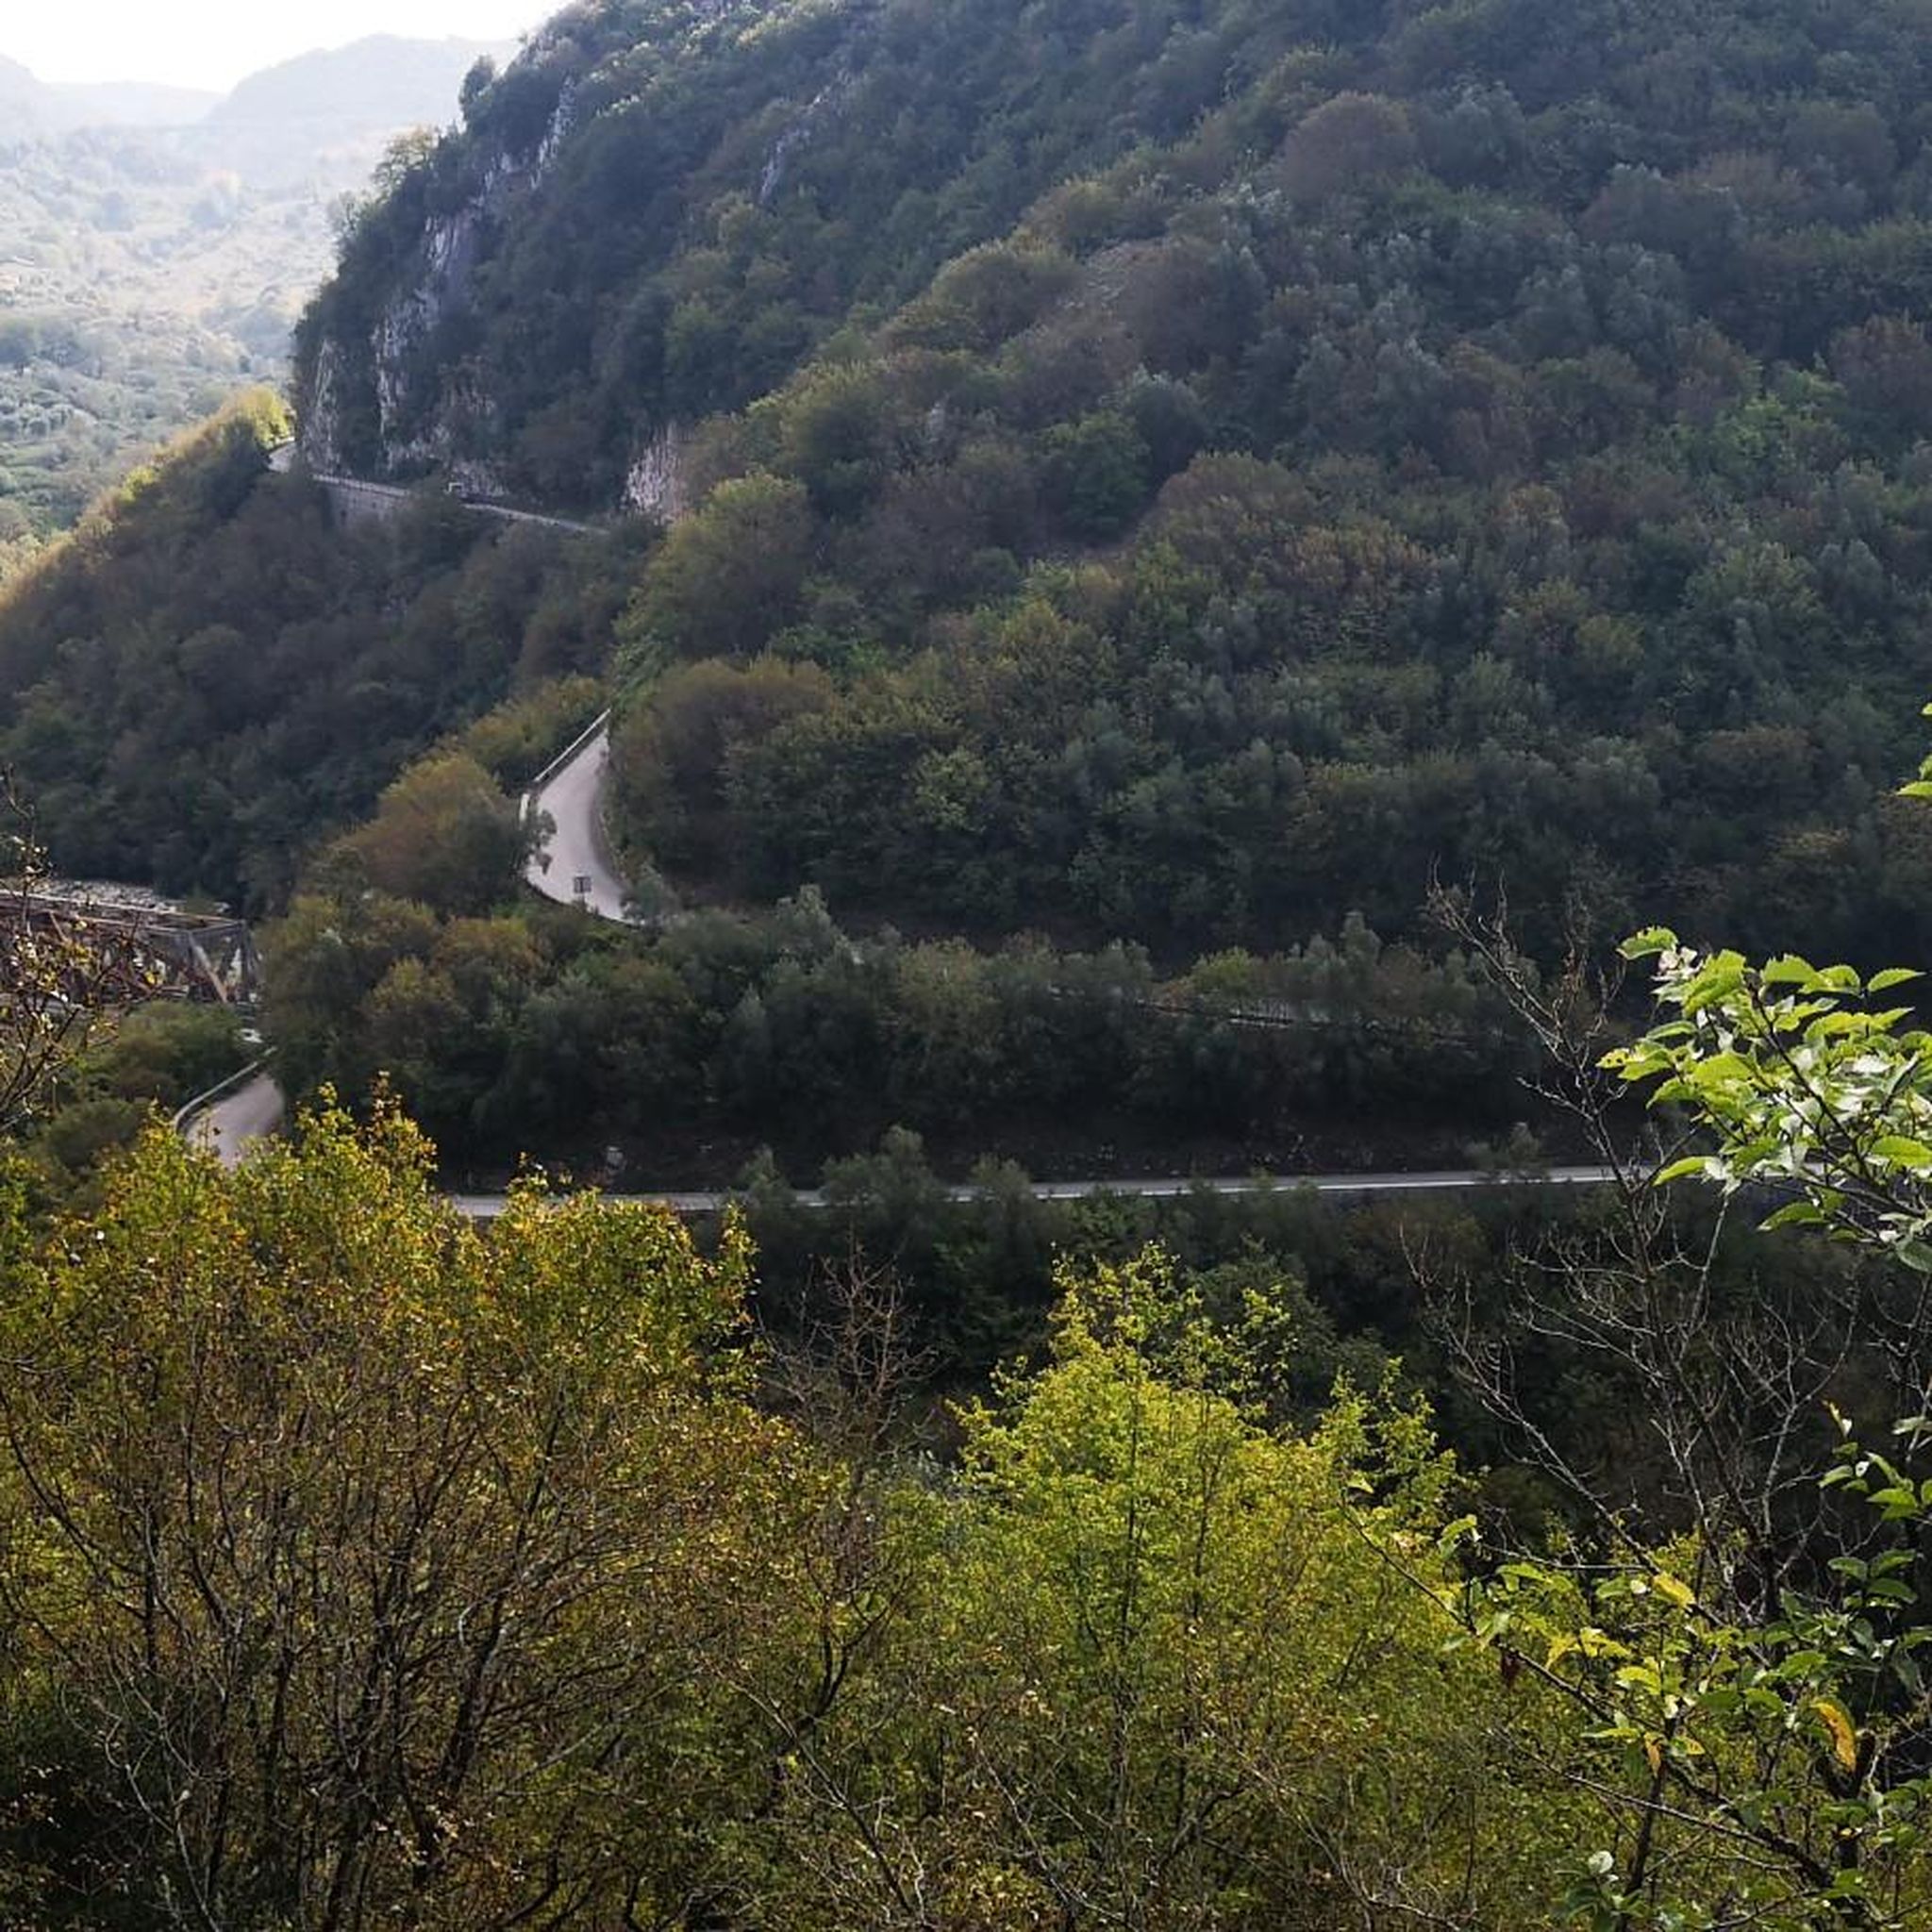
Piani di Pecore에서 Monte Marzano 정상까지 이어지는 트레일은 고도차가 약 300m이고 길이가 1.5km가 조금 넘습니다. 지도상에는 T2로 분류되어 있지만, 제 생각에는 이 분류는 잘못되었습니다. 경사는 평균 20-25%이지만 일부 구간은 40-45%까지 올라갑니다. 많은 구간에서 지반이 불안정하고 노출되어 있습니다. 봄과 여름에는 식물, 특히 쐐기풀과 엉겅퀴가 제대로 보호되지 않으면 문제를 일으킵니다. 트레일에는 물이 없고 대부분 햇볕에 노출됩니다. 바위 사이를 지나야 하는 구간이 여러 곳 있으며, 이는 왕복 모두 해당됩니다. 튼튼한 신발, 긴 바지, 긴팔 셔츠, 장갑, 선글라스, 물 등 충분한 장비를 갖추는 것이 필수적입니다. 왕복 3km가 조금 넘는 짧은 거리라고 해서 과소평가하지 말라는 조언을 드립니다.
1
0

부치노는 고대 볼케이입니다. 예쁜 마을 중심부에 있는 도시 고고학 공원과 노르만 성이 볼 만합니다.
0
0

The large waterfall is one of the Savoia waterfalls, it is located in the Tuorno valley, a place of extreme beauty.
1
0
The National Archaeological Museum of Volcei traces, through the exhibits, the long and fascinating history of the populations that over the centuries have inhabited the hills overlooked by the Alburni mountains. The Museum is dedicated to the memory of Marcello Gigante, an illustrious citizen of Buccino, a refined and sensitive philologist, Hellenist and papyrologist, founder, among other things, of the Center for the study of Herculaneum papyri, who always strongly hoped for the establishment of the Archaeological Museum . The Museum is housed in a fifteenth-century building formerly the Convent of the Eremitani di Sant'Agostino for a total area of about 1600 square meters distributed on the four levels through which the exhibition itinerary winds. http://ambientesa.beniculturali.it/BAP/?q=luoghi&luogo=Musei&provincia=Salerno&comune=Buccino&src=&ID=61
1
0
That of Buccino represents a typical example of the baronial castle of the Salerno hinterland. The manor, although in a state of ruin, has recently been restored as part of the programs of the Ancient Volcei urban park. The various architectural elements have been preserved through which it is possible to read the chronological and functional evolution of the site. It is not excluded that the promontory guarding the underlying inhabited area was already used in Roman times, as evidenced by the various elements of reuse found in recent works. However, we must wait until the 12th century to have the first documentary information of the fief of Buccino, through which we know the names of the first dominus: Nicola di Principato, count (1128); Judge Aminabad (1141); Riccardo Philippi (1141). With the advent of the Swabians the castle had to lose importance, since it is not mentioned in the Statutum de reparatione castrorum imperialium. Even afterwards there is no news about the presence of castellans and servants inside the castle. From these data it can be deduced that the Buccinese castle did not play a particularly important role, from a military point of view, in the chessboard of the Kingdom's fortifications. In 1247 the castrum Buccino or Pulcini belonged to the feudal lord Tommaso di Fasanella. With the Angevins the castle was again assigned to important feudal lords, who changed the face of the manor according to the customs of the time. In 1269 the castle, together with those of Campagna, Eboli, Auletta and Quaglietta, was assigned to Roberto, eldest son of the Count of Flanders. Already in 1271 it was revoked from the Royal Curia, to be then assigned, until 1274, to Gualtiero de Sommerouse, soldier and executioner of the Kingdom. During the fifth summons of Charles I of Anjou (1276-1277) the castle was stolen from Tommaso Count of Marsico to be assigned to Guidone d'Alemagna, soldier, executioner, councilor, royal family, treasurer and fiscal receiver. In the following two centuries, the castle was in the possession of the d'Alemagna family, then passed to the Caracciolo and Di Sangro families. At present the castle structure is characterized by a mighty Norman square-plan keep which must have been the only existing structure, at least until the advent of the Angevins. The construction of a first courtyard dates back to the late 13th century, with related residential buildings, two circular towers at the corners and a large cistern, with an adjoining service area in the southern part. This first transformation is probably the work of the d'Alemagna family, in a crucial moment for the history of the Kingdom, characterized by the so-called war of the Vespers, which broke out in 1282 and which reached its peak in Campania at the end of the 13th century. In that period they began to build circular towers with escarpments at the base with an upper crown consisting of corbels and arches for the plumbing defense. Although the circular towers of the castle of Buccino are cut off, they fall within this type of construction, typical of Angevin castle architecture. In the first half of the 14th century, the castle underwent a new structural reorganization. The hill is equipped with a defensive system consisting of a moat with two other circular towers and a second wall. Some rooms and a stable included in the perimeter area of the external walls can still be ascribed to the Angevin age. Between the sixteenth and seventeenth centuries the castle underwent a gradual abandonment, as evidenced by the progressive filling layers of the moat and the levels of obliteration found in the environment identified as the stable. The resumption of intensive occupation of the hill takes place between the eighteenth and nineteenth centuries when the reorganization of the internal courtyard, occupied along the northern edge by a stable, and the creation of a water drainage system, defined a substantial change in the intended use of the spaces. During the nineteenth century. the castle assumes the appearance of a building witnessed by four large limestone, located along the northern slope of the hill, and by numerous lime extinguishing pits in the southern part. arch. Lucio Ganelli
1
0
리실리아노 주변에서 가장 인기 있는 경로


더 살펴보기
찾고 있는 하이라이트를 아직 못 찾으셨나요? 다른 지역의 주요 명소 가이드를 확인해보세요:
