랑히라노에서 가장 멋진 14개의 동굴
성을 방문하는 건 언제나 특별한 일이에요. 하이킹을 하다가 잠깐 들를 때도, 가이드를 따라 제대로 둘러볼 때도 말이죠. 랑히라노에 있는 아름다운 성 14
곳을 아래에서 살펴본 후에 마음에 드는 성을 다음 모험 때 만나보세요!
마지막 업데이트: 10월 4, 2026

Rocca Sanvitale di Sala Baganza
하이라이트 • 성
fountain. Outside there are also games for children.
번역자 Google •
팁에 의해

이런 장소를 발견하려면 지금 가입하세요
최고의 싱글 트랙, 봉우리 및 다양한 흥미로운 야외 장소에 대한 추천을 받아보세요.

오늘 무료 계정으로 시작하세요
다음 모험이 기다리고 있어요.

커뮤니티 팁

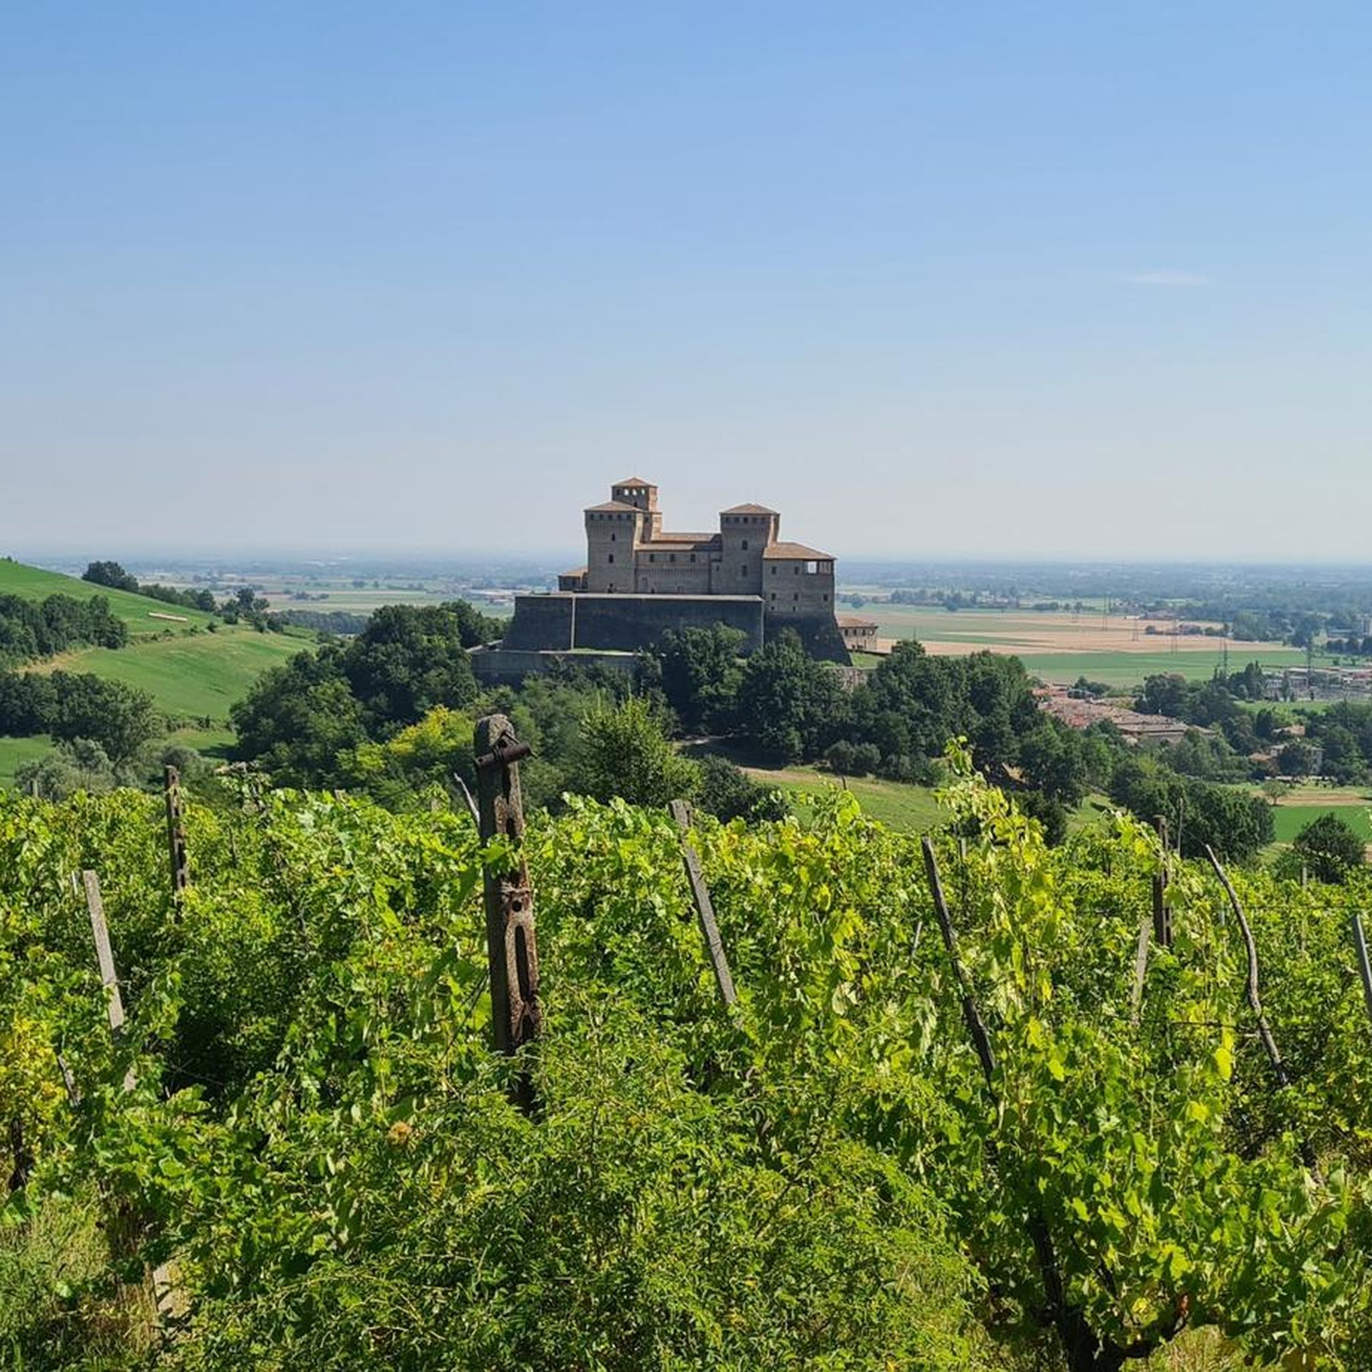
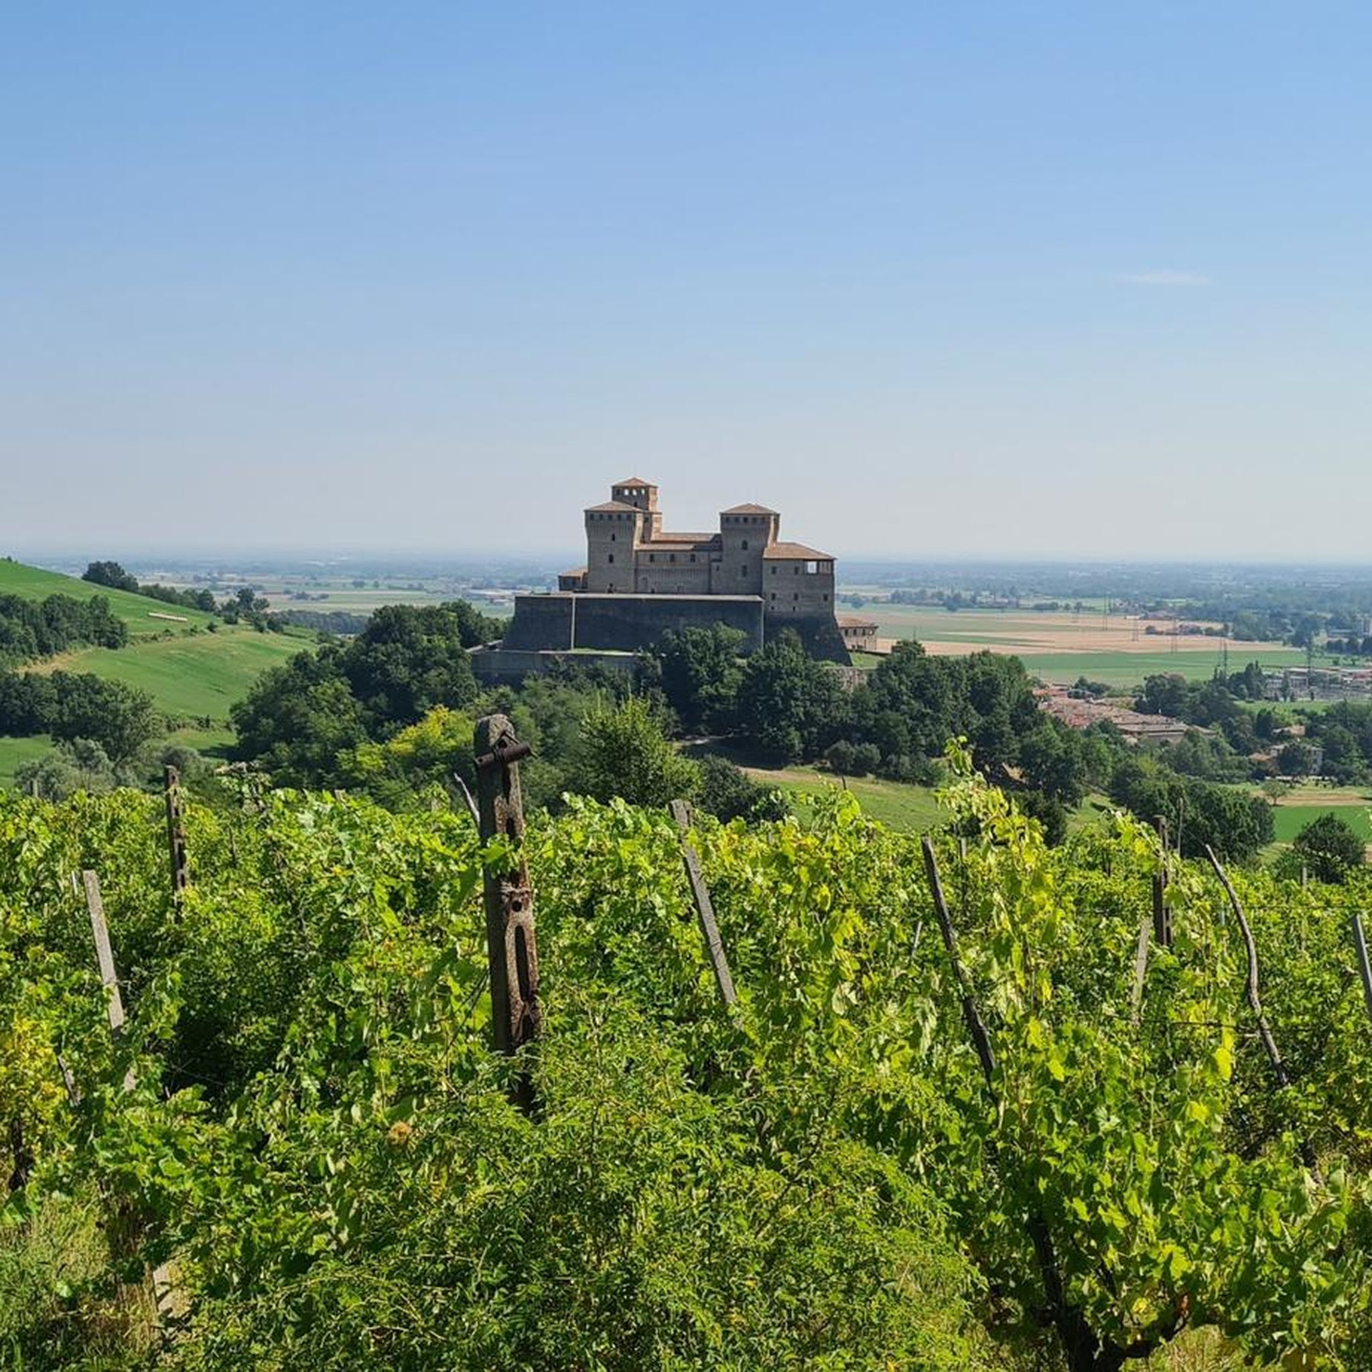
사랑에 빠진 이들이든 실연의 아픔을 겪는 이들이든, 파르마 현의 저명한 인문학자와 예술가들의 궁정이었던 몬테키아루골로 성의 아름다운 요정 베마의 빛나는 영혼에게 의지할 수 있습니다. 성벽으로 둘러싸인 성채는 도개교를 통해 들어갈 수 있습니다. 높은 성벽으로 둘러싸여 함정, 총안, 쇠시리로 방어되는 난공불락의 요새는 내부는 우아한 르네상스식 거주지로 변모합니다. 몬테키아루골로 성의 옛 방들을 거닐며, 18세기 콜로르노 공작 정원에서 가져온 조각상으로 장식된 아름다운 정원을 지나면, 살롱, 태피스트리, 시대 가구, 프레스코화, 꽃을 뿌리는 푸티를 감상할 수 있습니다. 피사넬로 학파에 귀속된 '수태고지'가 두드러집니다. 전설에 따르면 매년 5월 19일 자정 무렵, 요정 베마의 유령이 파르마를 향한 성벽에 나타나 사랑하는 피오 토렐리의 귀환을 기다린다고 합니다. 당신에게 행운을 가져다줄 친근한 존재입니다!
0
0
살라 바간차에 있는 로카 산비탈레는 파르마 현 살라 바간차에 위치한 매력적인 중세 시대 요새입니다. 1100년경 방어 구조물로 탄생한 이 요새는 시간이 지남에 따라 군사적 기능을 잃고 화려한 귀족 저택이자 사냥터로 변모했으며, 수세기에 걸쳐 산비탈레, 파르네세, 부르봉이라는 세 개의 위대한 왕조를 맞이했습니다. 나폴레옹 시대에 원래의 네 면 중 세 면이 철거되었지만, 이 건물은 오늘날에도 16세기 르네상스 시대의 아름다운 프레스코화를 간직하고 있으며 장엄한 파르네세 정원으로 둘러싸여 있습니다.
0
0
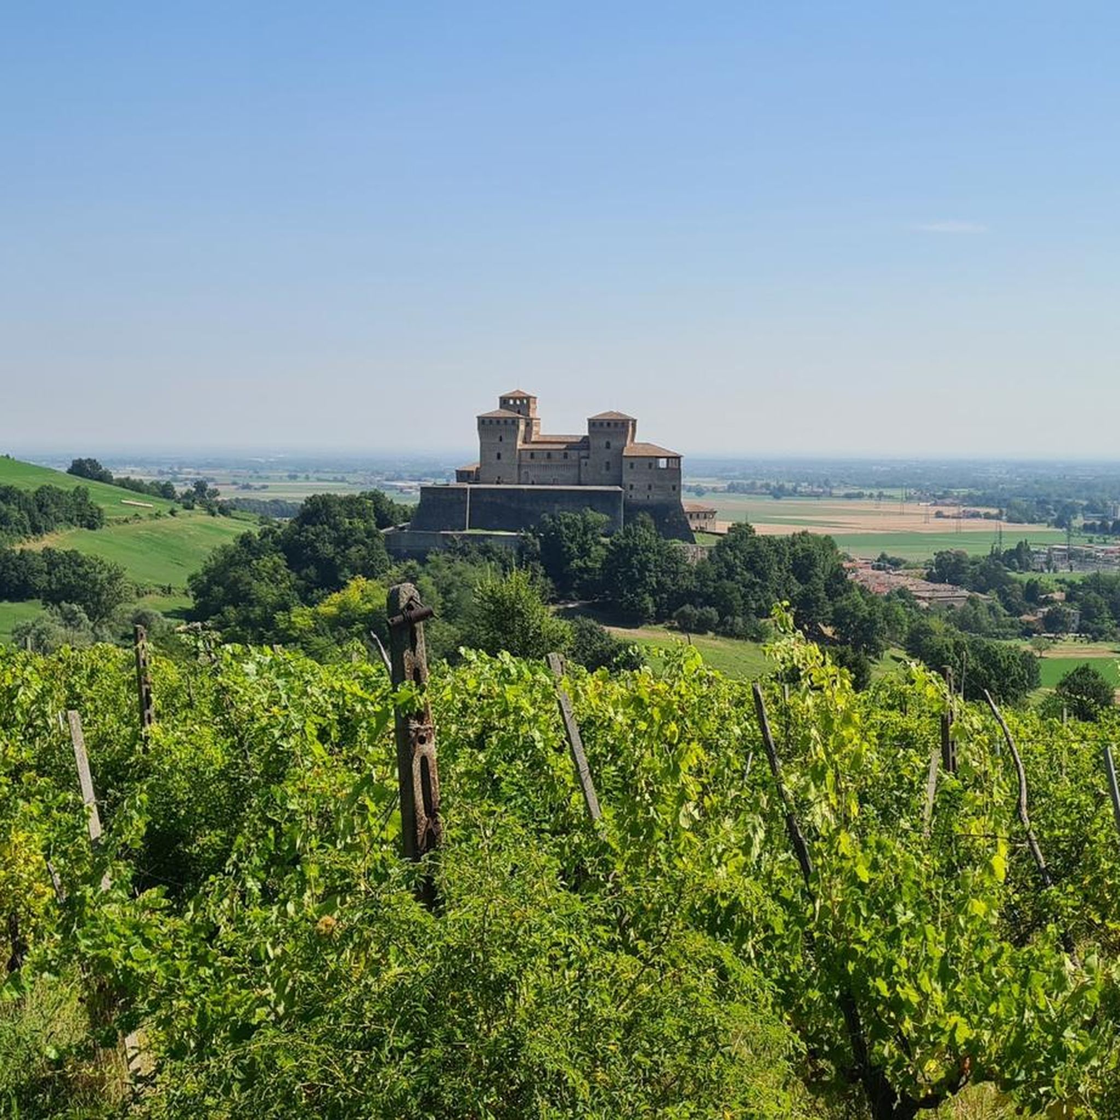
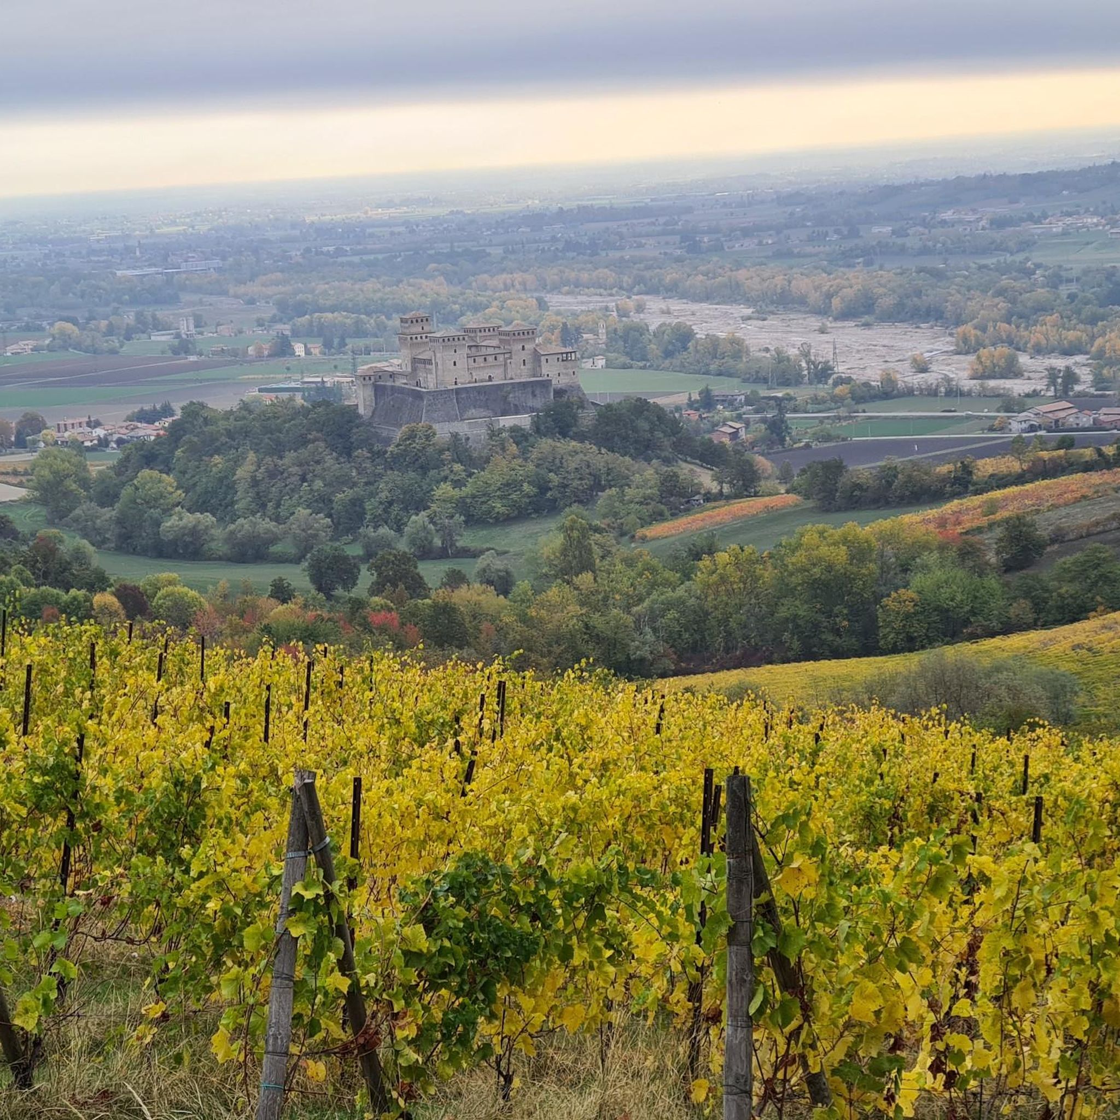
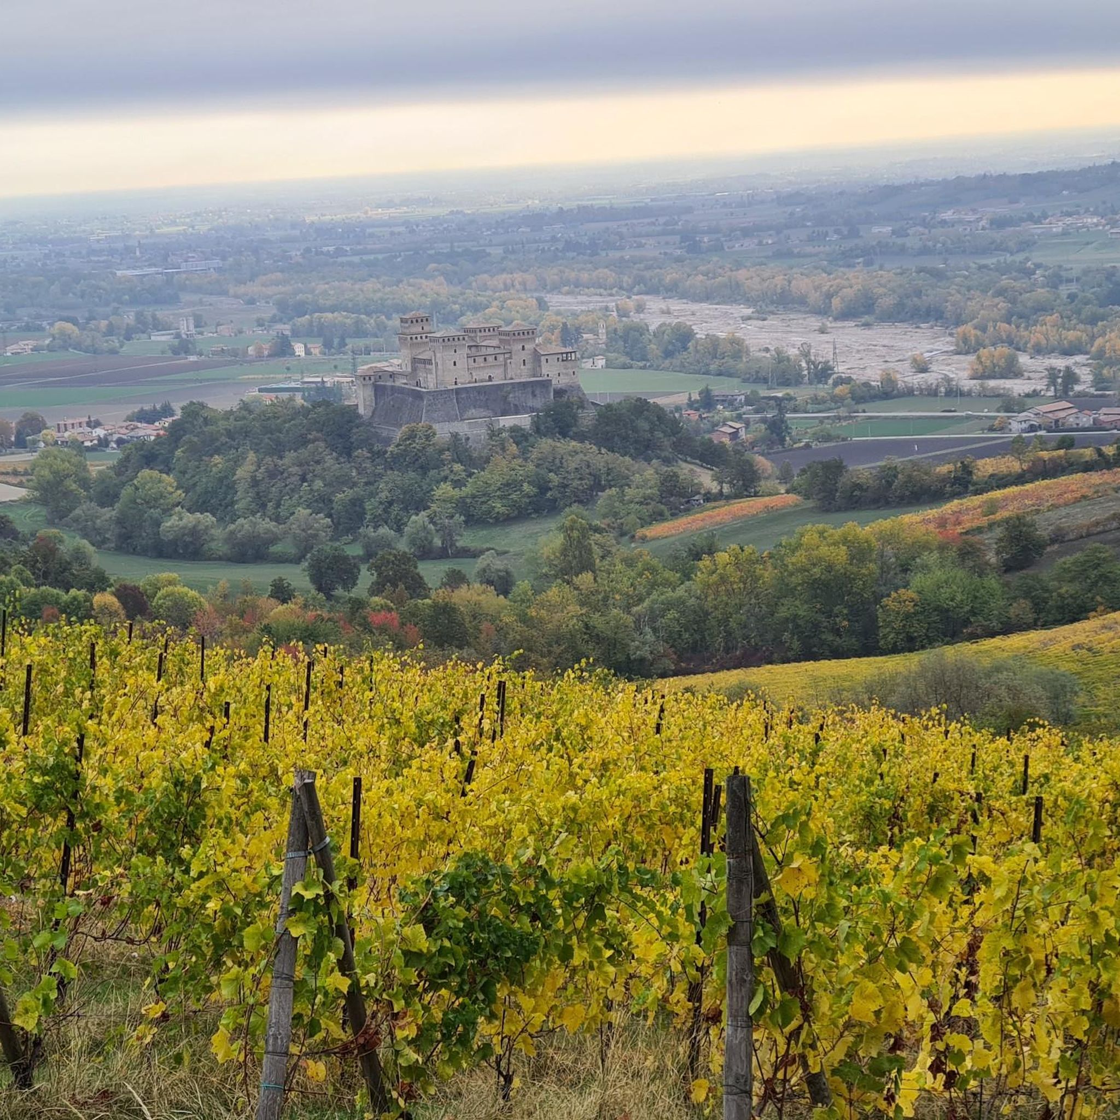
몬테키아루골로 시청 본관은 피아차 리바시 3, 43022 몬테키아루골로(PR)에 있습니다. 이 시는 5개의 지역(몬테키아루골로, 몬티첼리 테르메, 바실리카노바, 바실리카고아노, 토르티아노)으로 나뉜 다핵 구조를 특징으로 하며, 전체 지역의 이름을 딴 가장 인구가 적은 지역에 행정 및 시청 본부를 유지하고 있습니다. 몬테키아루골로는 파르마현에 위치한 약 11,400명의 주민이 거주하는 이탈리아 시입니다. 위치: 파르마에서 남동쪽으로 약 15km 떨어진 엔차 강을 따라 있습니다. 볼거리 성: 엔차 계곡을 내려다보는 12세기 요새입니다. 중세 마을은 성 주변에 발달해 있습니다.
2
0

외부에서만 볼 수 있는 개인 소유지입니다. 멀리서 보든 가까이서 보든 매우 인상적인 장소입니다.
1
0

Felino Castle is located in the hills between the Parma and Baganza rivers in Emilia, a manor surrounded by a wide, deep moat and defended by imposing bastions. You will enter an elegant and charming atmosphere in the interior rooms and enchanting outdoor spaces, where summer events can be held, illuminated by the vibrant light of torches and the romantic glow of the moon. The main courtyard is accessed via a bridge over a wide moat. The bridge, now fixed but a drawbridge until the 19th century, was the castle's last defense against invaders. The dark bronze door, once opened, reveals a bright, luminous courtyard overlooked by porticoes and galleries that, over time, have replaced the ancient accesses to the patrol walkways. The high walls, defensive towers, and mighty keep are surrounded by a lawn whose position and shape resemble a terrace overlooking the hills and the plains stretching below the castle. Today, after over twenty years of careful restoration, it can be admired in all its splendor. Its nighttime illumination is so evocative and powerful that it can be seen from kilometers away. SOURCE: https://castelliemiliaromagna.it/it/s/felino/6005-castello_di_felino/ HISTORY of the castle and other information; https://it.wikipedia.org/wiki/Castello_di_Felino
1
0

A short detour to visit the town center (and perhaps stop at a bar for a snack)
3
0
Torre del Boriano Torre [18th century] A complex of rustic buildings called "Torre del Borriano" stands in a dominant position, near the Bastia and Palero mountains, revealing how it was originally an observation outpost on the surrounding territories of the Baganza Valley and, at the same time, a defensive bastion. Being visible from the transit roads along the Baganza river, the village of the "Torre", which since 1802 also includes an Oratory, was a safe point of reference for merchants and travellers along the Via Francigena. The first reliable news regarding the Borriani family, whose name is the probable corruption of the ancient Pariano, dates back to the 17th century when the building complex, built between the 16th and 18th centuries, had assumed its almost definitive appearance, with the exception of the Oratory, consecrated in 1802 on the occasion of the wedding of Pietro Boschi with Teresa Riccardi. The building complex consists of four distinct bodies of the factory, the manor house, the "Tower" proper, the "Hunters' House", the farmhouse and the Oratory, united by the perimeter walls in which there are two entrances to the internal courtyard. The "Tower" has always been the family residence: built in an elevated position with respect to the other buildings, accessible from the central square via a semicircular staircase. The building (mixed technique, stone and brick) is very complex, with two basement levels currently used as cellars and storage rooms, a ground floor including the living area, the second floor with the bedrooms and the attic with service rooms. The main façade has a symmetrical five-axis scansion with a central door and two orders of openings. The vertical connections are ensured by two staircases placed on the north and south sides and not directly communicating with each other. The kitchen and the cellars are united by a well that descends beyond the last basement floor to form the icehouse. On the roof there are five brick chimneys, with decorative motifs in wrought iron, and a bell, placed when the Oratory was built. One of the reception rooms retains traces of the original decoration: inside a shaped and gilded relief frame there is a nineteenth-century tempera, in poor condition, depicting a landscape, inspired by the famous and stereotyped panorama of Naples from Posillipo with maritime pines and Vesuvius. The hunters' house was originally used to shelter the owners' carriages and horses: the room looked directly onto the internal square, while the stable is located at the back of the building, to the north. Above the stable, characterized by barrel vaults lowered on cylindrical brick pillars, there was a small hayloft from which, via a direct passage, it was possible to supply the horses with the necessary food, while the other rooms were used for storage and accommodation for the grooms. Of particular interest is the overhead passageway obtained on the first floor to connect the Hunters' House to the kitchens of the Tower, which allowed the owner to go directly down to the stables without leaving the house. Another curiosity is represented by the "toilet" of very small dimensions obtained on the landing of the staircase, close to the external wall. The farmhouse was originally the building in which the garrison of the fortified outpost was housed. It is currently a two-story house, including service and storage rooms, a stable and the hayloft above. The main entrance of the small Oratory faces south, outside the walls, therefore directly accessible for the faithful of the nearby villages. The plastered façade is divided by the string course, closed by lateral pilasters and surmounted by a triangular tympanum on top of which stands a wrought iron cross with the year of foundation, 1802 Includes: Tower (18th century) Oratory (19th century) Villa (18th century) House (18th century) Rural house (18th century) Park/Garden (18th century Source: https://www.tourer.it/scheda?torre-del-boriano-san-vitale-baganza-sala-baganza
1
0

Felino Castle is a medieval manor located on a hill in Strada Al Castello 1 in Felino, in the province of Parma; the building is home to a restaurant and the Felino salami museum.
0
0
랑히라노 주변에서 가장 인기 있는 명소


더 살펴보기
다른 곳에서 최고의 성을 찾고 계신가요? 다른 가이드를 발견해보세요 랑히라노 주변:
