생 시몽 드 펠루아유 주변 최고의 교통량 없는 자전거 라이딩 코스
4.5
(2)
16
자전거 타는 사람
3
라이딩
자갈길 라이딩은 프랑스 남서부 샤랑트마리팀 지역의 다양한 풍경으로 접근할 수 있게 해줍니다. 이 지역은 일반적으로 완만하고 구불구불한 지형으로, 삼림 지대와 강 시스템이 혼합된 것이 특징입니다. 이러한 자연적 특징은 교통량이 적은 자갈길 자전거 코스에 적합한 다양한 지면을 제공하며, 종종 비포장 도로와 숲길을 포함합니다.
생시몽드펠루아유 주변 최고의 교통량 적은 자갈길 자전거 코스
- 가장 인기 있는 교통량 적은 자갈길 자전거 코스는 테낙 출발 생트 성당 – 생트 에우트로프 대성당 순환 코스로, 29.9마일(48.2km) 길이이며 완료하는 데 2시간 55분이 걸립니다. 이 적당한 난이도의 코스는…
마지막 업데이트: 10월 12, 2026
6
자전거 타는 사람
48.2km
02:53
320m
320m
보통 자갈길 타기. 좋은 체력 필요. 대부분 포장된 지면. 실력과 관계없이 누구나 갈 수 있음.
5.0
(1)
2
자전거 타는 사람
34.4km
02:05
160m
160m
보통 자갈길 타기. 좋은 체력 필요. 대부분 포장된 지면. 실력과 관계없이 누구나 갈 수 있음.

4.0
(1)
3
자전거 타는 사람
43.5km
02:37
170m
170m
어려운 자갈길 타기. 좋은 체력 필요. 투어 중 자전거를 끌고 가야 하는 구간이 있을 수 있음.
투어 추천은 다른 사람들이 komoot에서 완료한 수천 개의 활동을 바탕으로 구성되어 있습니다.
오늘 무료 계정으로 시작하세요
다음 모험이 기다리고 있어요.
생 시몽 드 펠루아유 주변 인기 장소

커뮤니티 팁

🏛️ 건설 : 서기 18-19년 이 아치는 티베리우스 황제 통치 시기인 서기 18-19년경에 건설되었습니다. 이 아치는 리옹과 생트를 연결하던 비아 아그리파의 입구에 있던 로마 다리의 입구에 위치했습니다. 따라서 이 아치는 진정한 의미의 "개선문"이 아닙니다. 로마 아키텐의 수도였던 메디올라눔 산토눔의 입구를 표시하는 도로 기념물이자 기념비적인 문이었습니다. 👤 누가 건설을 의뢰했는가? 이 아치는 로마화된 산토니족의 유력자였던 가이우스 율리우스 루푸스가 자금을 지원했습니다. 그는 이 아치를 티베리우스와 그의 조카 게르마니쿠스에게 헌정했습니다. 상인방에 새겨진 비문은 오늘날에도 이 아치가 헌정된 인물들을 알 수 있게 해줍니다. "게르마니쿠스 개선문"이라는 이름은 게르마니쿠스가 개인적으로 아치를 건설하거나 통과했다는 사실 때문이 아니라, 이 헌정 때문에 붙여진 것입니다. 🏗️ 상당히 특별한 기념물 이 아치에는 두 개의 통로가 있어 통행 흐름을 구분했을 것으로 보입니다. 높이는 약 15m, 너비는 16m입니다. 코린트 양식과 복합 양식의 주두는 특히 세심한 로마 건축을 증언합니다. 이것은 생트의 힘과 로마화의 진정한 과시였습니다. ⚠️ 아치가 사라질 뻔했던 순간 아마도 이것이 이 아치 역사상 가장 흥미로운 에피소드일 것입니다. 수세기 동안 아치는 항상 로마 다리, 그리고 중세 다리가 있던 샤랑트 강 우안에 위치했습니다. 19세기에는 오래된 다리가 노후화되었습니다. 1843년경 다리를 철거하기로 결정되었을 때, 아치도 파괴될 위기에 처했습니다. 이때 역사 기념물 총감이었던 프로스페르 메리메가 개입했습니다. 그는 보존을 주장하고 아치를 해체, 이전, 재조립하여 새로운 강둑에 설치하도록 했습니다. 이 보존과 관련된 또 다른 인물은 빅토르 위고입니다. 그는 1843년 9월 생트에 머물면서 메리메에게 기념물 보존을 위해 개입했습니다. 📍 왜 아치가 원래 위치에 정확히 있지 않은가? 오늘날 바송피에르 광장에서 볼 수 있는 아치는 원래 위치에 더 이상 있지 않습니다. 제방의 변형과 옛 다리의 철거 과정에서 수십 미터 이동되었습니다. 보존을 위해 돌 하나하나 해체하여 재조립했습니다. 오늘날 이 아치는 옛 로마 다리 통로 바로 근처에 위치해 있습니다. 🏛️ 보호 게르마니쿠스 개선문은 결국 1905년 7월 역사 기념물로 지정되었습니다. 흥미로운 추가 정보 생트 근처에 위치한 크라잔 채석장은 이 지역의 고대 건축물에 널리 사용된 석회암을 공급했습니다. 크라잔 석회암은 특히 게르마니쿠스 개선문과 같은 기념물에 사용되었습니다. 요약: 18-19년 → 로마 다리 입구에 아치 건설 ↓ 고대 → 중세 → 아치는 샤랑트 강 횡단과 계속 연관됨 ↓ 1843년 → 옛 다리 철거 및 아치 위협 ↓ 1843-1844년 → 메리메의 개입 및 아치 이전 ↓ 1905년 → 역사 기념물 지정
0
0

In the heart of the singles of the forest of St Leger
0
0

beautiful passages along the Charente with pretty monuments and small waterfront cafés in Port d’Envaux and Saintes.
0
0

The Gallo-Roman amphitheater of Sainte, also called the Arena of Saintes, is an elliptical monument built between 40 and 50 AD, probably during the reigns of Tiberius and Claudius. It measures approximately 126 meters by 102 meters and could accommodate between 12,000 and 15,000 spectators, making it one of the largest and oldest amphitheaters in Gaul. Located in a natural valley called the "Arènes valley," it takes advantage of the topography to limit construction work, with stands backing onto the hill. The site has two monumental gates, the "Gate of the Living" to the east and the "Gate of the Dead" to the west, and has been the subject of a major restoration project since 2021 to preserve this exceptional heritage. Accessible on foot from the city center, it offers an immersion in Roman history with an educational trail and activities for families
1
0
Notre Dame de Nazareth Middle School is a private Catholic school under a state partnership agreement...and on a human scale, with 142 students and seven classes (two sixth-form, two fifth-form, one fourth-form, and two ninth-form), whose main focuses are student support and monitoring, valuing all achievements, and welcoming all. Depending on the families' schedules and needs, two statuses exist at Notre Dame de Nazareth Middle School: - Status 1: Children enter and exit NDN according to the school's hours: 8:55 a.m. - 5:10 p.m. They cannot enter later or leave earlier. - Status 2: Children can enter and leave the school at the first and last class times on their schedule. They have the option of entering later and leaving earlier than the school's hours, particularly in the event of a teacher's absence during the first and/or last class times of the day. 1865 The school was founded by three nuns from the Congregation of the Holy Family of Bordeaux at the "Château" in Sorlut. 1873 The sisters purchased land on the Route de Talmont in the hope of constructing a building there. 1875 The Château de Sorlut was put up for sale, and the school was relocated near the church on Rue Traversière. 1878 The building on the Route de Talmont was constructed, and the school was relocated there. 1902-1905 Despite the new secularization laws, the sisters continued their mission. 1914 The Red Cross flag flew over the school. 1923 The house was put up for sale by the estates. With some friends of the school, Father du Boulet placed a bid of 100 francs; no one else came forward, and the school was saved! 1940 The Red Cross flag flies over the house again, and the sisters carry out charitable works there. 1958 The school welcomes 70 children. 1959 The school is named "Our Lady of Nazareth." 1960 First expansion, installation of prefabricated classrooms, and opening of a complementary course. The school has 120 students. 1965 With 180 students, the school expands its enrollment to the surrounding towns: Cravans, Tesson, Montpellier, Corme Ecluse, Saint André de Lidon, etc. The classrooms and dormitories are modernized, and a refectory and a covered playground are built. 1983 The nuns hand over management to lay people while retaining supervision. 1987 A new building replacing the prefabricated buildings was constructed for the middle school students, with classrooms, a science laboratory, a technology room, and a computer room. The old building was completely renovated: the administrative area and a primary classroom were housed on the ground floor; the primary classrooms were housed on the first floor; and the library and chapel were located on the second floor. The entire school building, including the classrooms, courtyards, and grounds, underwent a complete renovation. 1989 Construction and development of the dining area: kitchen and refectories. 2008 Expansion of the middle school: new restrooms, 3 classrooms, and 1 study room. 2010 Creation of a nap and motor skills room for kindergarten students. 2012 Expansion of the refectory and construction of 3 additional classrooms at the middle school. 2015-2016 Nazareth celebrates its 150th anniversary! 2020 Opening of the flexible timetable (CHA) football classes, in partnership with the Cozes club. 2021 Interior renovation of the administrative building 2022 Opening of the CHA dance and table tennis classes Summer 2023 Renovation of the chapel and meeting room. Attic insulation. March 2025 Restoration underway
0
0
This vast building was originally owned by the Augustinian Abbey of Saint-Étienne de Mortagne (now defunct). Built beginning in the 13th century, the current church was supplemented with a flat chevet pierced by a triplet in the following century. The bell tower, set on a powerful square stump, extends into an octagonal floor, built in the 15th century. At that time, it housed seven bells. As in many parishes in the region, the bells of Cozes were taken down and taken to Royan Castle in 1548 as punishment for ringing the alarm bells of revolt during the Pitauds Jacquerie. The nave vaults collapsed in 1756 and were economically rebuilt in the 19th century. The five bays of the nave are covered with a very simple basket-handle ceiling, while the side chapels, on either side of the choir, are covered with groin vaults. The church has retained its 13th-century capitals with plant or historiated motifs, and part of its exterior ornamentation (cords, frieze, small columns, and an allusion to Aesop's fable, The Fox and the Stork). The façade contrasts sharply with the rest of the building. Neoclassical in inspiration, with its triangular pediment, it was redone in the 19th century. The furnishings include elements from all periods. The church nevertheless retains an 18th-century pulpit. Assembled by a cabinetmaker from Burie, it was intended for the Sainte-Colombe church in Saintes. It was later sold to the parish priest of Cozes. In 2000, the stained-glass windows were restored. An access ramp was installed for the disabled. Until the winter of 1862-1863, the church was surrounded by a cemetery. It was moved to La Grande Herbaude, and the square surrounding the church was then The area was leveled and planted with trees. In 1877, five bells were reinstalled. The bell tower houses a peal of five swinging bells, cast in 1877 by the Guillaume d'Angers foundry: Claire-Louise: F3 - approximately 950 kilos, Marie-Thérèse: A3 - approximately 450 kilos, Marie-Louise: C4 - approximately 250 kilos, Louise-Georgette: F4 - approximately 100 kilos, Marie-Madelaine: A4 - approximately 50 kilos. This peal is exceptional for several reasons. Peals composed of five bells are very rare in the Charente-Maritime department: there are fewer than five. It is rare for four or more bells to be cast simultaneously. Often, over time, one bell is recast, another is added, and often the different bells do not come from the same foundry. In Cozes, the five bells were cast together by a single founder. This is the only case in Charente-Maritime. Since these bells were cast at the same time, this guarantees the same homogeneity of the metal and therefore a much better sound when the five bells chime together. They form the perfect chord of F major.
0
0
The project: Save the medieval church of Cozes Support this restoration project for the Saint-Pierre church in Cozes, built from the 12th century onwards. Listed as a historic monument, this building is in a worrying state of preservation. In 2018, the building, which was suffering from a sagging roof and water infiltration, was closed; the rehabilitation work, estimated at €2.5 million, will have to be spread over several years. In 2020, the church was one of twelve sites in Nouvelle-Aquitaine selected to benefit from the Heritage Lottery and will receive €140,000 from Stéphane Bern's Heritage Mission. A first round of urgent work on the south aisle took place in 2020-2021. Thanks to donations, this initial preservation work has raised over €61,000. A second phase of work will begin in September 2024 for the restoration of the bell tower and staircase turret. "I am delighted to welcome you back for our sponsorship campaign for the restoration of the Saint-Pierre de Cozes church. Since 2020, your generosity has enabled significant progress in the preservation of this historic monument. Thanks to the support of over 200 donors (individuals, local and national businesses, foundations, etc.), we have achieved exceptional work together. After the first urgent phase of work carried out in 2020-2021 on the south aisle, we must now focus our efforts on the second and third phases of work relating to the exterior restoration of the bell tower and staircase turret." This work, estimated to last approximately 18 months, starting in September 2024, requires a total budget of €1,017,500. Our goal is to raise €100,000 in donations to supplement local government grants and ensure the completion of this crucial work. I would also like to acknowledge the ephemeral works of art that have marked our sponsorship campaign: beach art by Jben, the Elise Bachour concert, the ice sculpture by the Lopez confectionery, and many other initiatives have attracted an ever-growing audience. The 7th grade students from Les Vielles Vignes middle school in Cozes also joined our cause: each of them created a drawing inspired by the fable of the Fox and the Stork to illustrate our fundraising campaign, and they created a large collective mural on the wall of their middle school, thus demonstrating their commitment to our heritage. As a local business, your participation is of paramount importance. By supporting our project, you strengthen your corporate social responsibility (CSR) and your civic image while developing a meaningful partnership with the municipality of Cozes. Join us in this noble adventure that contributes to the preservation of our heritage, the local economy, and the attractiveness of our region! With my sincere thanks. Grazielle Bordage Mayor of Cozes
1
0
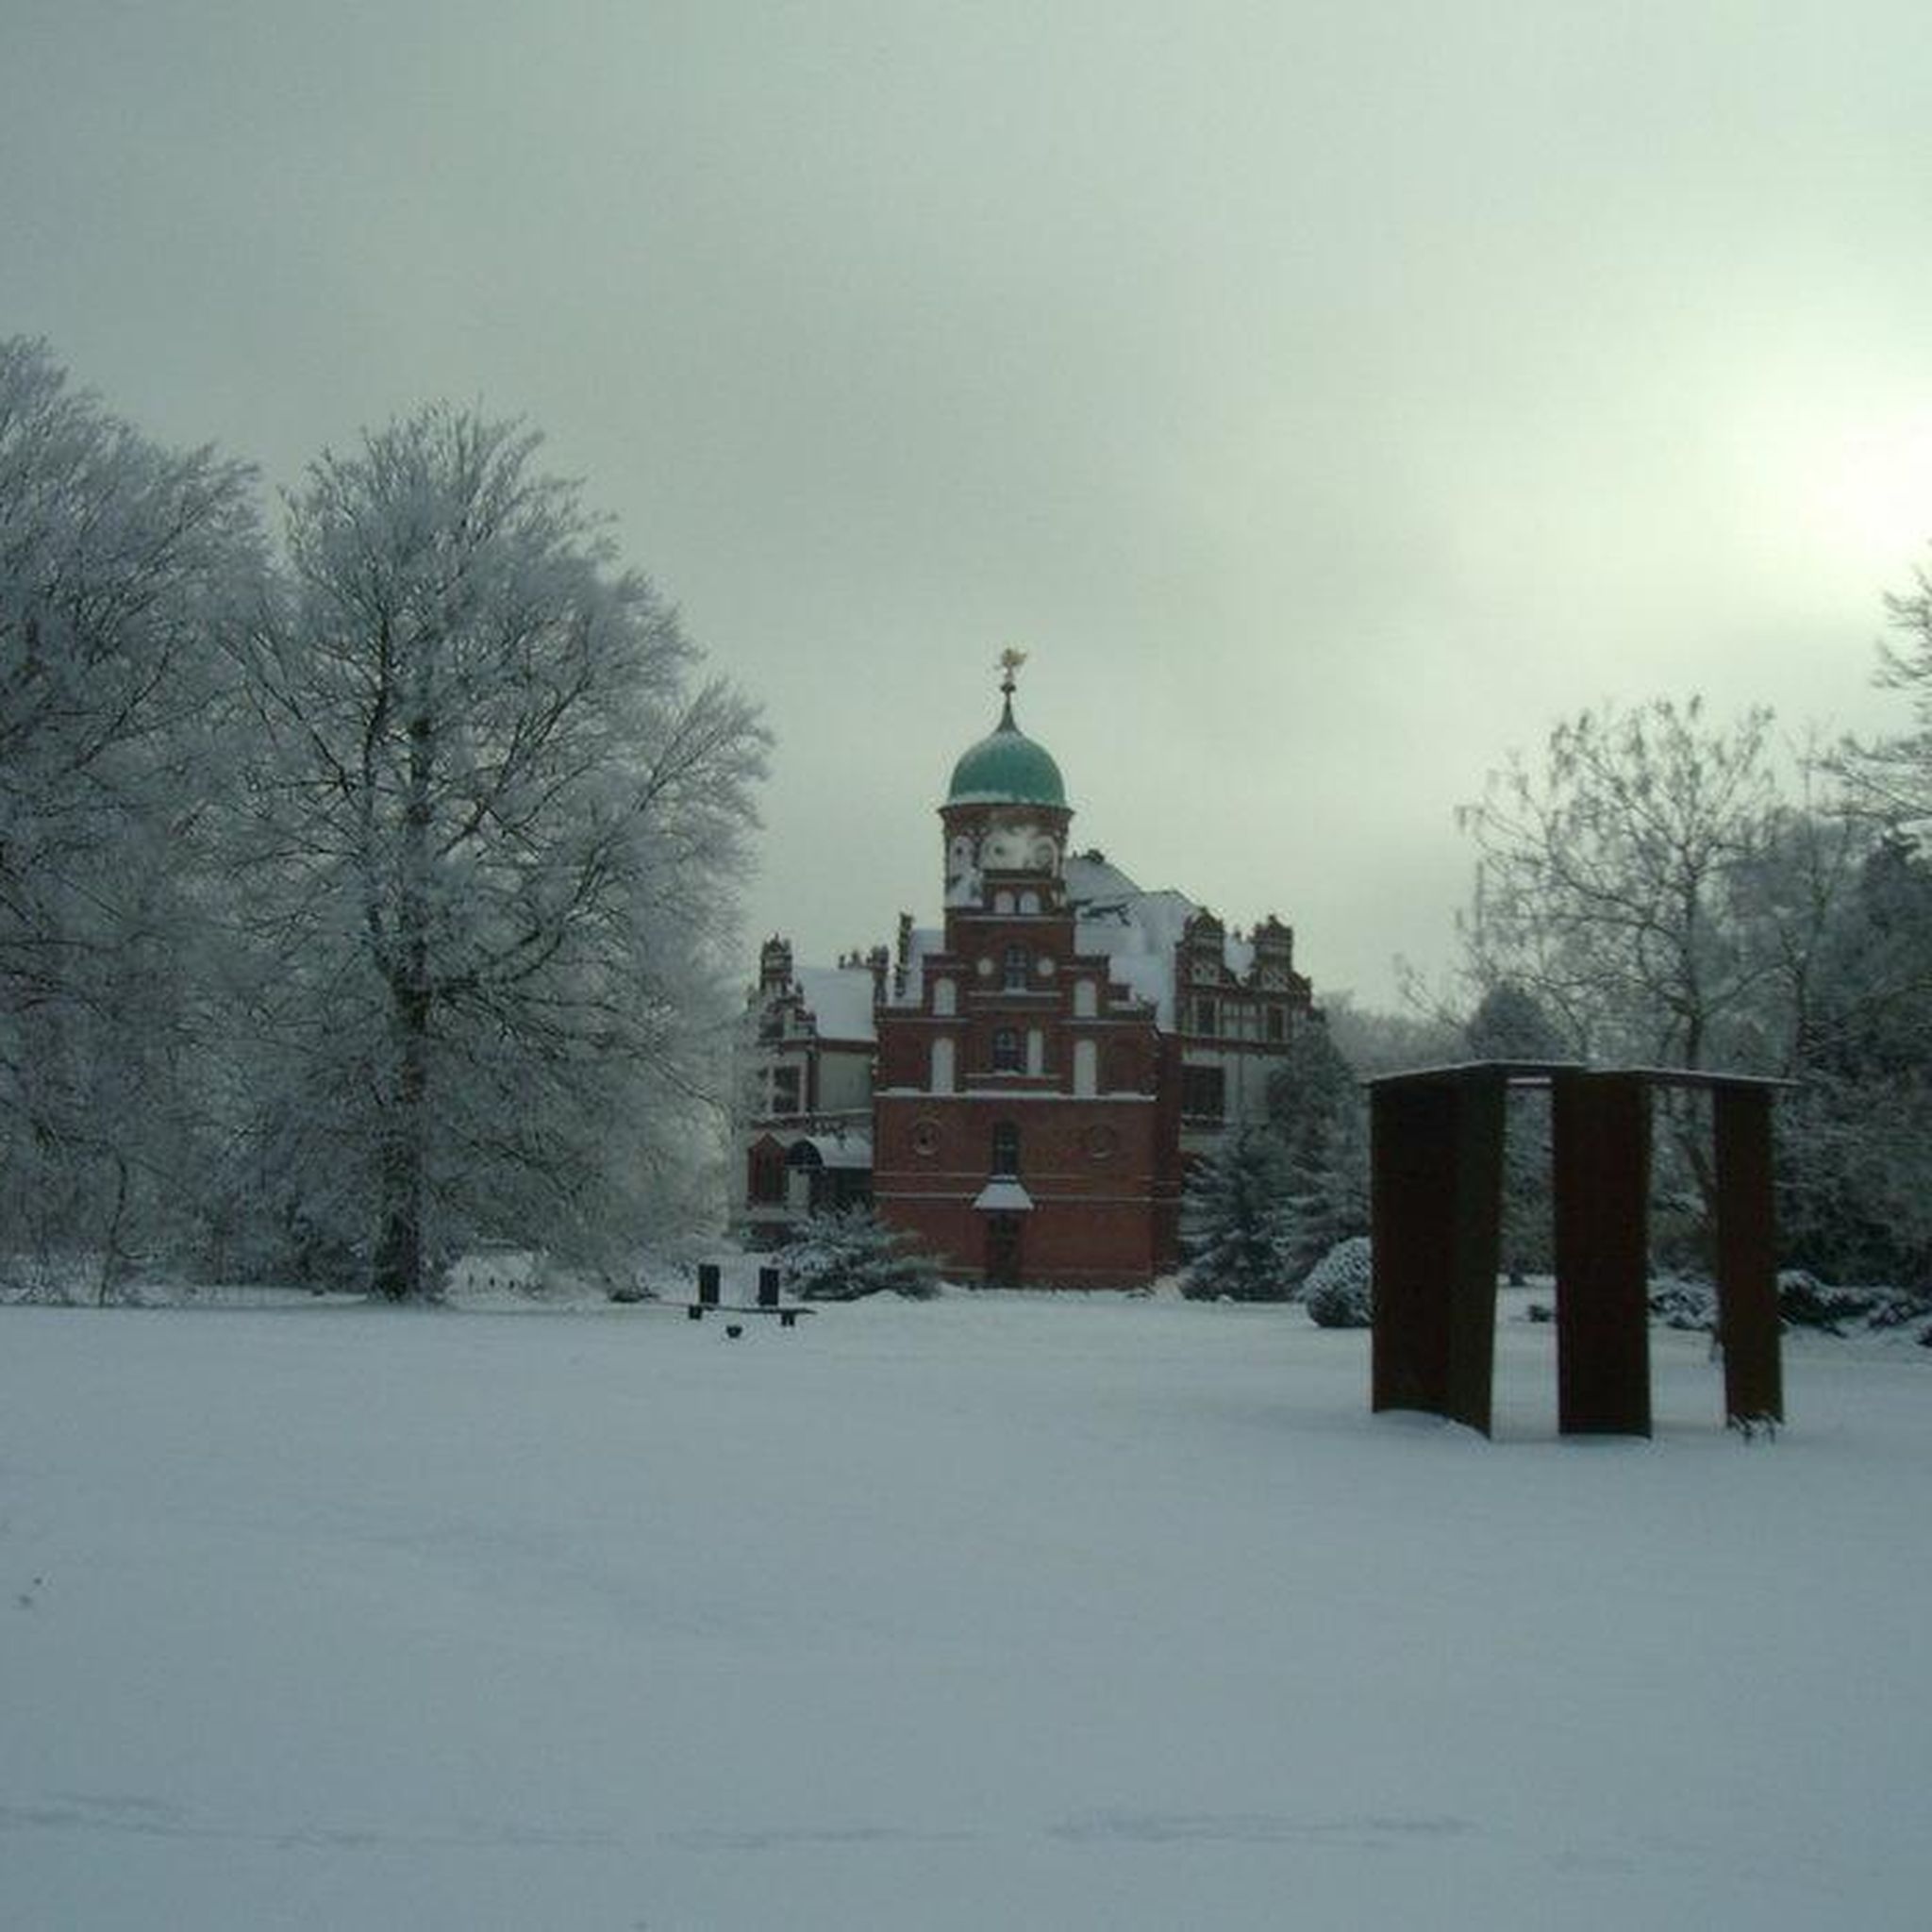
Parish church dedicated to Saint Lawrence, built in the 12th century. It opens with a semicircular doorway with three archivolts resting on sculpted capitals that have lost their columns. The doorway was narrowed by two jambs and an archivolt with prismatic moldings from the 15th or 16th century. The corners of the facade are each buttressed by a group of three large engaged columns, surmounted from the first entablature by five smaller columns bearing capitals decorated with vegetal motifs. Above the first entablature is a row of seven ogival openings, the columns of which have disappeared. A pediment with two ramps from the 17th century. Its facade is very interesting. A deep and vast portal with four arches occupies the entire ground floor. The archivolts are decorated with geometric motifs. On the first floor, a beautiful Romanesque arcading unfolds its seven arches supported by slender columns. A blunt gable pierced by a semicircular window and crossed by a cornice supported by modifications completes it. The square bell tower is placed along the north wall. It is adorned, between the first and second entablatures, on the west and north faces, with three arcading. Above the second entablature, it takes an octagonal shape supported by a sloped section. Amputated of its upper part, it has retained from the 12th century only its base, its square first floor with false semicircular windows, and its staircase tower is also square. The octagonal second floor, with its pointed roof, was rebuilt in the 17th century. The nave has three bays separated by strong half-engaged columns, but only the left wall survives from the original building. It is pierced by three undecorated Romanesque splayed windows; the semicircular vault is made of lightweight materials. A few Romanesque arches frame the false square, which, through a wide bay on the left, connects to the base of the bell tower. This space, covered by an octagonal dome on squinches, forms a porch. The apse with a straight wall, vaulted like the preceding bay and the nave, is lit by three modern bare windows. To the left, a slightly broken bay opens onto a rectangular chapel that follows the porch located under the bell tower. This chapel, also with a flat chevet, is lit by an axial window, unsculpted on the interior but beautifully decorated on the exterior. The church of Saint-Simon de Pellouaille suffered severe attacks during the Wars of Religion, attacks attested by traces of fire still visible at the base of the bell tower. In the 16th century, it lost its south wall, its apse, and the crown of its bell tower. In the nave, one can see a well-made painting and a curious stone font. Near the south wall, eight ancient burials were discovered at the beginning of the present century. The church was listed as a Historic Monument on September 19, 1923.
0
0
자주 묻는 질문
Saint-Simon-de-Pellouaille 주변에는 교통량이 없는 자갈길 자전거 트레일이 얼마나 있나요?
Saint-Simon-de-Pellouaille 주변에는 전용 교통량 없는 자갈길 자전거 트레일이 여러 개 있습니다. 이 가이드에는 중간 난이도부터 어려운 난이도까지, 3개의 엄선된 루트가 포함되어 있어 이 지역의 아름다운 풍경을 자동차 없이 경험할 수 있습니다.
Saint-Simon-de-Pellouaille 근처 자갈길 자전거 트레일에서는 어떤 지형을 예상할 수 있나요?
Saint-Simon-de-Pellouaille 주변의 지형은 일반적으로 완만하고 구불구불하며, 숲길, 강변 트레일, 비포장 시골길이 혼합되어 있습니다. 퐁스 숲(Forêt de Pons) 지역이나 샤랑트 강(Charente river) 시스템을 따라서는 단단한 흙길부터 약간 느슨한 자갈 구간까지, 자갈길 자전거 타기에 적합한 다양한 노면을 만나게 될 것입니다.
가족 친화적인 교통량 없는 자갈길 루트가 있나요?
이 가이드의 루트는 중간 난이도부터 어려운 난이도로 평가되지만, 이 지역의 전반적으로 완만한 지형 덕분에 경험이 있는 가족이라면 많은 비포장길과 조용한 시골길이 적합할 수 있습니다. 중간 난이도 옵션으로는 Saint-Simon-de-Pellouaille에서 출발하는 Les Halles de Cozes – Saint-Pierre Church of Cozes 루프를 고려해 보세요. 이 루트는 다양한 풍경을 가로지르는 34km의 즐거운 라이딩을 제공합니다.
이 루트를 따라 어떤 역사적 랜드마크나 자연적 특징을 볼 수 있나요?
이 지역은 역사와 자연의 아름다움이 풍부합니다. 생트(Saintes)에 있는 고대 로마 원형 극장과 생 에트로프 대성당(Basilique St Eutrope), 또는 퐁스 돈존(Pons Donjon)과 같은 중요한 유적지를 탐험할 수 있습니다. 트레일을 따라가다 보면 생 제모작 생 피에르 교회(Saint-Pierre Church of Gémozac) 또는 생통주 생 피에르 리앙 교회(Saint-Pierre-ès-Liens Church of Saintonge)와 같은 매력적인 교회를 만날 수 있습니다. 루트는 종종 삼림 지대를 통과하고 강 시스템 근처를 지나며 경치 좋은 자연 배경을 제공합니다.
Saint-Simon-de-Pellouaille에서 자갈길 자전거를 타기에 가장 좋은 시기는 언제인가요?
봄과 가을은 Saint-Simon-de-Pellouaille에서 자갈길 자전거를 타기에 이상적인 시기로, 쾌적한 온도와 생동감 넘치는 풍경을 즐길 수 있습니다. 여름에도 특히 그늘진 숲길에서는 즐거울 수 있지만, 더운 날씨에 유의해야 합니다. 겨울은 일반적으로 온화하지만, 비가 온 후 일부 트레일은 더 진흙투성이가 될 수 있습니다.
고급 그래블 라이더에게 도전적인 코스가 있나요?
네, 좀 더 도전적인 차량 통행 없는 그래블 경험을 찾는 숙련된 라이더를 위해, 프레기야크(Préguillac) 출발 라 로슈 마담 동굴 – 트레일 및 싱글트랙 루프가 난이도 '어려움'으로 평가됩니다. 이 43km 코스는 다양한 지형과 기술적인 구간을 특징으로 하며, 자신의 한계를 시험하고 싶은 분들에게 완벽합니다.
이 그래블 바이크 트레일의 주차는 어디서 할 수 있나요?
주차는 일반적으로 이 코스가 시작되는 마을과 도시에서 가능합니다. 예를 들어, 생시몽드펠루아예(Saint-Simon-de-Pellouaille) 또는 테낙(Thénac)에서 시작하는 코스는 보통 공영 주차 옵션이 있습니다. 특정 주차 규정은 항상 현지 표지판을 확인하는 것이 좋습니다.
생시몽드펠루아예(Saint-Simon-de-Pellouaille)의 트레일에 대해 다른 그래블 라이더들이 가장 즐기는 점은 무엇인가요?
코무트(komoot) 커뮤니티는 이 지역의 그래블 바이크 경험에 대해 별점 5.0점으로 매우 높게 평가하고 있습니다. 리뷰어들은 종종 차량 통행이 없는 코스의 평온함, 매력적인 시골 풍경, 그리고 번잡한 도로에서 벗어나 역사적인 마을과 자연 경관을 발견할 기회를 칭찬합니다.
차량 통행이 없는 그래블 코스를 따라 카페나 휴식 장소를 찾을 수 있나요?
코스 자체는 차량 없는 길에 중점을 두지만, 생트(Saintes)나 코즈(Cozes)와 같은 작은 마을이나 도시 근처 또는 통과하는 경우가 많아 카페, 빵집, 현지 상점에서 재충전하고 휴식을 취할 수 있습니다. 편의 시설이 분산되어 있을 수 있으므로, 특히 긴 코스의 경우 미리 휴식 장소를 계획하는 것이 좋습니다.
장거리 차량 통행 없는 그래블 코스가 있나요?
이 가이드의 코스는 당일 여행에 충분한 거리를 제공합니다. 예를 들어, 테낙(Thénac) 출발 생트 대성당 – 생트 에트로프 대성당 루프는 거의 50km에 달하며, 교통 노출을 최소화하면서 다양한 풍경과 역사적인 장소를 지나는 상당한 라이딩을 제공합니다.
생 시몽 드 펠루아유 주변에서 가장 인기 있는 명소


더 살펴보기
다른 지역의 최고의 그래블 라이딩를 살펴보세요.
