20의 링스테드가지 명소 & 주요 장소
링스테드에는 둘러볼 만한 장소가 많답니다. 하이킹 또는 사이클링을 좋아한다면 링스테드에 숨겨진 20
가지 보석을 만날 수 있을 거예요. 이 지역의 주요 명소를 살펴보면서 다음 모험을 계획해보세요.
마지막 업데이트: 8월 30, 2026
Lyveden New Bield
하이라이트 • 역사적 장소
팁에 의해

라이브든 매너 하우스
하이라이트 • 역사적 장소
팁에 의해

이런 장소를 발견하려면 지금 가입하세요
최고의 싱글 트랙, 봉우리 및 다양한 흥미로운 야외 장소에 대한 추천을 받아보세요.
무료 회원 가입
Titchmarsh Village Shop
하이라이트 • 카페
A good spot to stop and stock up.
팁에 의해

게딩턴 근처의 오래된 참나무
하이라이트 • 자연
팁에 의해

무료로 가입하여 링스테드 주변의 더 많은 명소를 발견하세요.
무료 회원 가입
이미 komoot 계정이 있나요?
오늘 무료 계정으로 시작하세요
다음 모험이 기다리고 있어요.
로그인 또는 가입하기
커뮤니티 팁

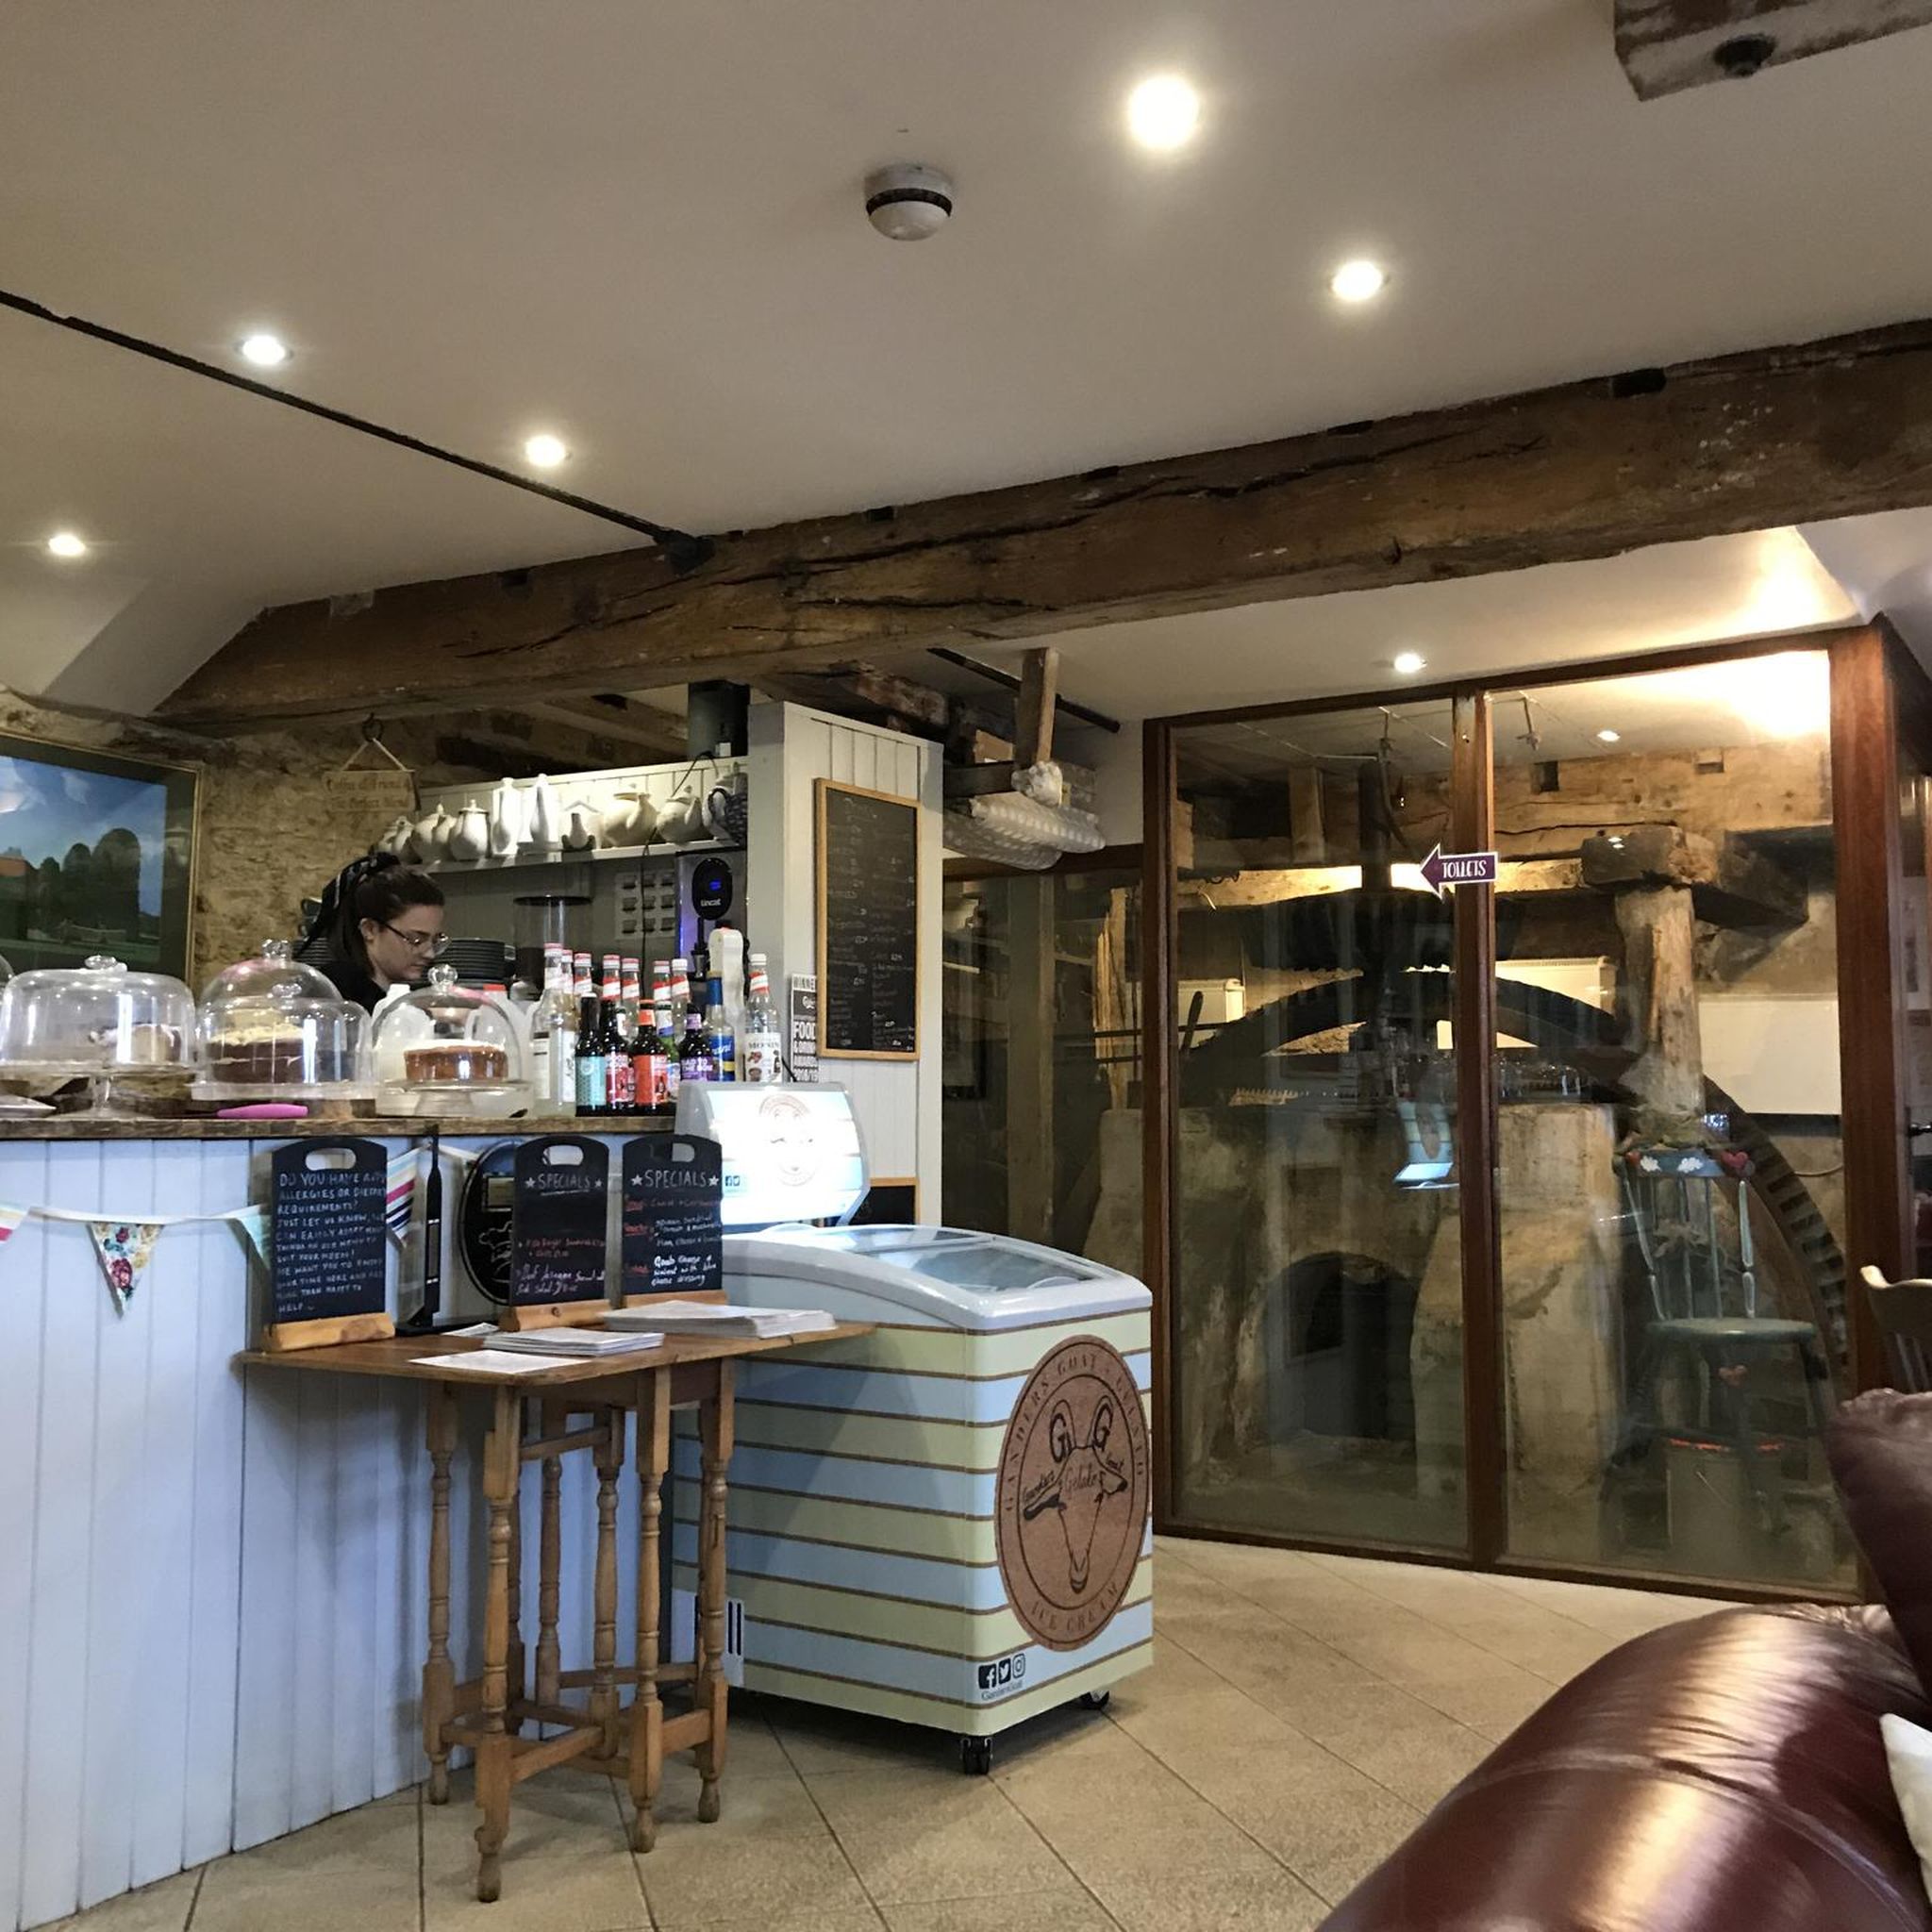
Great stop off, good coffee and even have vegan cake options (2) also very comfortable parking the bike up as well away from the road, situated towards the back of the garden centre.
0
0

This unfinished Elizabethan summer house is a magnificent Grade I listed building open to the public to explore. Feel free to roam the rest of the beautiful grounds whilst you're here, there is plenty to discover.
1
0

Local landmark next to a great gravel tracks between Geddington & Brigstock. Stop ad try and guess how old the big old oak actually is!
2
0

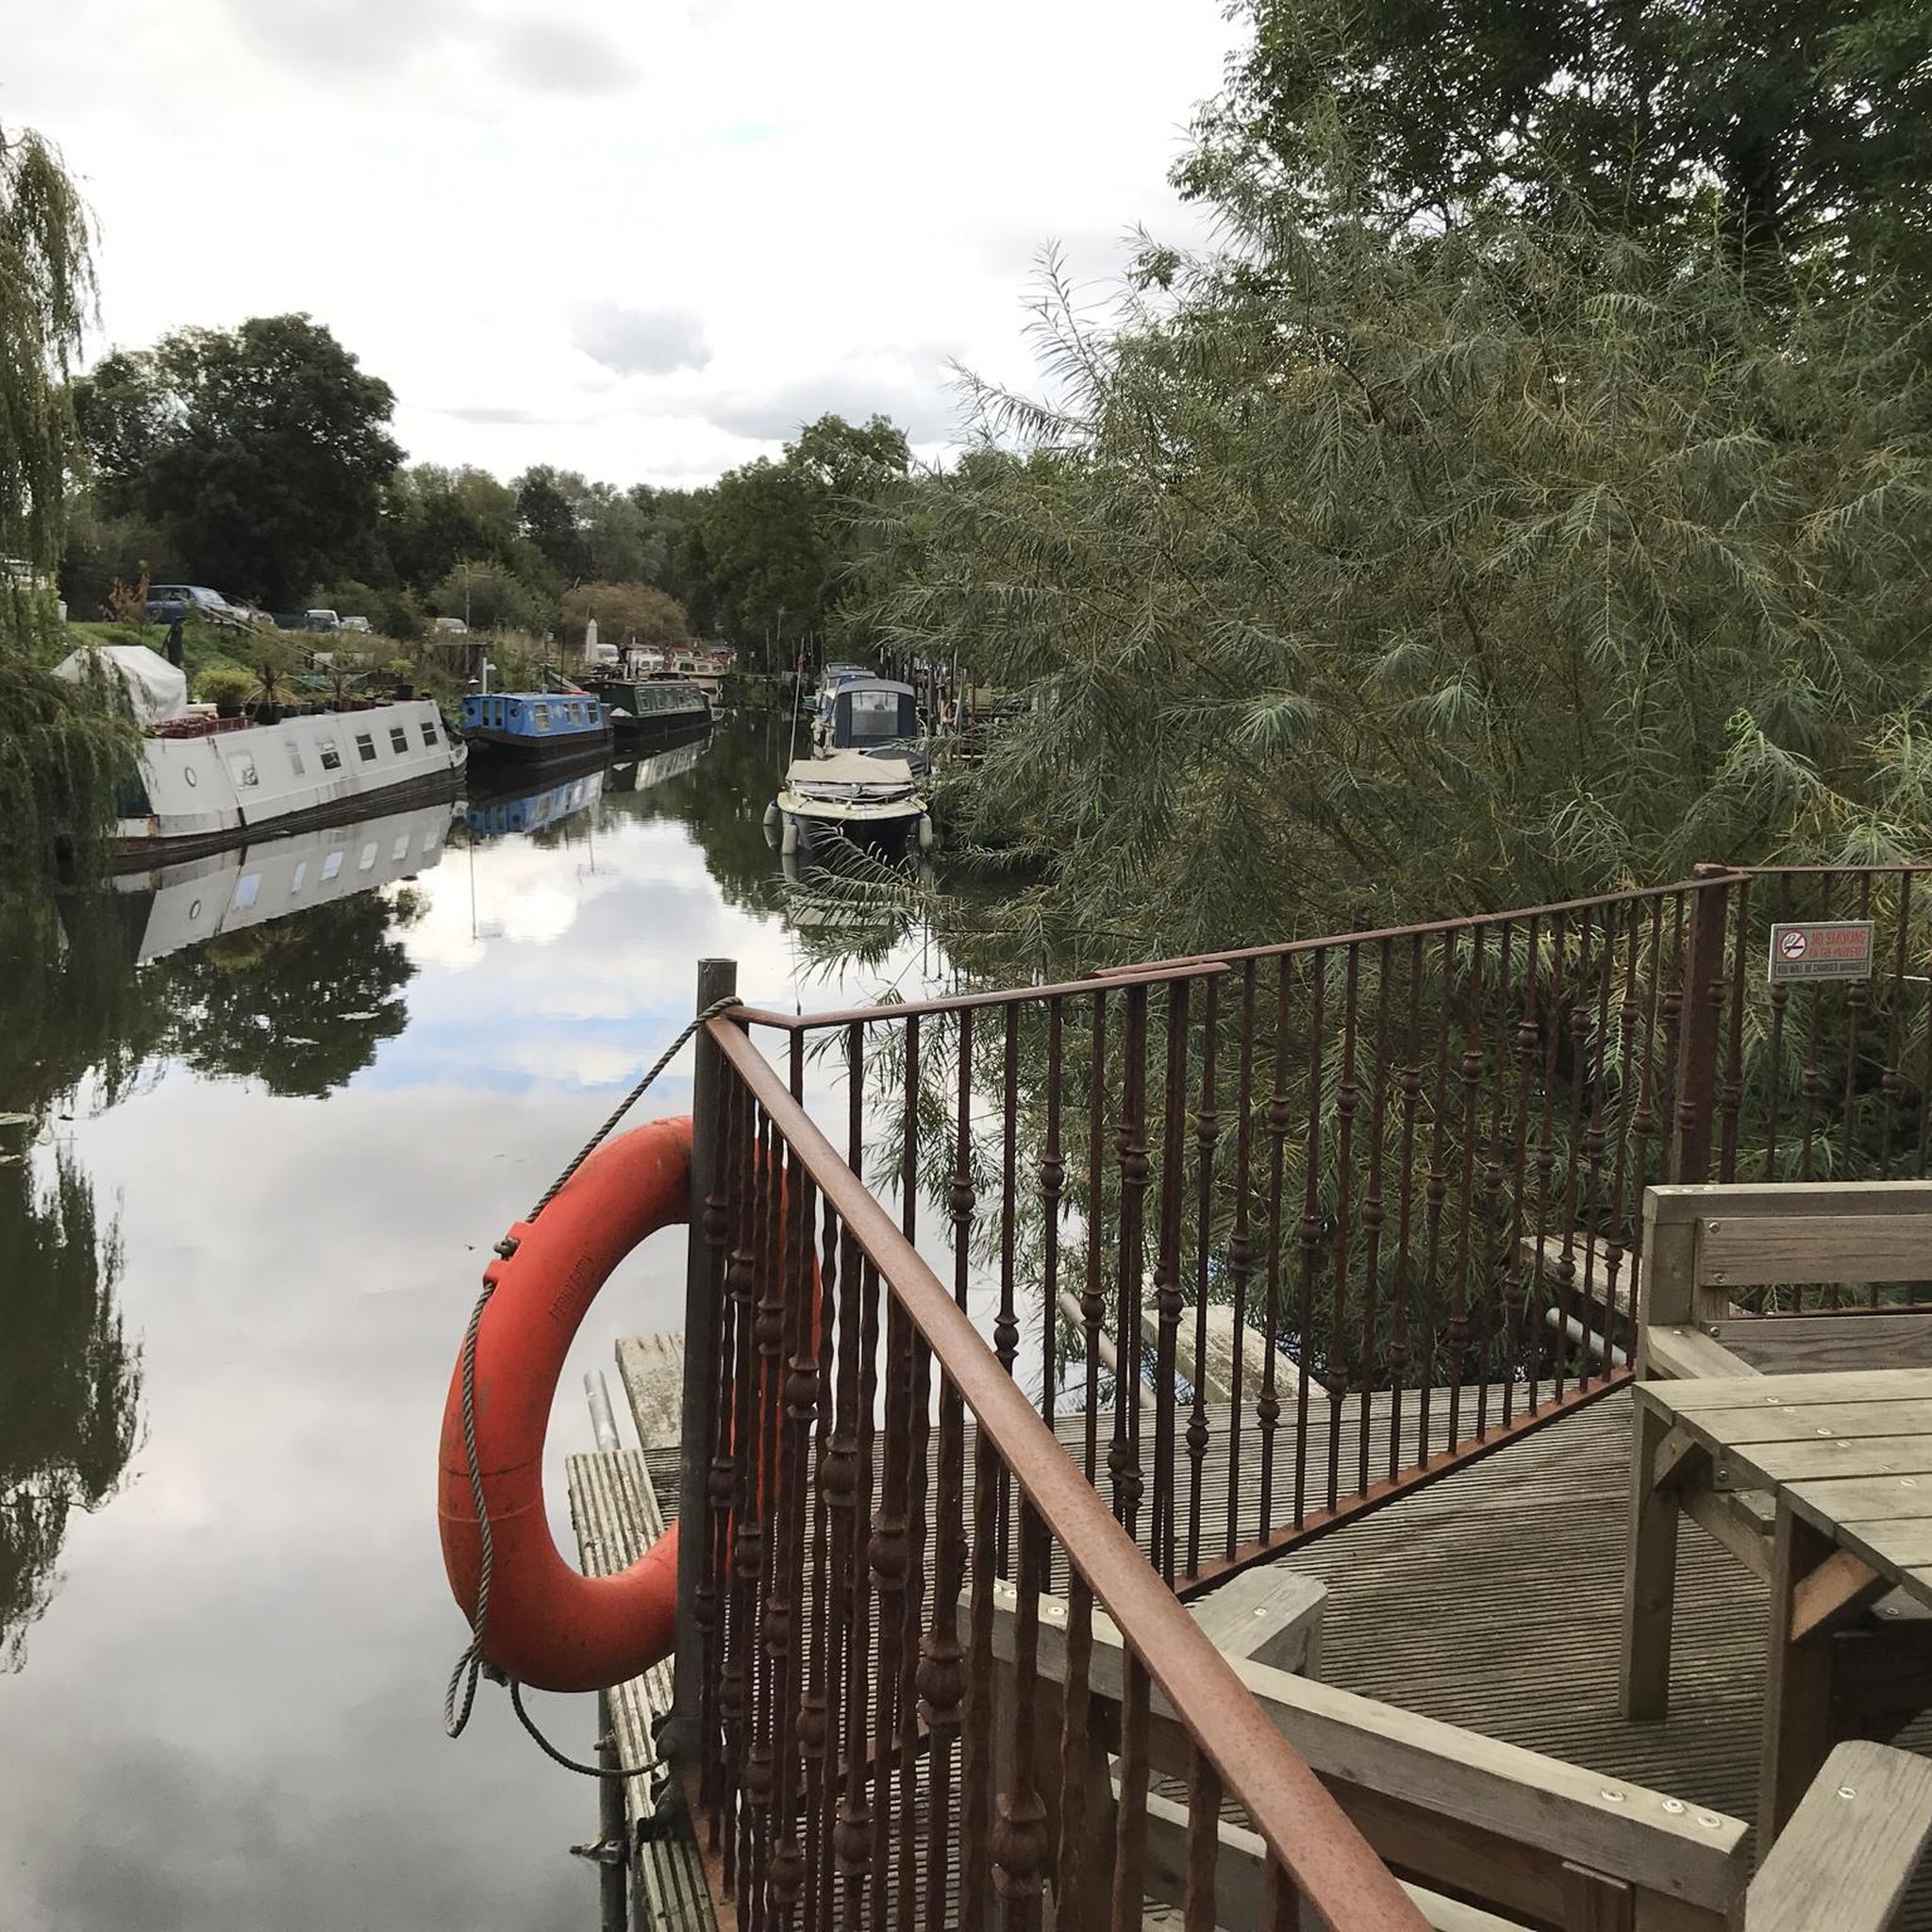
Part of the River Nene Regional Park, the lake is a lovely place to spin by or stop to admire the vies. There are loads of shared walking and biking paths to choose from, all good riding surface that is suitable for all tyre types.
0
0
Anything to do with the one time TV gardener? Doubtful, but you can ask inside if you like... bet they love that! A good spot to stop and stock up.
2
0

Lyveden New Bield (sometimes called New Build) is an unfinished Elizabethan summer house in the parish of Aldwincle in North Northamptonshire, England, owned by the National Trust. It is a Grade I listed building, classing it as a 'building of exceptional interest.' It was constructed for Sir Thomas Tresham, the fervent Roman Catholic of Rushton Hall, and is thought to have been designed by Robert Stickells. The exact date is unknown but can be estimated to circa 1604–05, the year of Tresham's death. The New Bield was on the estate of Tresham's second home, Lyveden Manor House, also known as Lyveden Old Bield. Just as at Tresham's smaller folly Rushton Triangular Lodge, his principal estate, the New Bield has a religious design full of symbolism. Designed on a plan reminiscent of a Greek cross, the facades have a strict symmetry. The building has two floors above a raised basement, with mullioned and transomed windows. Each floor had three rooms with a staircase in the south projection of the cross. The exterior of the building is decorated by friezes of a religious nature. The metopes contain the emblems and motifs found also at the triangular lodge, such as the "IHS" christogram. The house was obviously meant for occupation, as it has a great hall and parlour on the first floor, kitchen and buttery in the basement, and a bedroom on the upper floor. However, it was probably never intended for full-time occupation. Too close to the main house for use as a hunting lodge, it may have been intended for use as a "Secret House"—keeping a secret house was a custom of the 16th century. Often within a mile of the main house, the secret house was a place where the head of the household would retire for a few days with a minimum of servants, while the principal house was thoroughly cleaned and, bearing in mind the sanitation of the time, fumigated. Similar examples of "secret houses" exist at Leconfield and Warkworth, where their use for this purpose has been well documented. Lyveden New Bield was never completed. It remains as it was when the builders left following Sir Thomas Tresham's death. Today, it is in the care of the National Trust
0
0
Sir Thomas Tresham planned ‘Lyveden House’ to be the starting place for Elizabethan visitors to experience the pleasure grounds and his garden lodge. The house is grade one listed and was owned by the Tresham family until 1649 when it was sequestered during the Civil War because of continued Catholic links. In 1660 Charles II granted Lyveden to the Earl of Sandwich and from then the house passed through various family members including the Earls of Ossory and Robert Vernon Smith, 1st Lord Lyveden who acquired the house in 1841. Sometimes referred to as ‘Lyveden Old Bield’ the house is in fact newer than the ‘New Bield’. This refers to the garden lodge at the top of the hill. It is believed that the manor house is built on the footprint of an older Elizabethan house, possibly built by Sir Thomas’ great grandfather around 1570. The manor itself was built by Lewis Tresham, Sir Thomas' second son, and completed around 1615. It has changed a lot since this date, including the removal of an extensive wing to the north of the current building, the modernisation of the historic interiors and the addition of modern extensions to house the kitchen and additional guest suites. The original oak staircase was removed from Lyveden House around 1920. It's believed this was in payment of a gambling debt to the Ford motor family. Henry Ford’s son Edsel Ford, built his country house around the staircase which still stands and can be seen in the Edsel & Eleanor Ford House in Michigan, USA. An exact replica of the original was re-built within the house at Lyveden in 2000. In 2013 the National Trust was successful in acquiring Lyveden House and 27 acres of grounds. The Lyveden Reconnected project is going to offer visitors the opportunity to experience the Elizabethan garden as Tresham once envisaged; beginning at the manor and journeying through his symbolic garden to the lodge at the top of the hill.
0
0

outdoor seating area with good coffee and freshly baked goods.
1
0


더 살펴보기
찾고 있는 하이라이트를 아직 못 찾으셨나요? 다른 지역의 주요 명소 가이드를 확인해보세요:
