カデルボスコ・ディ・ソプラ周辺のアトラクション&必見スポット - トップ20
カデルボスコ・ディ・ソプラには必見のスポットがたくさんあります。ハイキング愛好家やサイクリング愛好家の方は、ぜひカデルボスコ・ディ・ソプラを探索してこのエリアにある20
の隠れたスポットを訪れてみてください。このエリアの必見スポットを確認し、次の冒険に出かける計画を立てましょう。
最終更新日: 8月 30, 2026
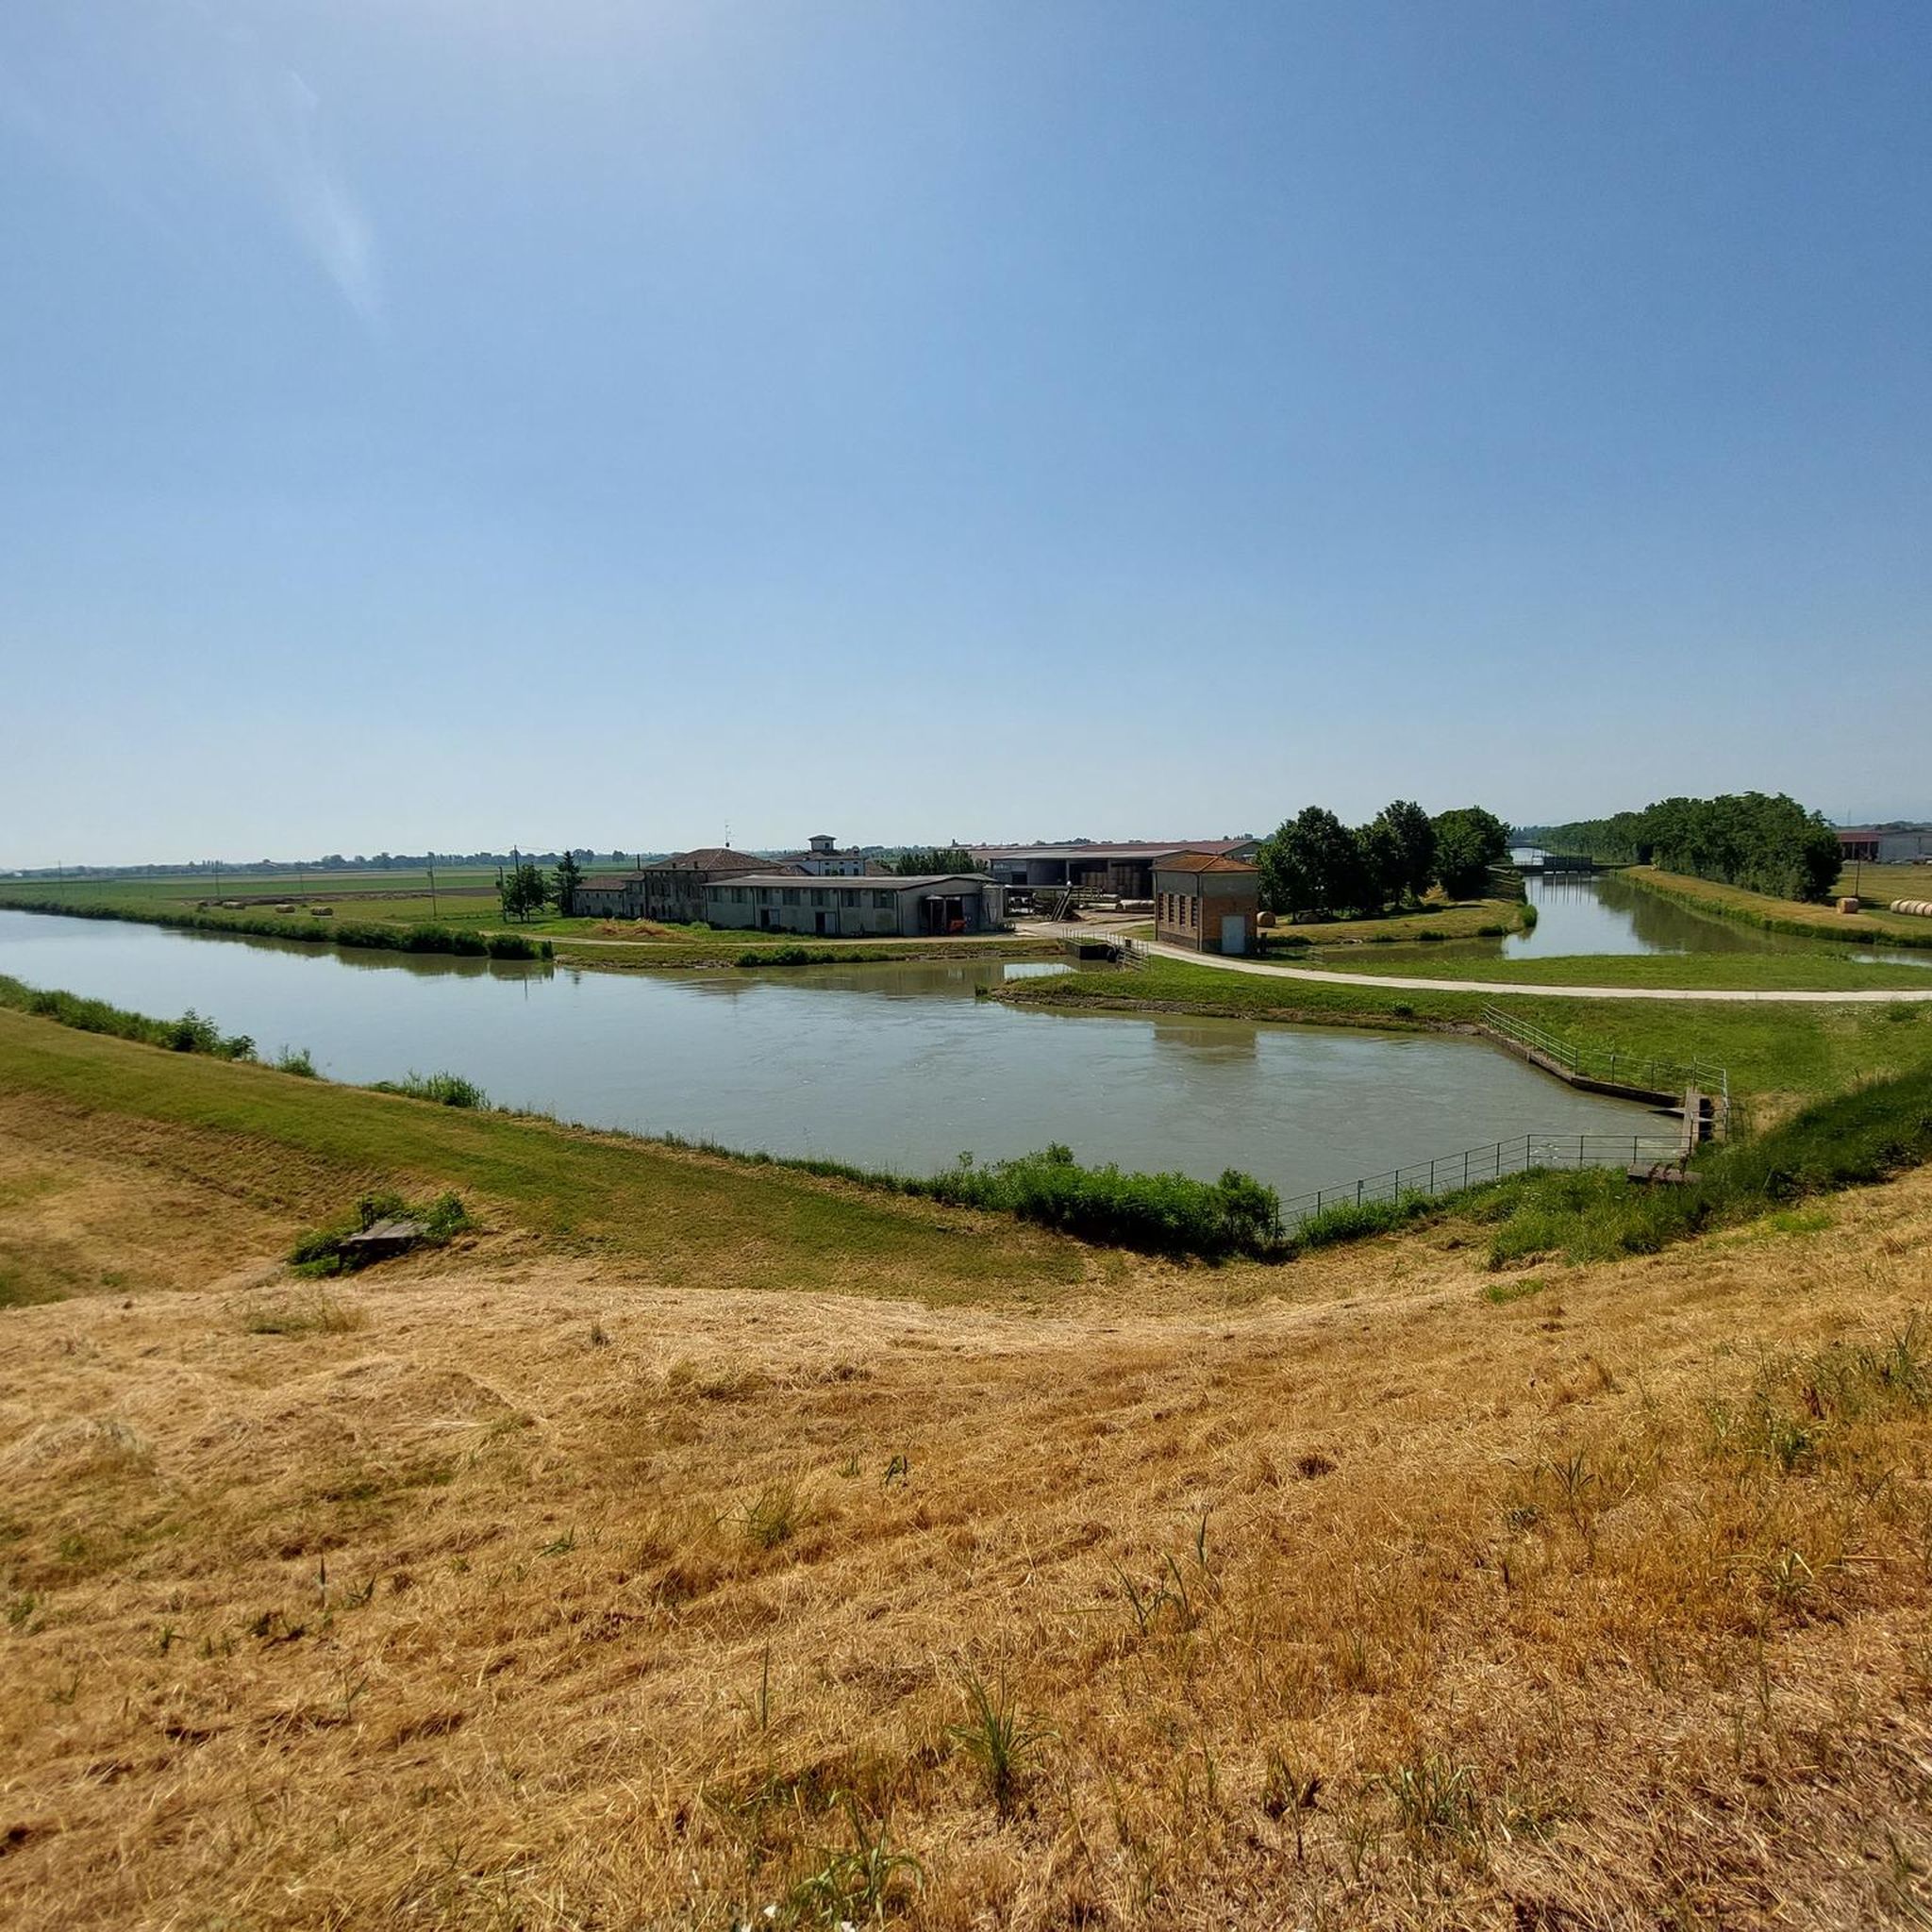
ポー川サイクリングロード — グアスタッラ〜ルッツァーラ
ハイライト • サイクリングロード
翻訳者 Google •
役立つ情報 は

バニョーロ〜コレッジョ レールトレイル
ハイライト (セグメント) • サイクリングロード
翻訳者 Google •
役立つ情報 は
今すぐサインアップして、こんな場所を発見しよう
最高のシングルトラック、ピーク、その他のエキサイティングなアウトドアスポットのおすすめを受け取ろう。
無料新規登録
サン・プロスペロ大聖堂
ハイライト • 宗教的な場所
Old church consecrated in 997 and dedicated to Bishop Prospero, named Holy Protector of the city. It was completely rebuilt in the 16th century; The facade dates from the 16th century.
翻訳者 Google •
役立つ情報 は

Villa Levi
ハイライト • 歴史的な場所
翻訳者 Google •
役立つ情報 は

レッジョ・エミリア大聖堂
ハイライト • 宗教的な場所
翻訳者 Google •
役立つ情報 は
無料でサインアップして、さらに多くの観光スポットを発見しましょう カデルボスコ・ディ・ソプラでの。
無料新規登録
すでにアカウントをお持ちですか?
無料アカウントで今日から始めよう
次の冒険が待っています。
ログインまたは登録

コミュニティからのヒント

サン・プロスペロ大聖堂の鐘楼は、レッジョ・エミリアで最も重要で愛されている建築的シンボルの一つです。歴史的中心部の心臓部にある同名の広場に位置するこの印象的な建造物は、特徴的な八角形の形状と、魅惑的に未完成のままであることで際立っています。 鐘楼の建設工事は1535年から1536年の間に始まりました。その建設には、当時の重要な職人や建築家の協力が関わりました。 建設者たち:建設現場は当初、地元の棟梁であるレオナルド、アルベルト、ロベルト・パッキオーニによって指揮されました。 設計と監修:当初の設計は彫刻家クリストフォロ・リッチ(イル・ロッシーノとして知られる)によるものです。1538年、リッチはラファエロの有名な弟子であるジュリオ・ロマーノに図面を提出するためにマントヴァへ行き、ジュリオ・ロマーノがプロジェクトを監督し、顕著な要素(パラッツォ・テに触発された貝殻状のニッチなど)を導入しました。 部分的な完成:1555年にロッシーノが亡くなった後、彫刻家のプロスペロ・ソガーリ(イル・クレメンテとして知られる)が引き継ぎ、3番目の階層を進めました。工事は1575年頃に最終的に中断され、計画されていた4番目のレベルと屋根のドームがないまま作品は残されました。 塔は、重ねられた3つの八角形のボリュームで構成されており、古典的な建築様式の重ね合わせに従って装飾されています。下層階はドーリア式、2番目はイオニア式、3番目はコリント式です。 このニックネームは、地元の砂岩による特徴的な外装仕上げに由来しています。砂岩は、数千年にわたって自然にセメント化された砂です。暖かい金色を与えますが、風化作用で剥がれやすい脆い素材です。
0
0
サン・プロスペロ大聖堂は、歴史的中心部の心臓部にある同名の広場に位置する、レッジョ・エミリアで最も重要な宗教的建造物の一つです。市の守護聖人に捧げられたこの教会は、後期バロック様式の要素で装飾された、エミリア地方のルネサンスの驚くべき証拠となっています。主祭壇の下には聖人の遺物が安置されています。
0
0
レッジョ・エミリア大聖堂(サンタ・マリア・アスンタ大聖堂)は、この街の主要な宗教建築物であり、レッジョ・エミリア・グアスタッラ教区の母教会です。中心部にあるプラムポリーニ広場に位置するこの建物は、9世紀からレッジョのコミュニティの歴史的および精神的な中心地となっています。建物への入場は無料です。
1
0

Avenue that leads to Lido Po'A Guastalla
1
0

The square in front of the Church of San Prospero is commonly called Little Square (Piasa Céca). Its origins date back to the end of the 10th century, when Bishop Teuzone had the new church dedicated to the Patron Saint built behind the Cathedral.
1
0

In the square dedicated to the well-known socialist politician and deputy from Reggio Prampolini, stands the Cathedral of Reggio Emilia which is built in Romanesque/Renaissance style.
5
0
Piazza San Prospero is also known as the small square due to its proximity to the larger Piazza Prampolini. It is surrounded by arcades
2
0

Villa Levi is one of the most singular villas in the Reggio countryside, characterized by the presence of the imposing metal dome and the giant colonnade on the southern front. Born as a summer residence probably around the first half of the 1600s but significantly remodeled between 1790 and 1810 commissioned by the Besenzis, the first owners. It was the architect Domenico Marchelli who took care of the renovation, introducing the tympanum which slightly overhangs the building. The arrangement of the vast "Italian-style" garden and the construction of the two service buildings, which served as the caretaker's house and stable, can also be traced back to the architect Marchelli. In the 1830s the architect Luigi Poletti added the dome supported by a giant circular colonnade and worked on the "new" south façade, with the creation of a colonnaded pronaos and a monumental staircase that connects the ground level to the main floor. The villa today has therefore acquired an imprint that refers to Palladian influences. The villa passed to the Levi family in 1874; The interior decorations in Art Nouveau style date back to the early 1900s. It was then acquired by the Pelosis in 1956 and by the University of Bologna in 1971, which used it as the location for the Animal Production Sciences course. In the mid-80s the University created a floor in the attic, where offices and laboratories were built. Today the villa is owned by the University of Bologna, which has only maintained laboratory activities and the management of the agricultural company. It is made available to Coviolo citizens' associations for the organization of events, such as Covioloinfesta. Source FAI environment fund.
3
0
カデルボスコ・ディ・ソプラでのの人気観光スポット

komootモバイルアプリでインスピレーションを得よう


さらに探索
まだ探しているハイライトが見つかりませんか?他の地域のトップアトラクションのガイドを見てみましょう:
