ヴァッセーニュの天然記念物・トップ19
ヴァッセーニュが誇る美しい風景を見てみたいなら、ヴァッセーニュの素晴らしい天然記念物・トップ19
に行ってみましょう。あなたにぴったりの場所が見つかるよう、素晴らしい天然記念物を探索するために必要なすべての情報を集めました。次のアウトドアの冒険に出かける計画の参考にしましょう。
最終更新日: 7月 26, 2026
ファムレット城の眺め
ハイライト • 展望台
翻訳者 Google •
役立つ情報 は

セロンの第一墳丘墓
ハイライト • 歴史的な場所
翻訳者 Google •
役立つ情報 は

今すぐサインアップして、こんな場所を発見しよう
最高のシングルトラック、ピーク、その他のエキサイティングなアウトドアスポットのおすすめを受け取ろう。
無料新規登録
パルク・ナチュレル・ビュルディナル=メエーニュのクアリー湖
ハイライト • 湖
翻訳者 Google •
役立つ情報 は

レネットの泉
ハイライト • 記念碑
This fountain is topped with a frog, a tree frog, as …
翻訳者 Google •
役立つ情報 は


無料アカウントで今日から始めよう
次の冒険が待っています。
ログインまたは登録

コミュニティからのヒント

Quarries have been a major industry in this region for almost a century. In recent decades, further expansion projects have been planned here in Moha. These have repeatedly met with resistance from residents of neighboring Vinalmont, where the rural hamlets of Wanzoul and Roua are threatened by an expansion of the quarry's current infrastructure. During a public inquiry organized by the local government in 1997, the number of written protests (nearly 1,500) exceeded the total number of residents of Vinalmont (over 1,070). Source: Wikipedia
3
0

Moha's old career
0
1

This path, which you reach after a short, steep climb from the stream, leads you along an inaccessible nature reserve, where you literally walk above an old quarry and caves for a part. At a certain point you literally walk above the entrance to that underground quarry that you can also see below. Part of the path runs between the edge of the valley and fields and on another part you have the nature reserve instead of the fields that was given the name 'Réserve naturelle Natagora des Caves Paheau'. Natagora is the counterpart of Natuurpunt and the quarry and caves are therefore called the 'caves Paheau'.
5
0
There is not much to see here. The quarry is also not accessible. Follow the path up to the viewpoint over the quarry with benches (also for picnic), information boards and more beautiful things.
7
0

The Moha quarry, operated since 1860 by Carmeuse, is famous for its marine limestone formed 350 million years ago. Used in construction and the manufacture of lime, this stone is found in the local architectural heritage. The quarry offers the “Promenade de la Pierre”, an educational walk with informative panels on the history and uses of limestone. Next to the quarry there is a turquoise lake.
5
0


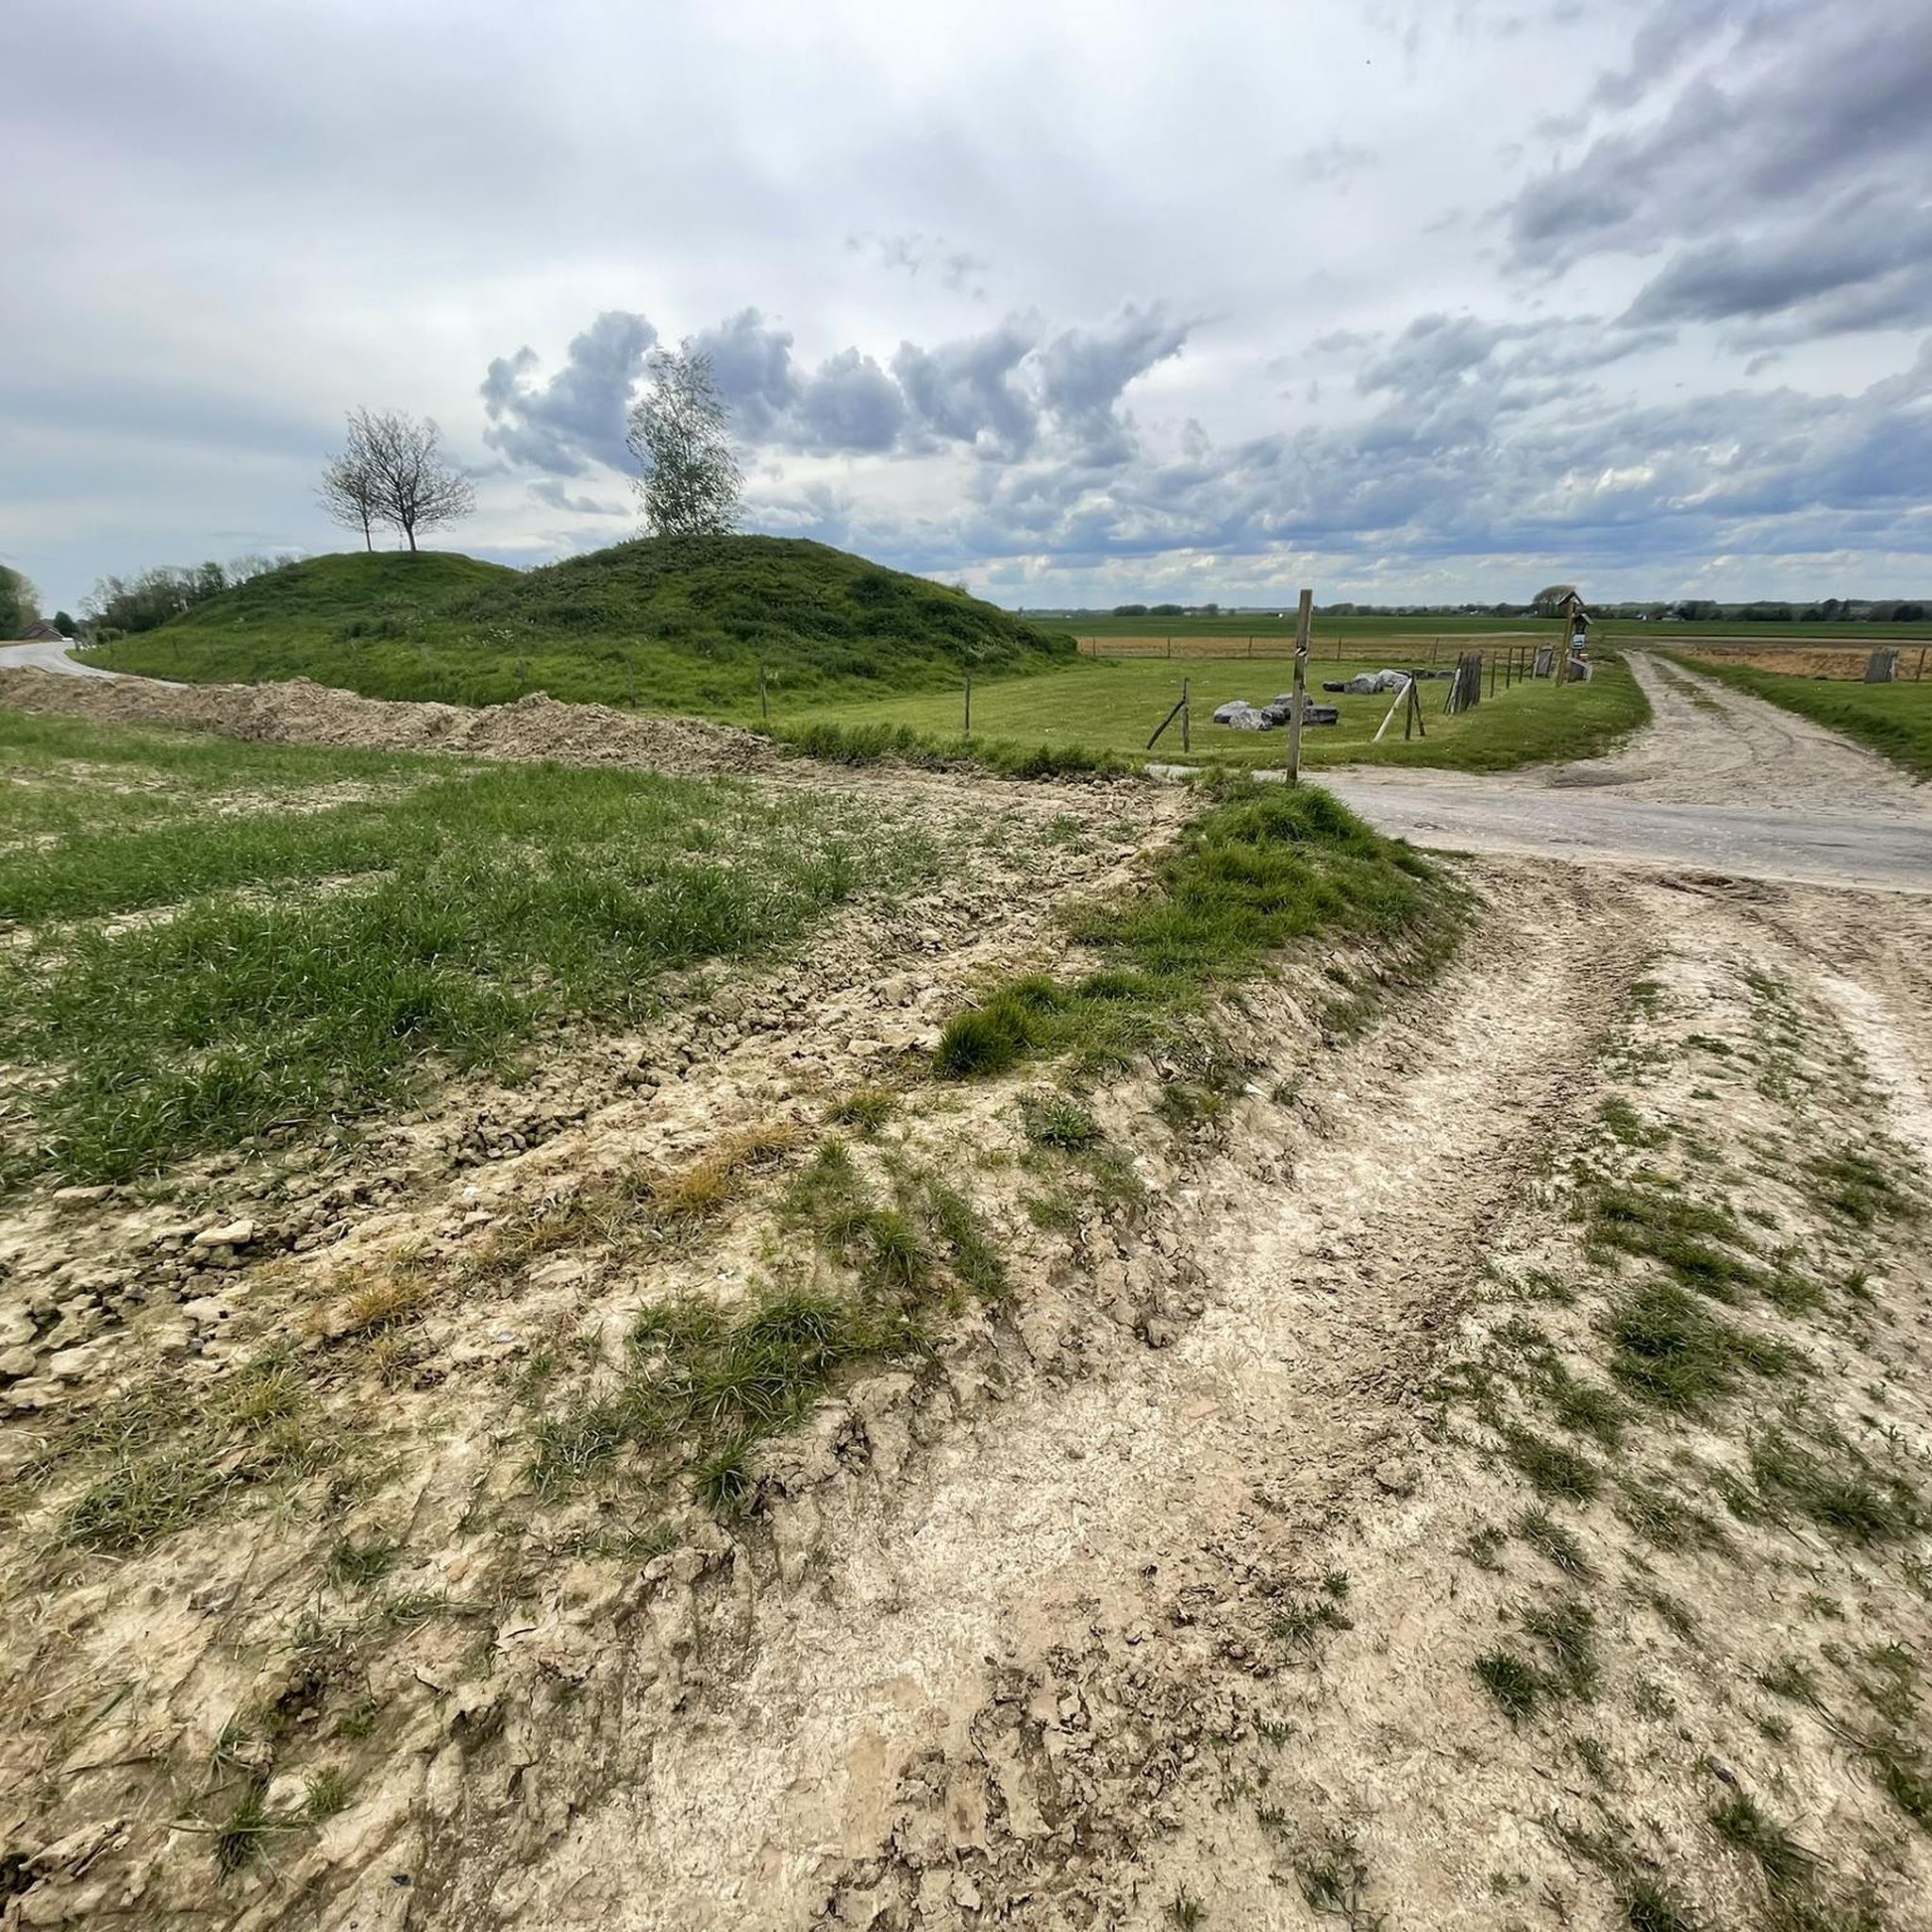
The tumuli of Seron are three Gallo-Roman tombs located north of Seron, a hamlet that is part of the communal section of Forville in Fernelmont. With an average height of 6 m and around 25 m in diameter, they are located at the intersection of rue des Tumuli and chemin de Hemptinne aux Tombes, 4.5 km south of the old Roman road called "Chaussée Brunehaut". , and have been classified as monuments since 1978 and included on the List of exceptional real estate heritage of Wallonia. The three tumuli are listed on Ferraris' maps of 1777 (map 135Ab) as "Tombs of Buhay", while on current IGN maps (map 41/5S) they are listed as " tombs at Seron”. The southern tumulus (T1) and the central tumulus (T2) are juxtaposed and separated by about 35 meters. The third (T3) is isolated to the north. Their respective diameters are 25.25 meters for T1, 28.30 meters for T2 and 25.80 meters for T31. The tumuli stand on the plateau of Forville culminating at 165 m. This plateau is located at the hinge between the alluvial plains of the Méhaigne to the north and the low plateaus which dominate the Meuse valley to the south. The site is remarkably visible and gives a distant view of the landscapes of Hesbaye Namur. Some tumuli are placed along the main roads, others along secondary roads. Those of Seron stand in the countryside with no connection to a known close communication route2. They are however distributed along a dirt road and along the small road which joins the village of Meeffe to that of Forville of which Seron is one of the villages. excavations In November 1854 and in the spring of 1855, excavations were carried out under the aegis of the Archaeological Society of Namur by its president Eugène del Marmol. The excavation of the T1 tumulus revealed nothing. On the other hand, that of the other two has made it possible to discover various objects: pottery, oil lamps, bottles, funerary urns, fragments of calcined human bones as well as a sestertius of Hadrian which made it possible to date the tombs to the 2nd century. All these objects are in the Archaeological Museum of Namur. The study of the archaeological material makes it possible to place tumulus II (in the center of the group of 3) in a chronological range going from 110 to 150, that is to say the first half of the 2nd century. The sestertius of Hadrian provides the oldest date, between 119 and 121 CE. The majority of the objects collected are found in the usual Roman tombs. The exception, however, is a few beautiful glassworks from Seron II which stand out by the artistic taste they bear witness to and their precious character. No doubt this is the sign of a higher social level2. In spite of the diversity of the found material, it is necessary to announce the presence of a “service” of twelve rooms in the tumulus of Seron II. The presence of a lamp in the same tumulus is explained by the belief of the ancients in the power of lamps: to ward off evil spirits and to enlighten the soul on its journey to the afterlife. Among the objects deposited is also a ribbed glass urn which is probably the container that contained the remains of the cremation of the deceased3.
0
0

Probably, originally, one of the outlying fortifications of Moha Castle. In 1234, under Hugues de Pierrepont, Thiry de Lardenois de Famelette was castellan of Moha and this office remained in his descendants in 1441. The allodial lordship of Famelette is held by Colar de Hosden, by succession of Maroie daughter of Thiry Lardenois. In 1558, through the marriage of Catherine de Hosden, it passed to the Berlaymont de Floyon family, who kept the castle until the beginning of the 19th century. Subsequently owned by the Aspremont Lyndens, it was bought around 1878 by the Collinet family. Located on a spur overlooking the Méhaigne, the castle developed around a square keep built in the 14th century, today to the west of the complex. Most of the current buildings date from the mid-16th century. Construction in limestone rubble formerly covered with a pink whitewash. Slate ridge with coyaux and croup. Two hipped dormers, facing out. To the right of the porch, mid-16th century barn wings in limestone rubble. The south-west side of the courtyard is occupied by a large dwelling refitted twice in the 18th century, on a core from the middle of the 16th century.
12
0
ヴァッセーニュでのの人気観光スポット

komootモバイルアプリでインスピレーションを得よう


さらに探索
これらのガイドで、最高の洞窟を探す範囲を広げましょうヴァッセーニュでの:
