ハッセルトの洞窟・トップ20
ハイキングの途中で偶然見つけた場合でも、ガイドブックに沿ってたどり着いた場合でも、いつも特別な体験をもたらしてくれる城。ハッセルトには訪れるべき 20
の美しい城があります。一覧から行きたい城を見つけて、次の冒険では歴史にも触れてみましょう。
最終更新日: 9月 26, 2026
ボックライク城
ハイライト • 城
翻訳者 Google •
役立つ情報 は

キーヴィット城
ハイライト • 城
翻訳者 Google •
役立つ情報 は

今すぐサインアップして、こんな場所を発見しよう
最高のシングルトラック、ピーク、その他のエキサイティングなアウトドアスポットのおすすめを受け取ろう。
カステール・ファン・ウィエル
ハイライト • 城
翻訳者 Google •
役立つ情報 は

メイラント城
ハイライト • 城
翻訳者 Google •
役立つ情報 は

ロボスの城館農場
ハイライト • 城
Originally, this was the …
翻訳者 Google •
役立つ情報 は

カステール・ニーユエンホーフェン
ハイライト • 城
The castle has a cycling café, and visitors can stroll along the antennae trail on the private grounds.
翻訳者 Google •
役立つ情報 は

カステール・デ・ブルフ
ハイライト • 城
翻訳を表示中
役立つ情報 は

ビンダーフェルトの水城
ハイライト • 城
翻訳者 Google •
役立つ情報 は

塔の城
ハイライト • 城
翻訳者 Google •
役立つ情報 は

無料アカウントで今日から始めよう
次の冒険が待っています。
ハッセルト周辺で人気
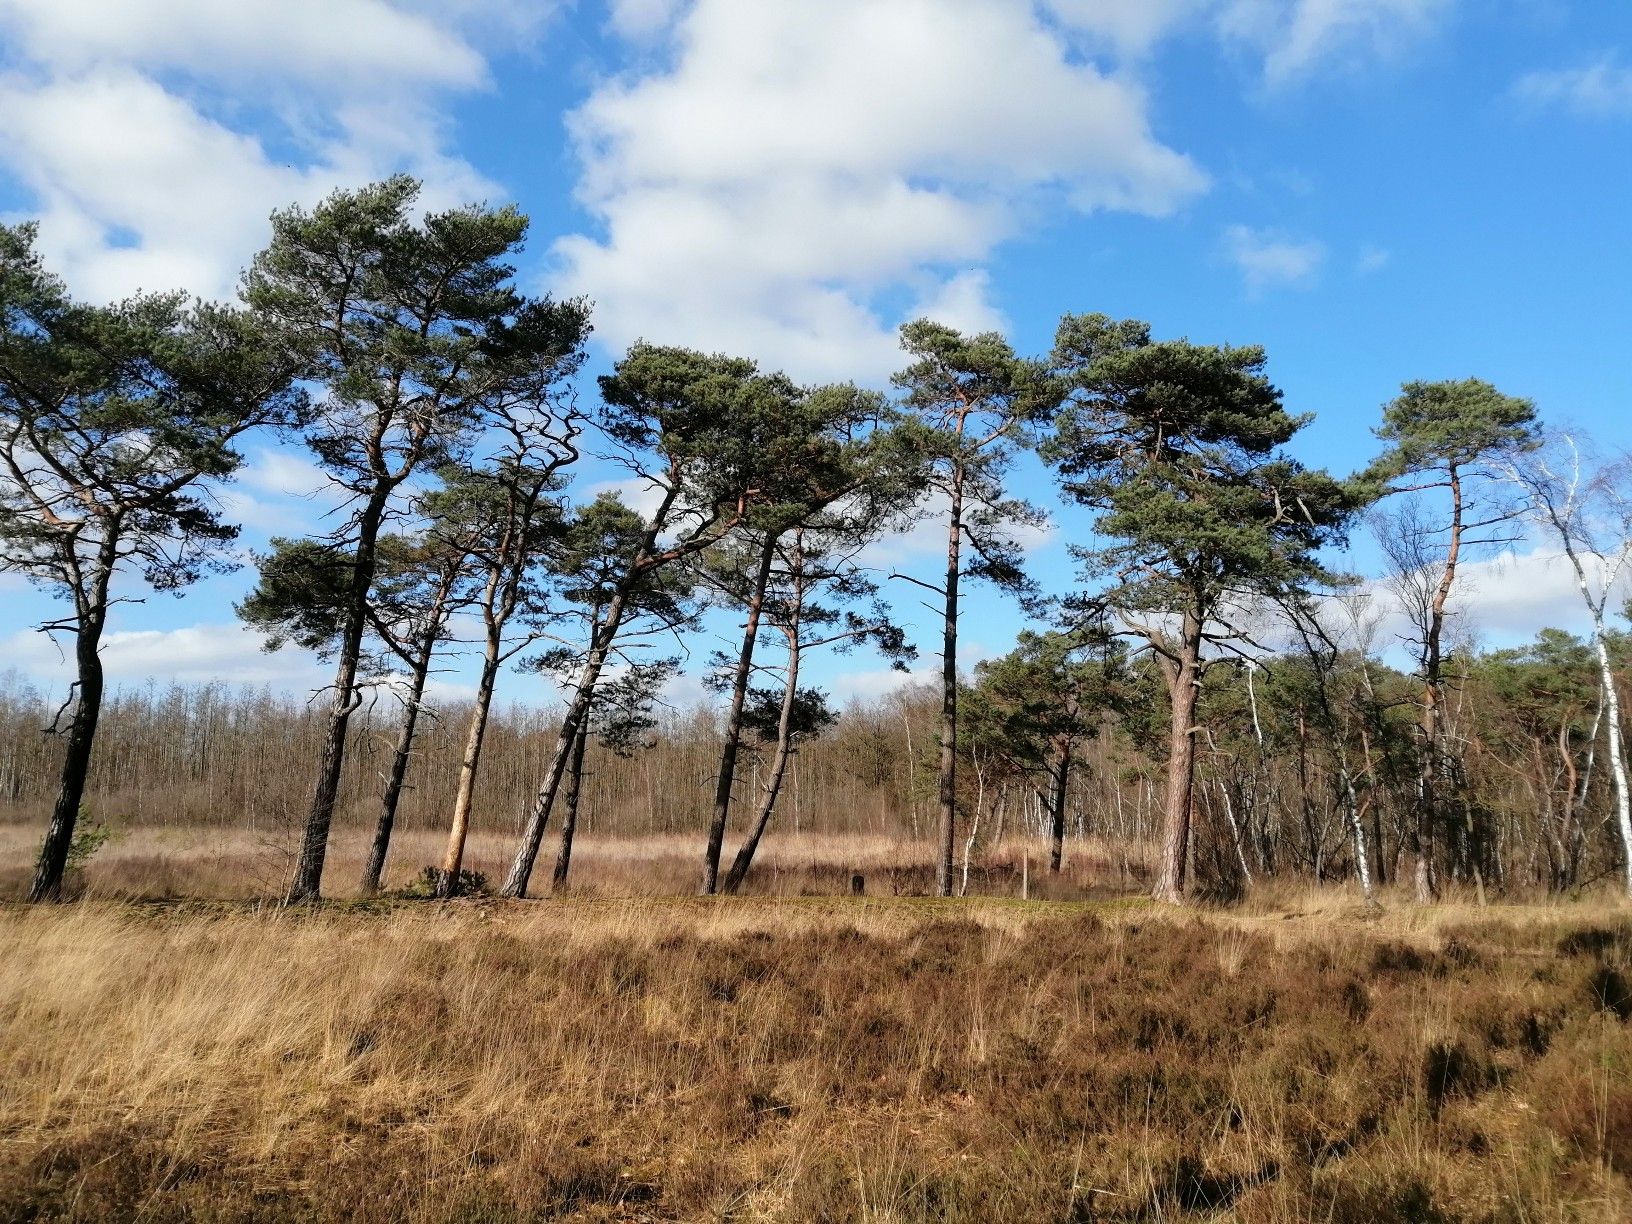
フランドルからアルデンヌへ — ベルギーのGR 5
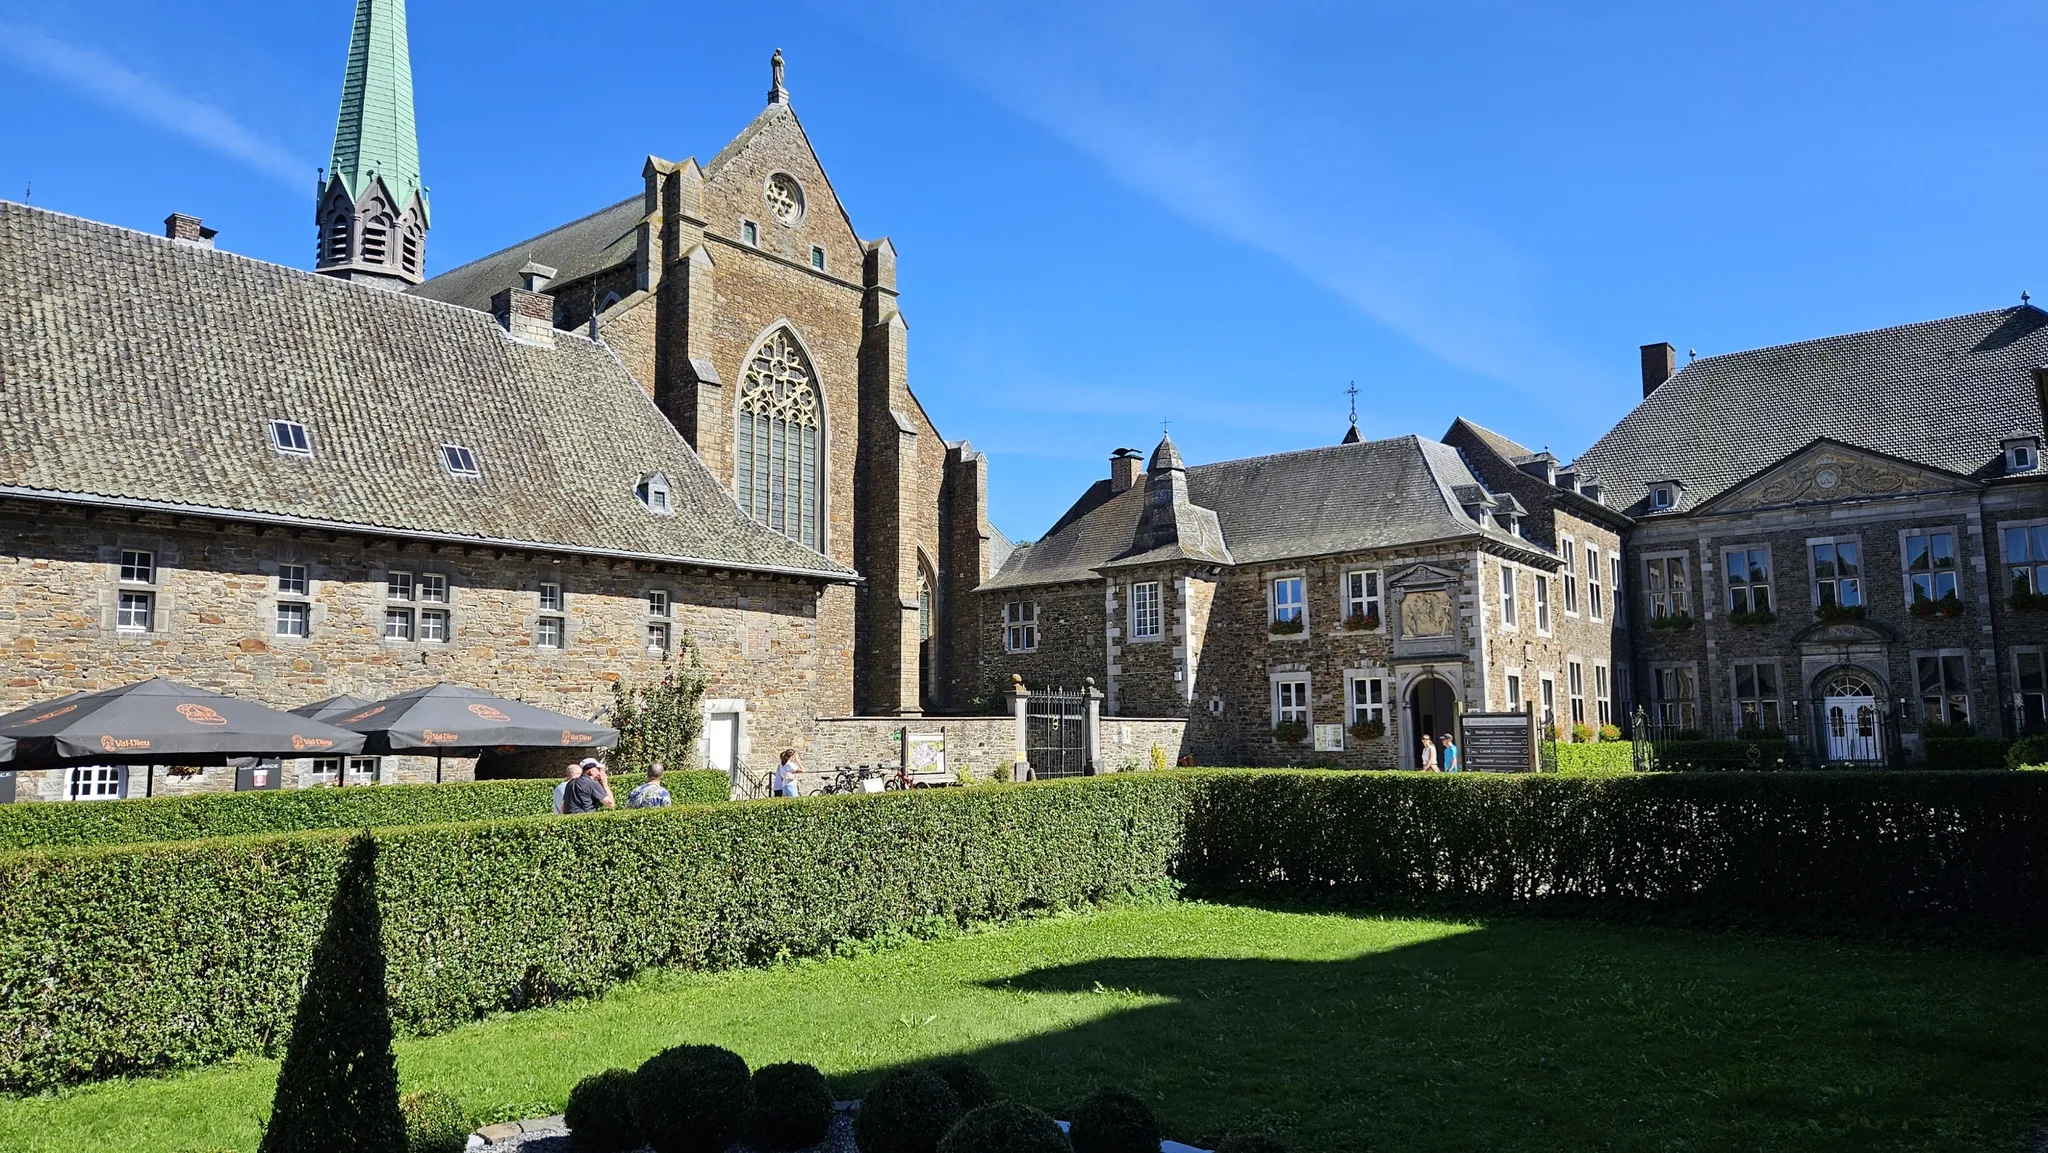
ビールと遺産の間 — トラピスト修道院ヴェロルート
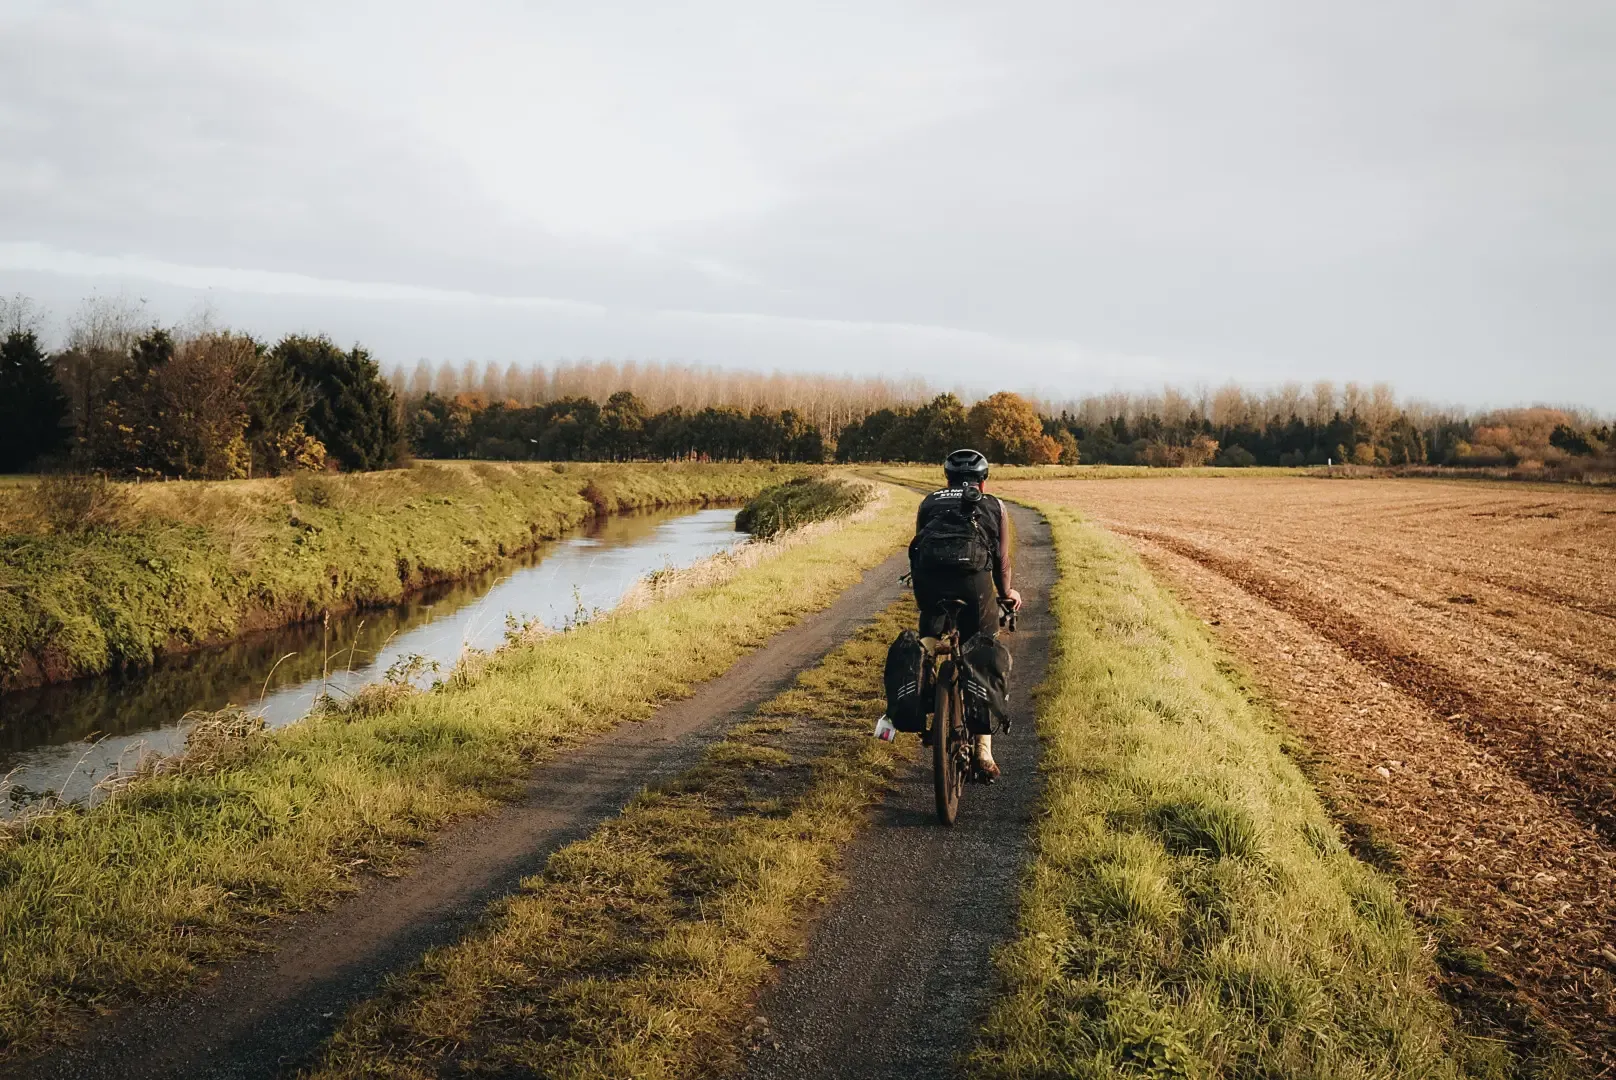
フランダーズ・ディバイド - フランダーズを横切る
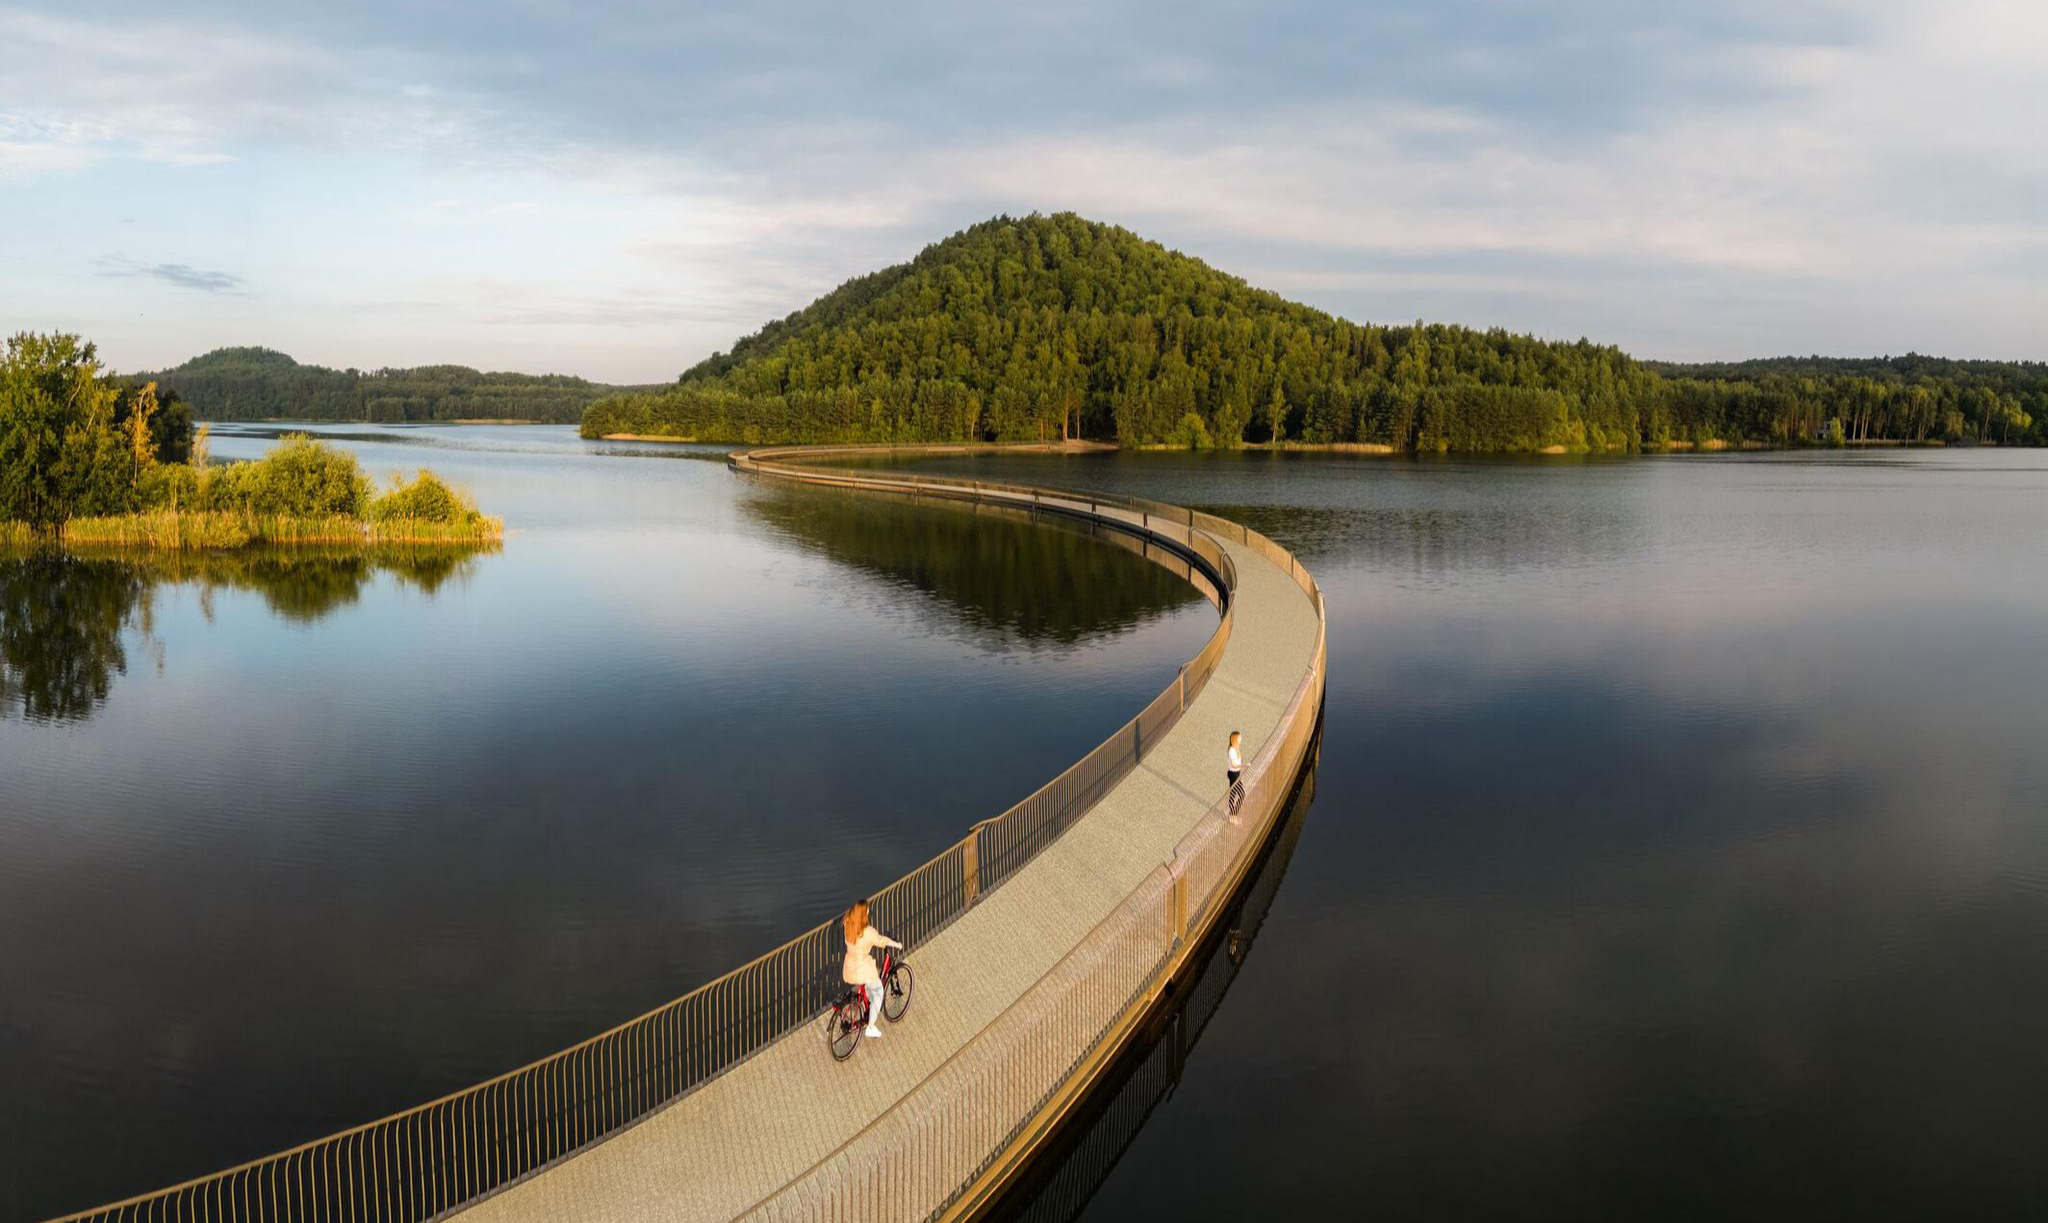
Three days through Belgian Limburg – art, heritage and views
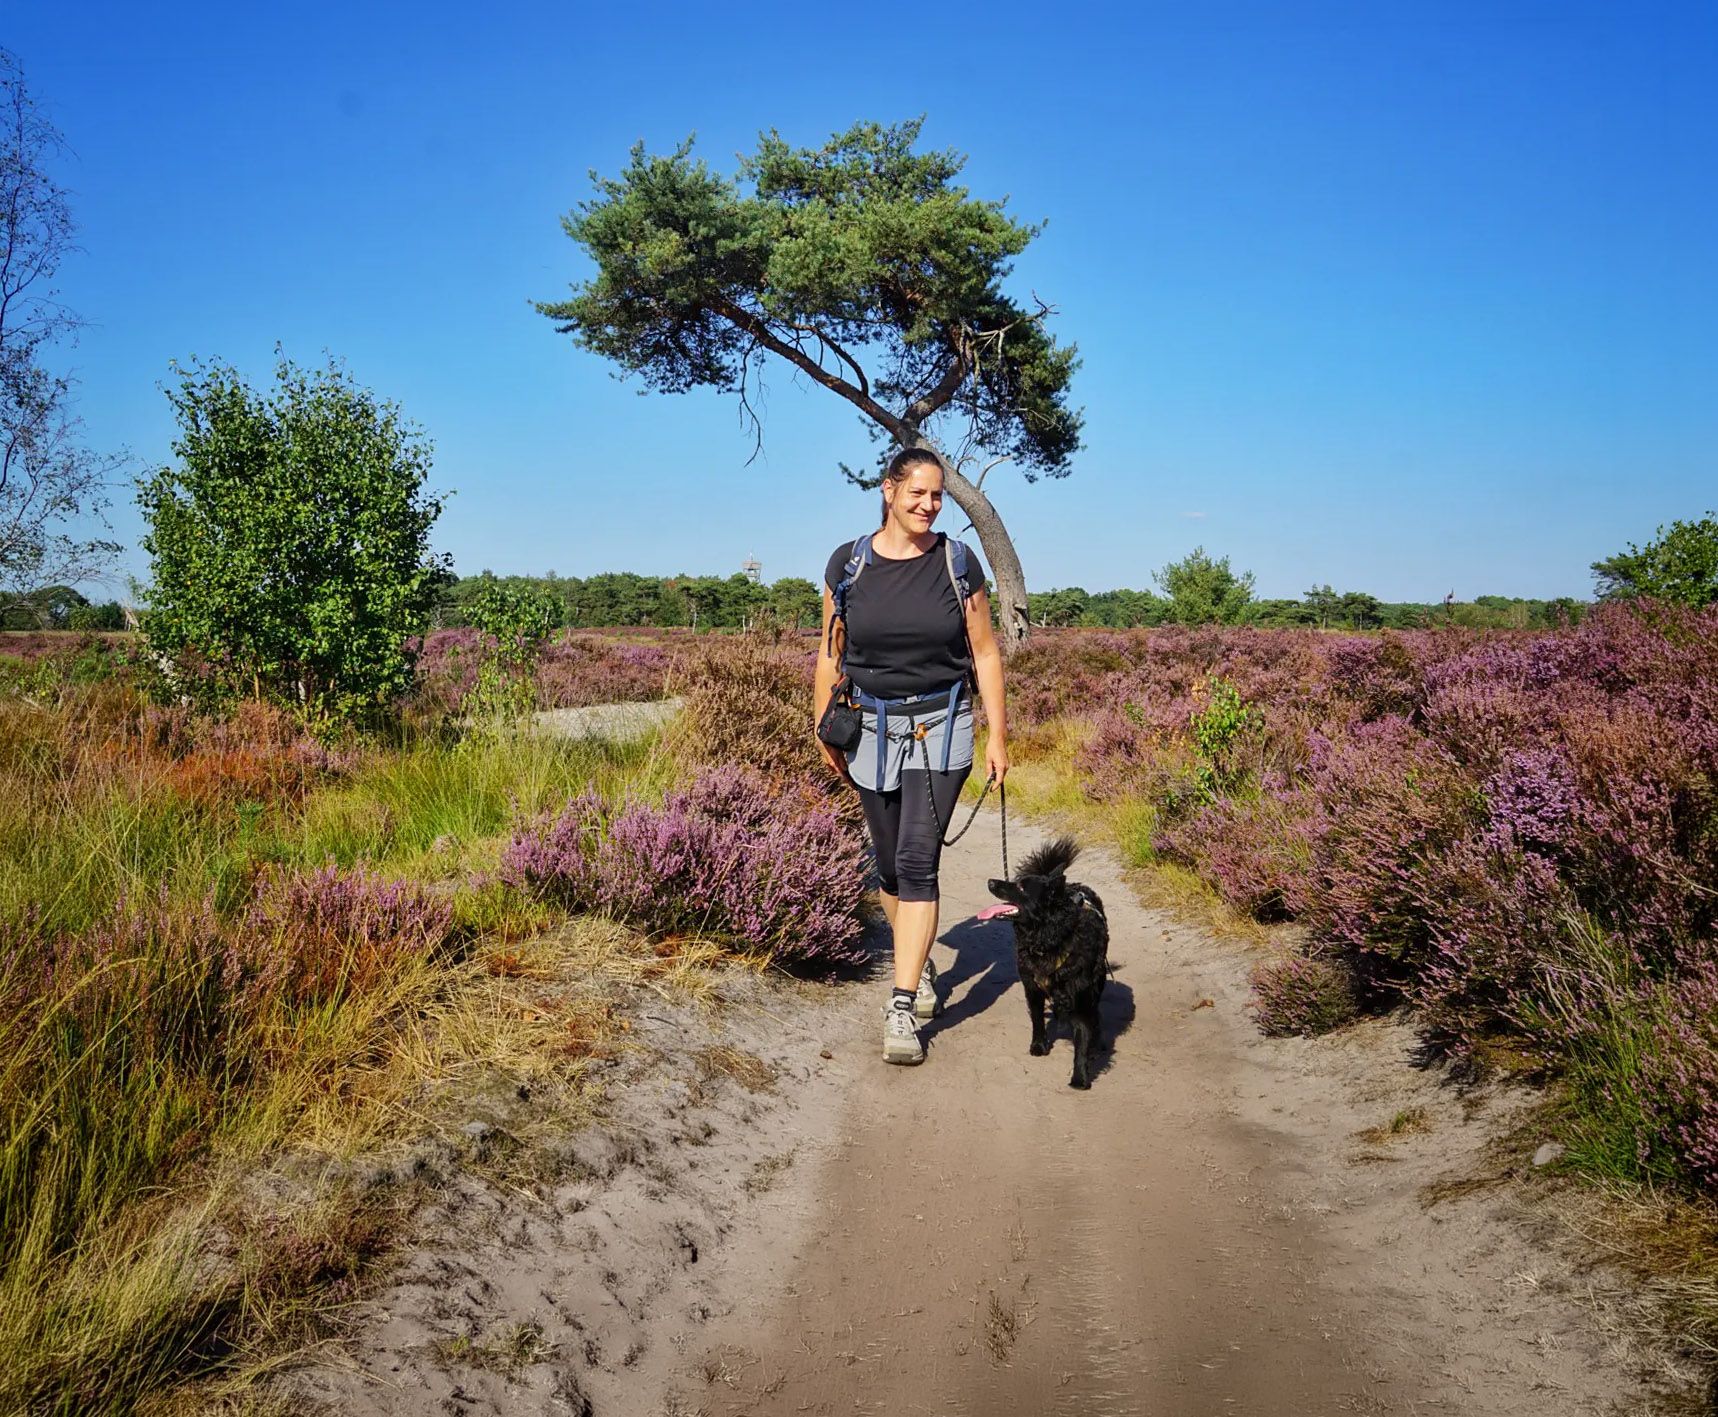
Purple trails and small discoveries – enjoyable hiking in Flanders
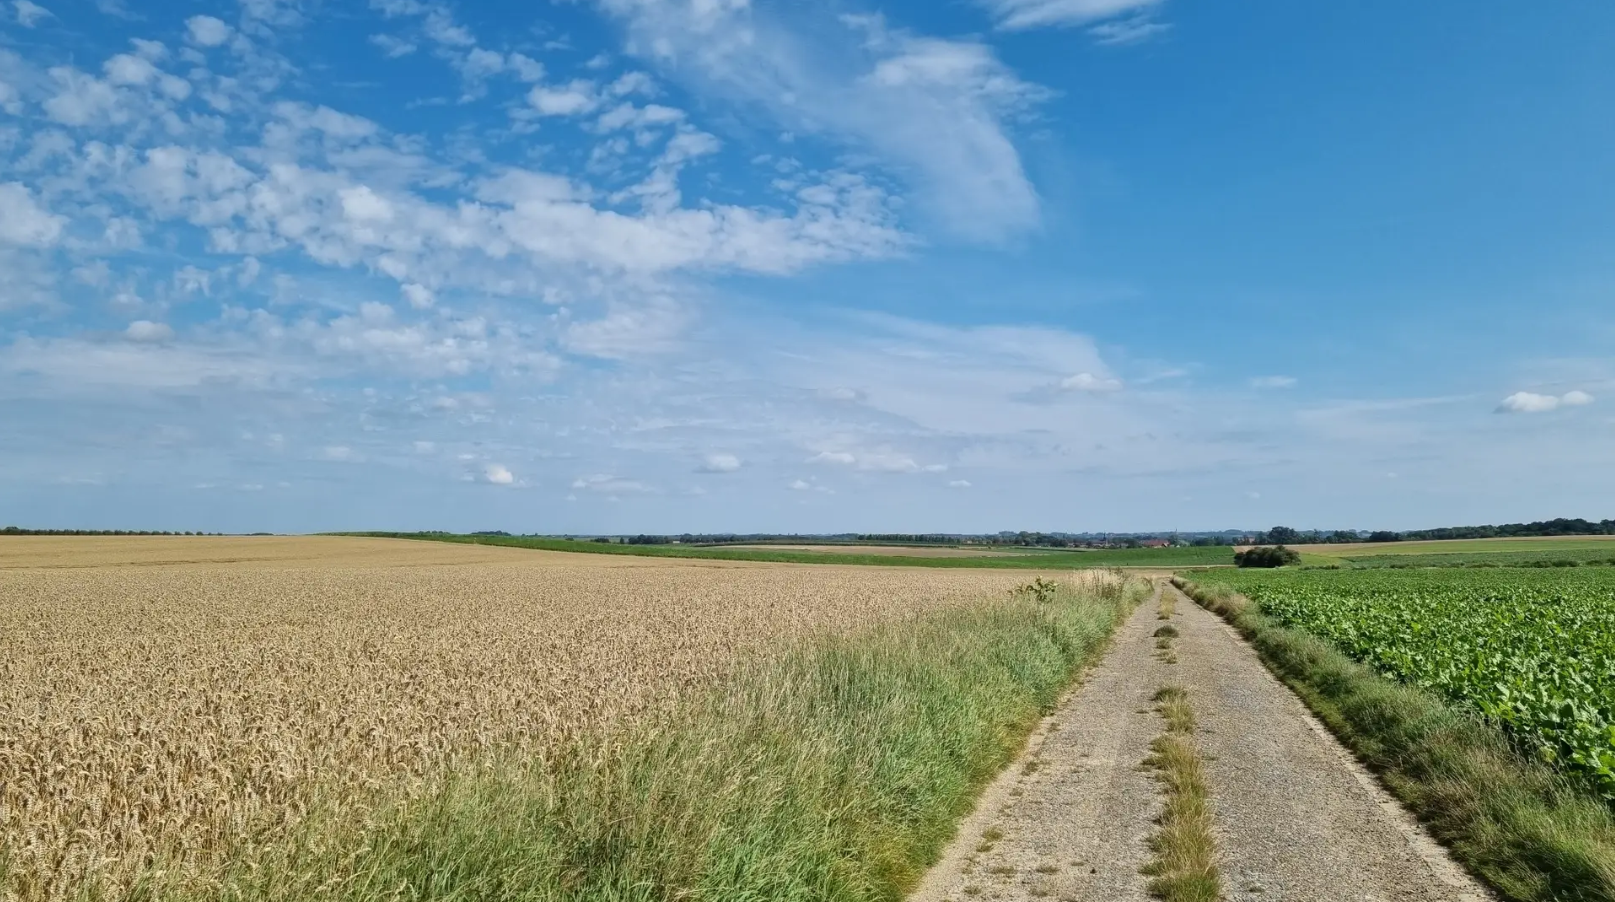
ブロースムス、ボッセンと隠れたエルフゴード – ストレーク-GR ハスペンゴウ
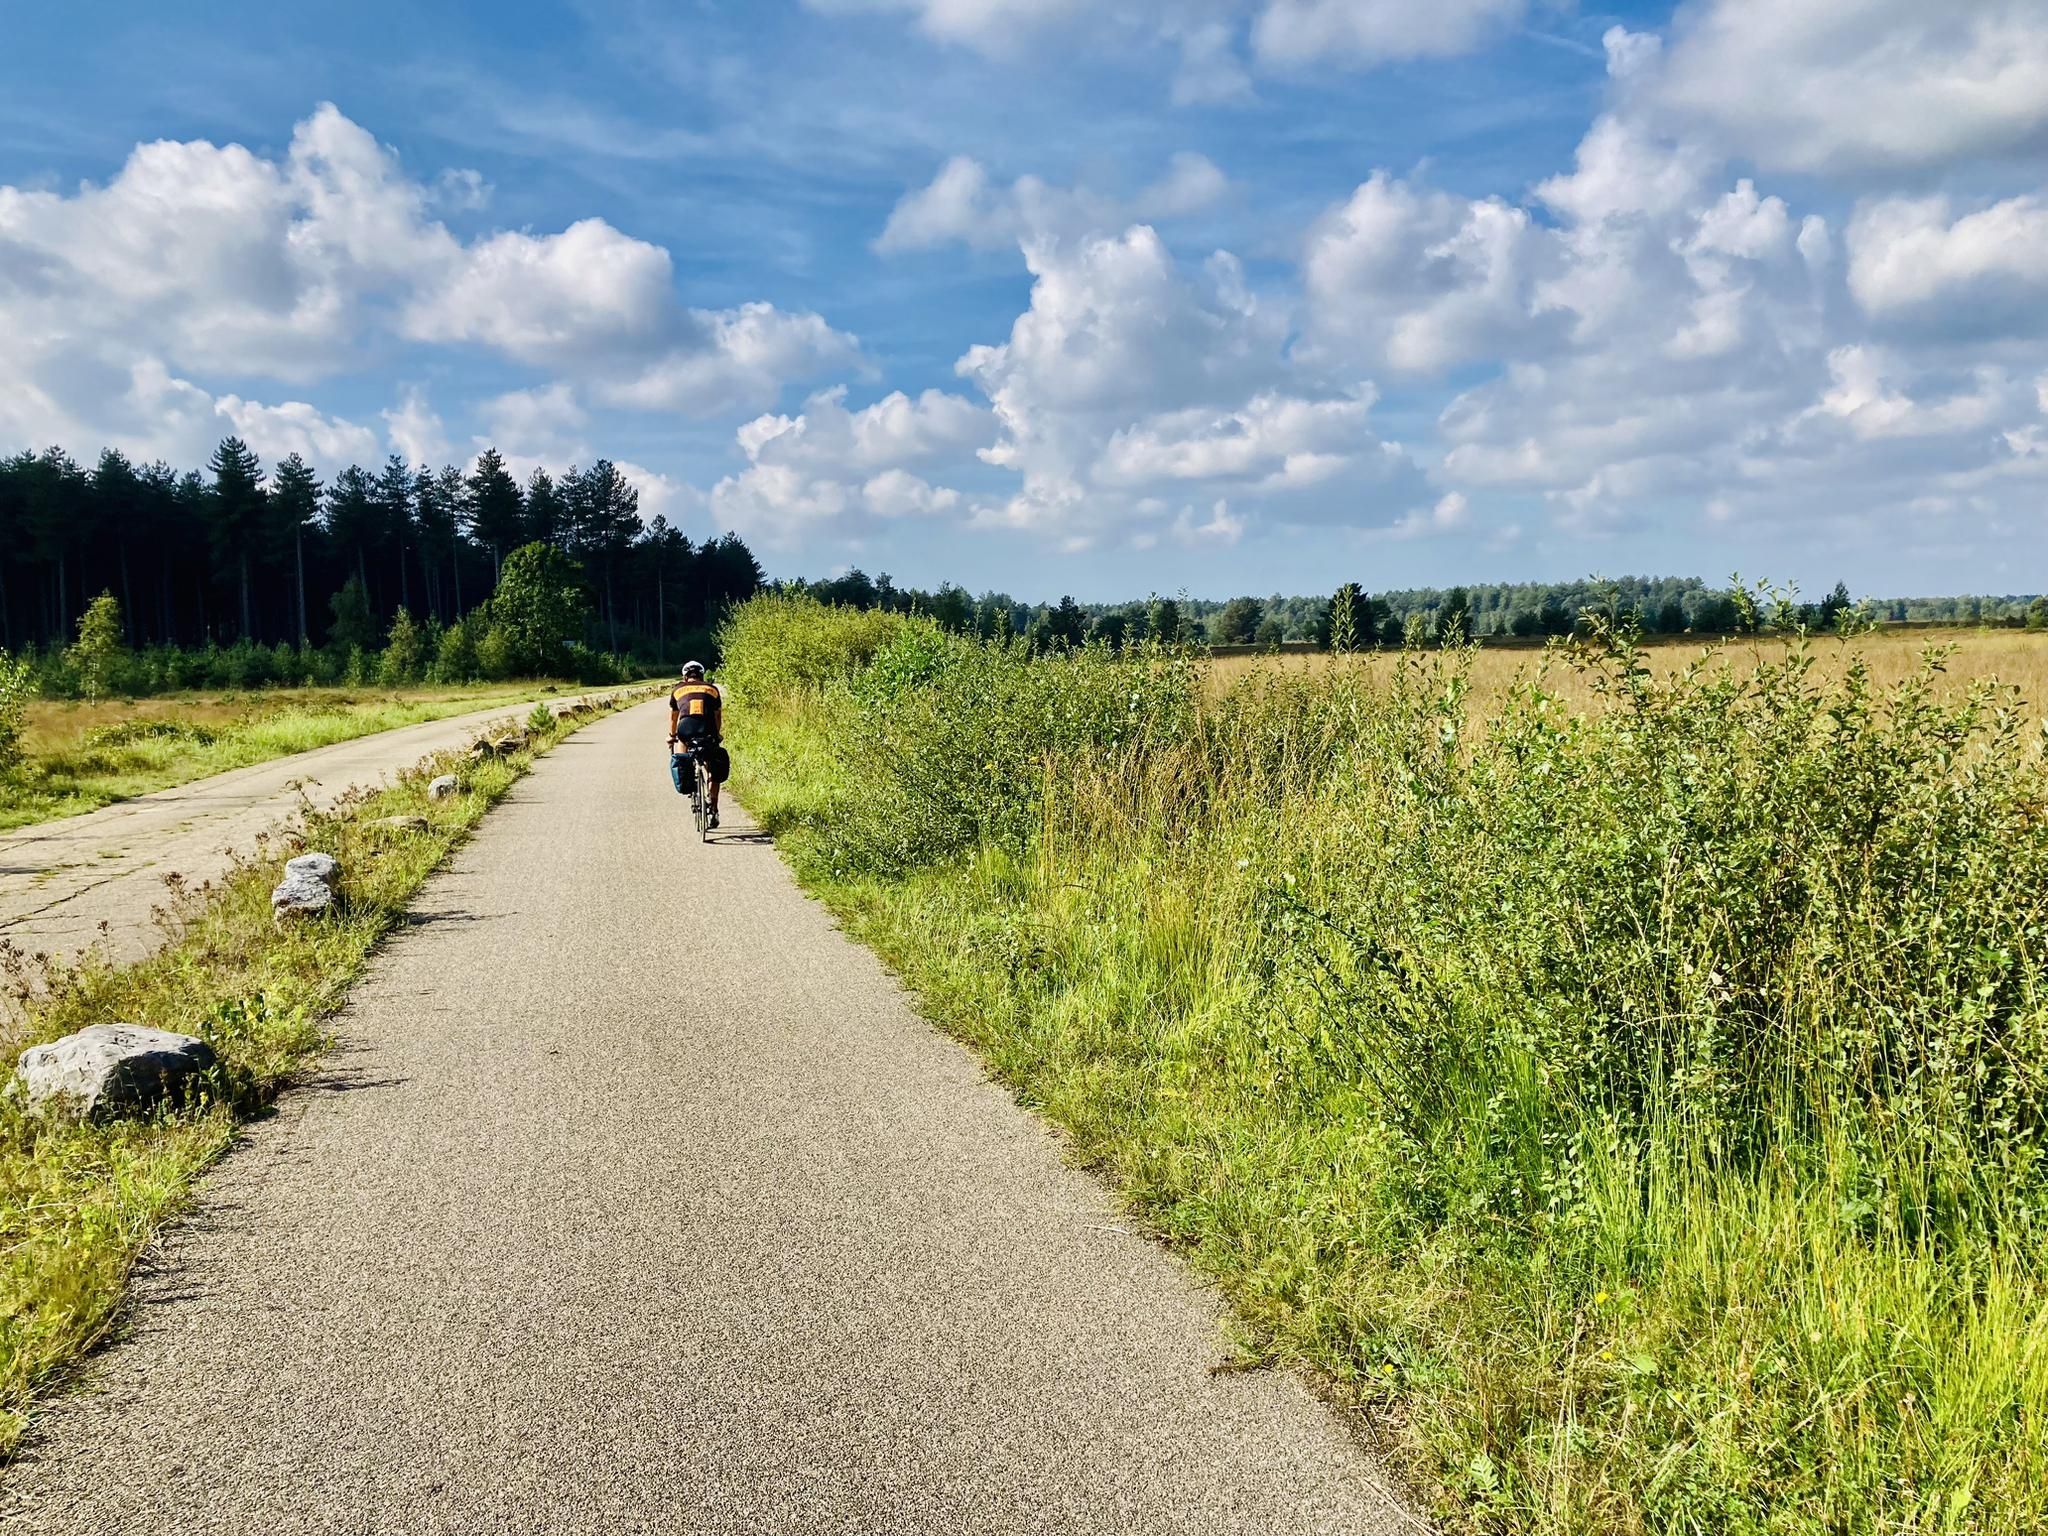
ケンペンを探検して – ケンペン・ルートでの三日間のサイクリング冒険
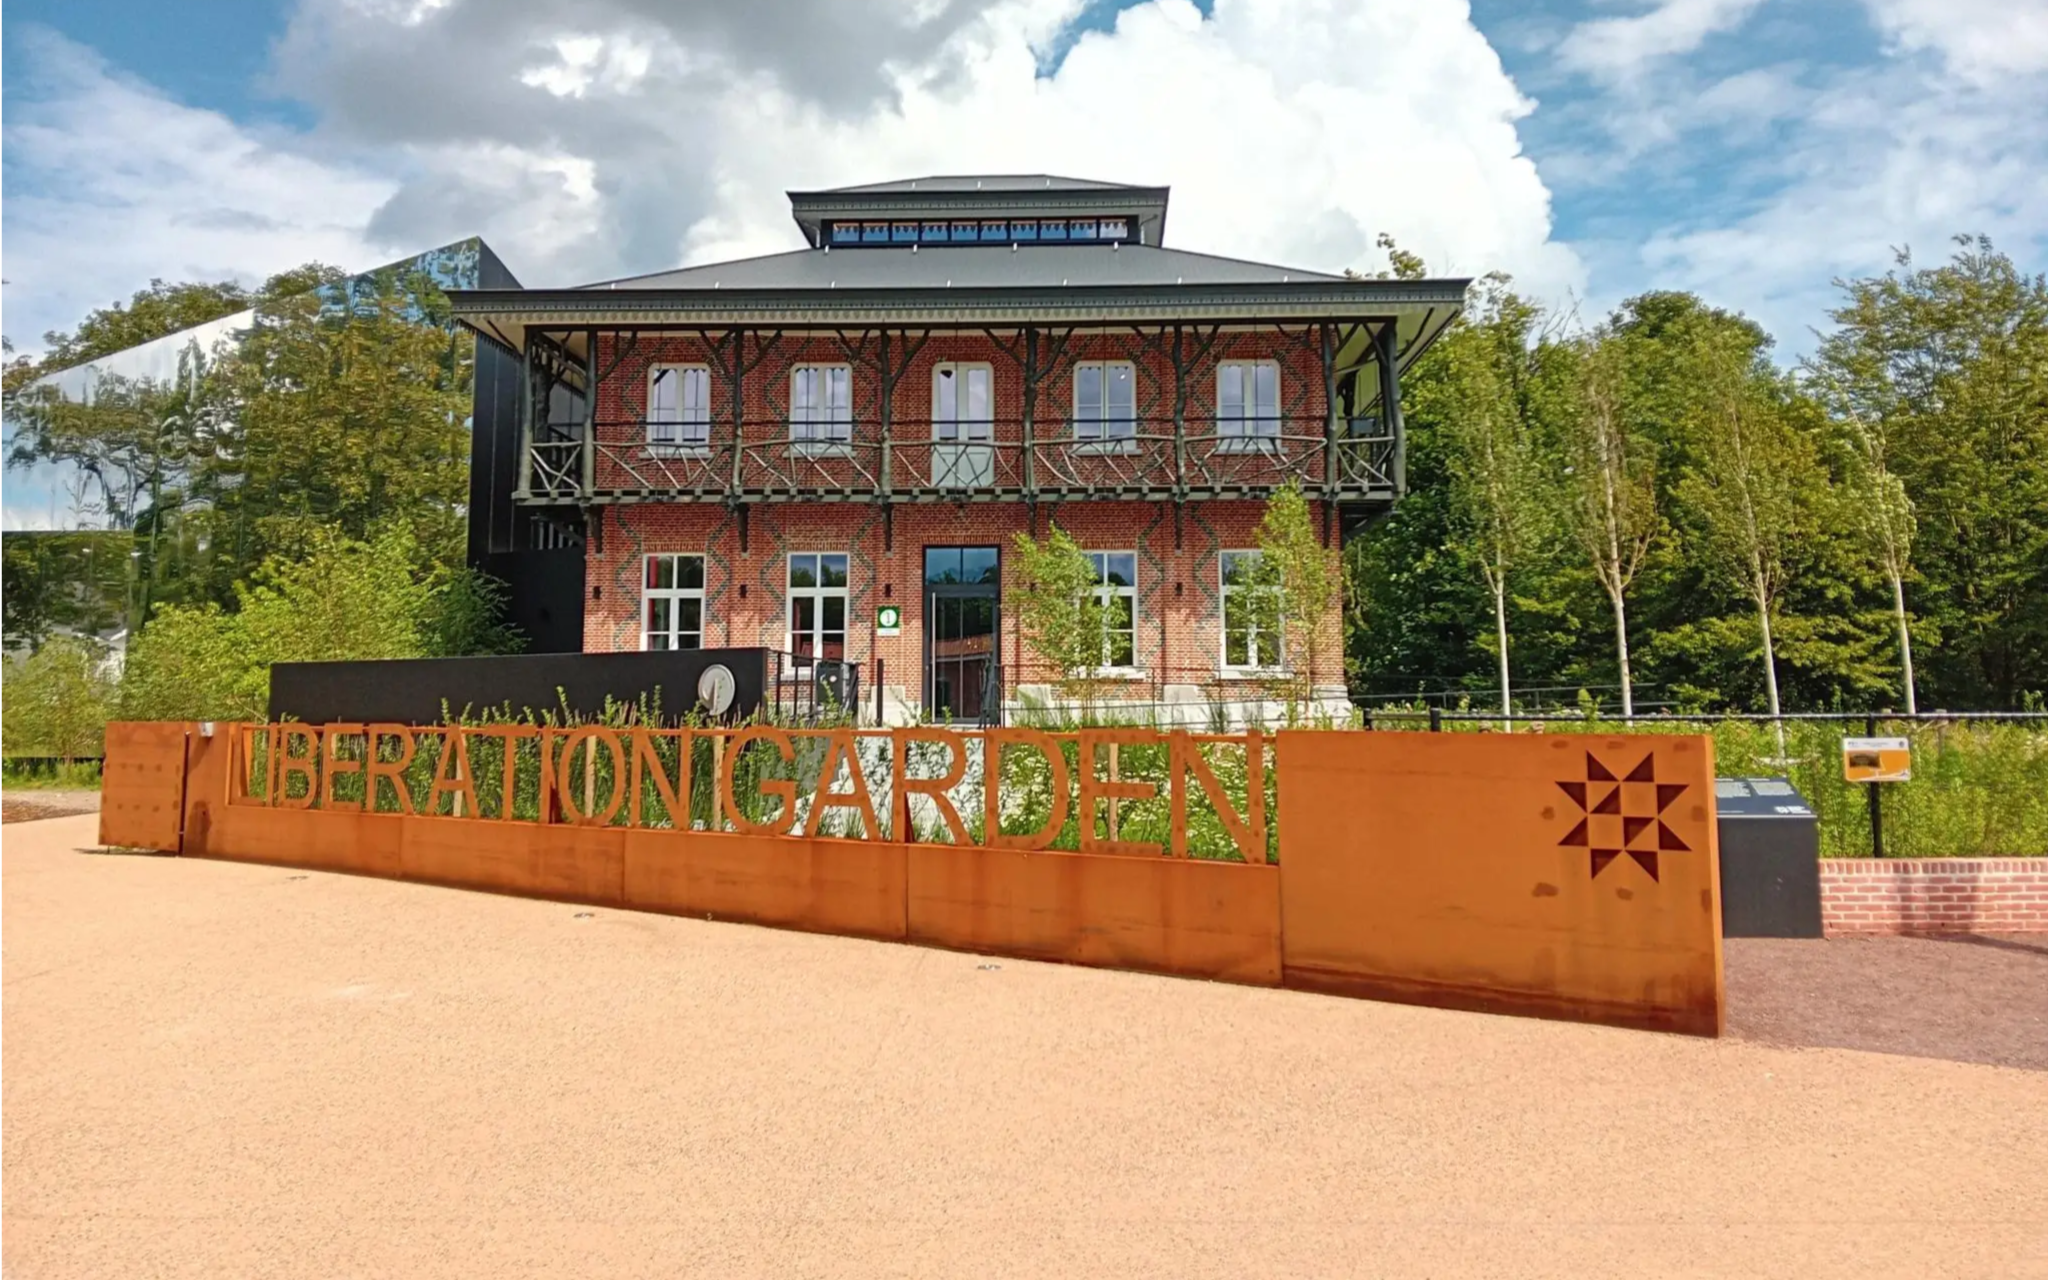
オペレーション マーケット ガーデン – スポーツ的な第二次世界大戦の歴史のレッスン
Flanders' Finest Cycle Routes: routes to discover Flemish nature and heritage
Treinstappers – from station to station in Flanders
ハッセルトでのの他の冒険


コミュニティからのヒント


コーゼン領主の城は、コーゼン、ワイエル、ステヴォールトの3つの自治体が合流する場所にあります。厳密には、城はワイエルの領土にあり、農家はコーゼンに、納屋はステヴォールトにあります。かつては、城跡地とこれら3つの村を結ぶ並木道がありました。 コーゼンで最も古い領主は、14世紀に生きたウェスマエル家です。1400年頃には、領地と城はディエスト家に属し、17世紀にはケルクヘム家がここで支配していました。門の一つ上には、家族の紋章が2度表示されている石があります。これは、アーノルド・デ・ケルクヘムとその妻で彼の姪でもあったアンネマリー・デ・ケルクヘムがここに住んでいた時代のものです。 まだ17世紀には、城は一時的にアルデンビーゼンのラントコマンドゥールに属していました。1699年からアフェルデン家がその領地を取得しました。彼らがコーゼンの最後の領主です。19世紀末には、城はジャケラールという人物の所有となっていました。彼は城を改築し、現在の姿を与えました。
4
0
This small castle is actually a neoclassical manor house with accompanying service buildings and a farm complex from the 19th century, situated in a wooded park in a landscape style with remarkable old oaks and beeches.
2
0

So-called "Nieuwenhoven Castle," a castle with farm buildings. Since the fourth quarter of the 13th century, it served as a playground and summer residence for the abbots of Sint-Truiden; fortified in 1329 by Abbot Adam van Ardingen; completely rebuilt in 1340 by Abbot Amelius van Schoonvorst; enlarged and renovated from 1521 to 1525 by Abbot Willem van Brussel; the current farm was built by Abbot Hubert Germeys (1612-1638), the castle by Abbot Jozef van Herck (1751-1780); Nieuwenhoven became the abbots' permanent residence primarily during the 18th century; after the French invasion, the property was sold. During the second half of the 19th century, renovation works were carried out in the English neo-Gothic style: a carriage house with stables between the castle and the farm, and a castle wing that burned down in 1932. Inventory of Immovable Heritage 2024: Nieuwenhoven Castle and castle farm https://id.erfgoed.net/erfgoedobjecten/23016
3
0

Nieuwenhoven Castle is situated in a beautiful, fertile location amidst forests and farmland. The castle has a cycling café, and visitors can stroll along the antennae trail on the private grounds.
5
0

Kiewit Castle (not to be confused with Kewith Castle) is a small castle in Kiewit, located in the Kiewit Nature Reserve. It is a neoclassical mansion, built in the second half of the 19th century. Originally, this was an estate with several small farms. In 1868, Hubert Dominique Vroonen bought this estate. His son Emile had the mansion built. A park in English landscape style was also constructed. In 1944, the castle was badly damaged. The domain with mansion was bought by the municipality of Hasselt in 1953, and it rented it to the diocese of Hasselt until 1970, which had a meditation center there. From 1970 to 1974, it was occupied by the Trappistine sisters. After this, it was transformed into a public park with, among other things, a petting zoo, and in 1976 it was opened to the public. The country house consists of three bays and has two floors and an attic floor under a mansard roof. The middle bay has an entrance and a balcony resting on pillars above the entrance doors. Behind the castle are service buildings and housing for the staff. Behind that is a semi-enclosed farm whose core dates from the 17th century and was originally built in half-timbered construction.
3
1


Nice playground on sand. A nice rest for children during a walk. Parents can eat something on the terrace of tavern Koe-vert.
10
0

komootモバイルアプリでインスピレーションを得よう


探していたものは見つかりませんでしたか?
ハッセルトの最高の城を地域ごとに探索しましょう:
